New Construction in Highly Desired 7 South location. Stunning Home with the features you are looking for. Wood beamed ceilings add charm to this open floor plan that welcomes your family and guests. Enjoy cozy holidays around the fireplace. Large granite island in the chef’s kitchen, double ovens and custom cabinets. The butlers pantry makes entertaining a breeze. The primary bedroom features walk in closet and ensuite with luxurious finishes. Stairs to attic for storage. Deeded lake access. Lake Views , across the street from LakeHamilton.
Active
Price cut: $10K (8/10)
$719,900
193 Waterview Dr, Hot Springs National Park, AR 71913
4beds
3,300sqft
Single Family Residence
Built in 2025
0.37 Acres Lot
$-- Zestimate®
$218/sqft
$-- HOA
What's special
Lake viewsEnsuite with luxurious finishesOpen floor planWood beamed ceilingsDouble ovensButlers pantryCustom cabinets
- 131 days |
- 513 |
- 22 |
Zillow last checked:
Listing updated:
Listed by:
Lain Rodgers 501-282-4830,
White Stone Real Estate 501-359-3009,
Julia M Mathews 501-276-6111,
White Stone Real Estate
Source: CARMLS,MLS#: 26013709
Facts & features
Interior
Bedrooms & bathrooms
- Bedrooms: 4
- Bathrooms: 3
- Full bathrooms: 3
Rooms
- Room types: Office/Study
Dining room
- Features: Separate Dining Room
Heating
- Electric
Cooling
- Electric
Appliances
- Included: Double Oven, Gas Range, Dishwasher, Disposal, Plumbed For Ice Maker
- Laundry: Laundry Room
Features
- Pantry, Primary Bedroom/Main Lv
- Flooring: Wood, Tile
- Has fireplace: Yes
- Fireplace features: Gas Starter
Interior area
- Total structure area: 3,300
- Total interior livable area: 3,300 sqft
Property
Parking
- Total spaces: 3
- Parking features: Garage, Three Car
- Has garage: Yes
Features
- Levels: One
- Stories: 1
Lot
- Size: 0.37 Acres
- Dimensions: 112 x 147
- Features: Subdivided
Construction
Type & style
- Home type: SingleFamily
- Architectural style: Traditional
- Property subtype: Single Family Residence
Materials
- Brick, Stone
- Foundation: Slab
- Roof: Shingle
Condition
- New construction: No
- Year built: 2025
Utilities & green energy
- Electric: Elec-Municipal (+Entergy)
- Gas: Gas-Propane/Butane
- Sewer: Public Sewer
- Water: Public
- Utilities for property: Gas-Propane/Butane
Community & HOA
Community
- Subdivision: BLUE HERON SHORES II at DRIFTWOOD
HOA
- Has HOA: No
Location
- Region: Hot Springs National Park
Financial & listing details
- Price per square foot: $218/sqft
- Annual tax amount: $6,234
- Date on market: 4/8/2026
- Road surface type: Paved
Estimated market value
Not available
Estimated sales range
Not available
Not available
Price history
| Date | Event | Price |
|---|---|---|
| 8/10/2026 | Price change | $719,900-1.4%$218/sqft |
Source:  CARMLS #26013709 Report a problem CARMLS #26013709 Report a problem | ||
| 7/10/2026 | Listed for sale | $729,900$221/sqft |
Source: CARMLS #26013709 Report a problem | ||
| 6/8/2026 | Contingent | $729,900$221/sqft |
Source: CARMLS #26013709 Report a problem | ||
| 5/7/2026 | Price change | $729,900-1.4%$221/sqft |
Source:  HSDS #154872 Report a problem HSDS #154872 Report a problem | ||
| 4/8/2026 | Listed for sale | $739,900$224/sqft |
Source: CARMLS #26013709 Report a problem | ||
| 4/6/2026 | Listing removed | $739,900$224/sqft |
Source: HSDS #151683 Report a problem | ||
| 7/11/2025 | Listed for sale | $739,900$224/sqft |
Source: HSDS #151683 Report a problem | ||
Public tax history
Tax history is unavailable.
Monthly payment
Est. payment
Payment breakdown
Explore the cost of this home by adjusting the details. Changes won't be saved.Climate risks
Neighborhood: 71913
Nearby schools
GreatSchools rating
- NALakeside Primary SchoolGrades: PK-1Distance: 7.1 mi
- 9/10Lakeside High SchoolGrades: 8-12Distance: 7.2 mi
- 8/10Lakeside Intermediate SchoolGrades: 2-4Distance: 7.1 mi
- $55,0000.37 acresLOT 19 Waterview Dr, Hot Springs National Park, AR 71913Sold

- $719,9004 bd3 ba3.3k sqft191 Waterview Dr, Hot Springs National Park, AR 71913Sold
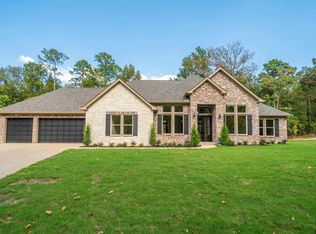
- $50,0000.47 acresLOT 17 Waterview Dr, Hot Springs National Park, AR 71913Sold

- $719,9003 bd4 ba3.2k sqft189 Waterview Dr, Hot Springs, AR 71913Sold

- $55,0000.49 acresLOT 18 Waterview Dr, Hot Springs National Park, AR 71913Sold
- $47,300-- bd-- ba-- sqft172 Waterview Dr, Hot Springs National Park, AR 71913Off Market
- $45,900-- bd-- ba-- sqft172 Waterview Dr, Hot Springs National Park, AR 71913Off Market
- $739,9004 bd3 ba3.5k sqft187 Waterview Dr, Hot Springs, AR 71913Sold
A local agent can set up tours, give advice and negotiate with sellers.
A local lender can help you make sure your offer is ready when you are.
Similar homes
- $678,8004 bd4 ba3.1k sqft58 Stonegate Ter, Hot Springs, AR 71913For Sale
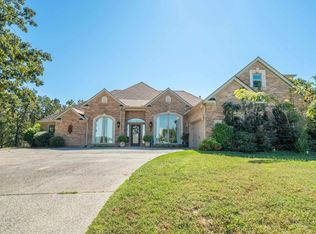
 MLS ID #26015743, Karen S Wright, White Stone Real Estate. CARMLS
 - $688,0004 bd3 ba3.2k sqft173 Cougar Ter, Hot Springs National Park, AR 71913New Construction
 MLS ID #26024150, Rachelle McClard, Lake Homes Realty, LLC. CARMLS
 - $849,0005 bd4 ba3k sqft120 Paradise Point, Hot Springs, AR 71913For Sale
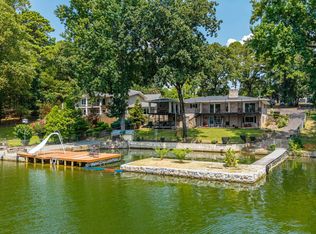 MLS ID #26032780, Nedra Plumlee, Crye-Leike REALTORS. CARMLS
 - $755,0005 bd5 ba3.8k sqft126 Oak Shores Cir, Hot Springs National Park, AR 71913For Sale
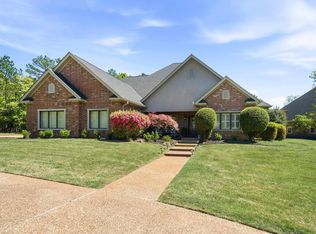 MLS ID #26014687, Haleigh N Horner, The Goff Group Real Estate Company. CARMLS
 - $598,9004 bd4 ba1.9k sqft109 Buster Reed Dr, Hot Springs, AR 71913For SaleMLS ID #26032295, Darlene Farmer, McGraw Realtors - HSV. CARMLS
- $769,0003 bd3 ba2.4k sqft217 Farrs Landing Rd, Hot Springs, AR 71913For SaleMLS ID #26032790, Nedra Plumlee, Crye-Leike REALTORS. CARMLS
- $649,9004 bd4 ba2.8k sqft271 Frontier Trl, Hot Springs National Park, AR 71913New ConstructionMLS ID #26029981, Tara Dixon, Hot Springs 1st Choice Realty. CARMLS
- $498,0004 bd3 ba2.8k sqft168 Pico Cir, Hot Springs, AR 71913For SaleMLS ID #26025305, Susie Cordell, Trademark Real Estate, Inc.. CARMLS
- $645,0004 bd3 ba2.8k sqft217 Gardens Gate Cir, Hot Springs National Park, AR 71913For SaleMLS ID #156637, David Hall, The Goff Group Real Estate. HSDS
- $950,0004 bd3 ba2.6k sqft115 Westport Point, Hot Springs, AR 71913For SaleMLS ID #26019392, Beau Durbin, ESQ. Realty Group - Hot Springs. CARMLS
- $687,0003 bd4 ba2.8k sqft323 Kaufman Rd, Hot Springs, AR 71913For SaleMLS ID #26026724, Marsha K Pultz, Trademark Real Estate, Inc.. CARMLS
- $589,0003 bd4 ba2.9k sqft324 Coachlight Rd, Hot Springs, AR 71913For SaleMLS ID #26031426, Debbie Mills, Trademark Real Estate, Inc.. CARMLS
- $799,0003 bd3 ba2.6k sqft314 Paradise Point, Hot Springs, AR 71913For SaleMLS ID #26021662, Cynthia A Gildner, Trademark Real Estate, Inc.. CARMLS
- $519,5005 bd4 ba3.1k sqft127 Moriah Way, Hot Springs, AR 71913For SaleMLS ID #26024754, Kari L Clay, Mid South Realty. CARMLS
- $799,0004 bd3 ba3.1k sqft126 Morningside Dr, Hot Springs National Park, AR 71913For SaleMLS ID #26026671, Jean Clare Dickerson, Century 21 Parker & Scroggins Realty - Hot Springs. CARMLS
- $850,0003 bd3 ba1.8k sqft129 Alaston Point, Hot Springs, AR 71913For SaleMLS ID #156509, Jamie Barthel, Keller Williams Realty-Hot Springs. HSDS
- $629,9003 bd3 ba2.8k sqft126 Gardens Gate Cir, Hot Springs, AR 71913For SaleMLS ID #26016312, Svetlana Simmons, McGraw Realtors - HS. CARMLS
- $429,9004 bd3 ba2.5k sqft3129 Marion Anderson Rd, Hot Springs, AR 71913For SaleMLS ID #26026848, Kim F Walker, Trademark Real Estate, Inc.. CARMLS
- $975,0004 bd4 ba4.1k sqft108 Vector Ln, Hot Springs, AR 71913For SaleMLS ID #26009208, Jan Culp, Trademark Real Estate, Inc.. CARMLS
- $539,0003 bd3 ba2.1k sqft231 Ledgerock Rd, Hot Springs, AR 71913For SaleUnited Country
