Completely remodeled and move-in ready! This beautifully updated 3-bedroom, 2-bath home offers 1,653 sq. ft. of living space, a 2-car garage, and is located in the Lakeside School District. Situated on a spacious 0.28 acre corner lot, this home has been thoughtfully updated from top to bottom. Updates include fresh paint throughout, all-new flooring, light fixtures, baseboards, door hardware, window blinds, toilets, and new smoke and carbon monoxide detectors. The kitchen features all appliances conveying with the property, including a brand-new stove and dishwasher. Enjoy the comfort of central heat and air along with a cozy wood-burning fireplace. Outside, you’ll find a large fenced backyard with a double gate for easy access, a back patio, and a paved driveway. Every inch of this home has been touched in this remodel, making it truly move-in ready. All the updates have been done, just bring your belongings and make it home!
Active
Price cut: $8.6K (9/29)
$239,950
423 Pine Meadows Loop, Hot Springs, AR 71901
3beds
1,653sqft
Single Family Residence
Built in 1982
0.28 Acres Lot
$233,400 Zestimate®
$145/sqft
$-- HOA
What's special
Window blindsAll-new flooringCentral heat and airBack patioPaved drivewayCozy wood-burning fireplaceFresh paint throughout
- 17 days
- 720
- 60
Likely to sell faster than
Zillow last checked:
Listing updated:
Listed by:
Lauren A Smith 501-547-2590,
Signature Homes Real Estate 501-359-3059
Source: CARMLS,MLS#: 26037686
Facts & features
Interior
Bedrooms & bathrooms
- Bedrooms: 3
- Bathrooms: 2
- Full bathrooms: 2
Dining room
- Features: Living/Dining Combo
Heating
- Natural Gas
Cooling
- Electric
Appliances
- Included: Free-Standing Range, Electric Range, Dishwasher, Refrigerator, Gas Water Heater
- Laundry: Washer Hookup, Electric Dryer Hookup, Laundry Room
Features
- Ceiling Fan(s), Sheet Rock, Sheet Rock Ceiling, 3 Bedrooms Same Level
- Flooring: Carpet, Vinyl
- Windows: Window Treatments
- Basement: None
- Has fireplace: Yes
- Fireplace features: Woodburning-Site-Built
Interior area
- Total structure area: 1,653
- Total interior livable area: 1,653 sqft
Property
Parking
- Total spaces: 2
- Parking features: Garage, Two Car
- Has garage: Yes
Features
- Levels: One
- Stories: 1
- Patio & porch: Patio
- Exterior features: Rain Gutters
- Fencing: Full,Wood
Lot
- Size: 0.28 Acres
- Dimensions: 90 x 110
- Features: Level, Corner Lot, Subdivided
Details
- Parcel number: 40050800003000
Construction
Type & style
- Home type: SingleFamily
- Architectural style: Traditional,Ranch
- Property subtype: Single Family Residence
Materials
- Brick
- Foundation: Slab
- Roof: Composition
Condition
- New construction: No
- Year built: 1982
Utilities & green energy
- Electric: Elec-Municipal (+Entergy)
- Gas: Gas-Natural
- Sewer: Public Sewer
- Water: Public
- Utilities for property: Natural Gas Connected
Community & HOA
Community
- Security: Smoke Detector(s)
- Subdivision: Pine Meadows 1
HOA
- Has HOA: No
Location
- Region: Hot Springs
Financial & listing details
- Price per square foot: $145/sqft
- Tax assessed value: $175,050
- Annual tax amount: $1,488
- Date on market: 9/16/2026
- Listing terms: VA Loan,FHA,Conventional,Cash
- Road surface type: Paved
Estimated market value
$233,400
$222,000 - $245,000
$1,870/mo
Price history
| Date | Event | Price |
|---|---|---|
| 9/29/2026 | Price change | $239,950-3.4%$145/sqft |
Source:  HSDS #157233 Report a problem HSDS #157233 Report a problem | ||
| 9/16/2026 | Listed for sale | $248,500+161.6%$150/sqft |
Source:  CARMLS #26037686 Report a problem CARMLS #26037686 Report a problem | ||
| 6/4/2004 | Sold | $95,000+25%$57/sqft |
Source: Public Record Report a problem | ||
| 7/27/1998 | Sold | $76,000-5%$46/sqft |
Source: Public Record Report a problem | ||
| 7/26/1995 | Sold | $80,000$48/sqft |
Source: Public Record Report a problem | ||
Public tax history
| Year | Property taxes | Tax assessment |
|---|---|---|
| 2025 | $1,488 +6.3% | $33,138 +7.7% |
| 2024 | $1,400 +9.8% | $30,771 +8.3% |
| 2023 | $1,275 +9.1% | $28,404 +9.1% |
| 2022 | $1,169 +9% | $26,037 +10% |
| 2021 | $1,072 | $23,670 |
| 2020 | $1,072 | $23,670 |
| 2019 | $1,072 +3.2% | $23,670 |
| 2018 | $1,039 +1% | $23,670 |
| 2017 | $1,029 +16.9% | $23,670 +11.1% |
| 2016 | $880 | $21,300 |
| 2015 | $880 +0.1% | $21,300 |
| 2014 | $879 -0.1% | $21,300 |
| 2013 | $880 | $21,300 |
| 2012 | $880 -14.5% | $21,300 -14.5% |
| 2011 | $1,029 +11.4% | $24,920 +6% |
| 2009 | $924 -0.3% | $23,510 |
| 2008 | $926 +1.6% | $23,510 +2.6% |
| 2007 | $912 | $22,908 +20% |
| 2006 | -- | $19,090 |
| 2005 | -- | $19,090 +31.8% |
| 2004 | -- | $14,488 |
| 2003 | -- | $14,488 +0.1% |
| 2001 | -- | $14,480 |
Find assessor info on the county website
Monthly payment
Est. payment
Payment breakdown
Explore the cost of this home by adjusting the details. Changes won't be saved.Climate risks
Neighborhood: 71901
Nearby schools
Schools provided by the listing agent
- Elementary: Lakeside
- Middle: Lakeside
- High: Lakeside
Source: CARMLS. This data may not be complete. We recommend contacting the local school district to confirm school assignments for this home.
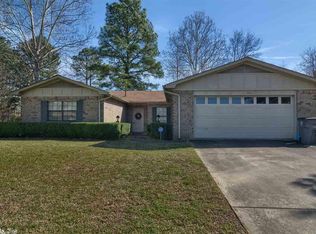
- $248,7003 bd2 ba1.9k sqft421 Pine Meadows Loop, Hot Springs, AR 71901Off Market
- $165,5002 bd1 ba1k sqft104 White Pines Dr, Hot Springs, AR 71901Off Market
- $217,5003 bd2 ba1.5k sqft425 Pine Meadows Loop, Hot Springs, AR 71901Off Market
- $204,5003 bd2 ba1.4k sqft420 Pine Meadows Loop, Hot Springs, AR 71901Off Market

Similar homes
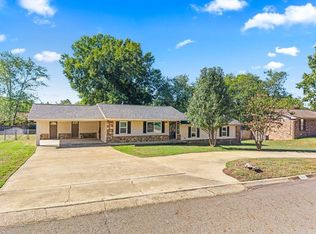
- $229,0003 bd2 ba1.5k sqft103 Longleaf Ct, Hot Springs, AR 71901For Sale
 MLS ID #26036470, Harolyn S Holmes, Hot Springs Realty. CARMLS
 - $232,0003 bd2 ba1.8k sqft105 Glen Meadow St, Hot Springs, AR 71901For Sale
 MLS ID #26035971, Stacy Hagan, Century 21 Parker & Scroggins Realty - Bryant. CARMLS
 - $229,9003 bd2 ba1.4k sqft205 Winans Ave, Hot Springs, AR 71901For Sale
 MLS ID #26026465, Michael B Phillips, ESQ. Realty Group. CARMLS
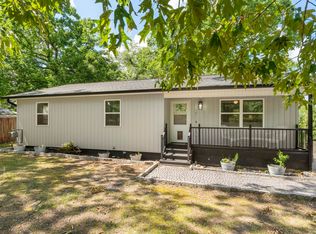
 - $270,0003 bd2 ba1.2k sqft703 Euclid St, Hot Springs, AR 71901For Sale
 MLS ID #26037664, Mia Story Cude, IRealty Arkansas - Sherwood. CARMLS
 - $210,0003 bd2 ba1.7k sqft309 Lakeside Rd, Hot Springs, AR 71901For SaleMLS ID #26035298, Tracey Wheelington, White Stone Real Estate. CARMLS
- $240,0004 bd3 ba1.5k sqft163 Eagle Pass Trl, Hot Springs, AR 71901For SaleMLS ID #26024090, Colista D Cevela, Century 21 Parker & Scroggins Realty - Hot Springs. CARMLS
- $250,0003 bd2 ba1.3k sqft111 Prospect Ave APT 52, Hot Springs National Park, AR 71901For SaleMLS ID #26039861, Michael D Morgridge, McGraw Realtors - HS. CARMLS
- $290,0003 bd2 ba1.6k sqft310 Vanadium Cir, Hot Springs, AR 71901For SaleMLS ID #26035591, Archie VanGorder, Hot Springs 1st Choice Realty. CARMLS
- $239,0003 bd2 ba2.3k sqft406 Cottonwood St, Hot Springs, AR 71913For SaleMLS ID #26031234, Belen Lambert, CBRPM Hot Springs. CARMLS
- $255,0003 bd2 ba1.3k sqft210 Normandy St, Hot Springs, AR 71913For SaleMLS ID #26037117, Kyleigh Scott, White Stone Real Estate. CARMLS
- $340,0003 bd2 ba1.7k sqft205 Lakeside Rd, Hot Springs, AR 71901For SaleMLS ID #26038140, Scott W Fader, Joseph Walter Realty, LLC. CARMLS
- $297,5003 bd2 ba1.9k sqft108 Dottie St, Hot Springs, AR 71901For SaleMLS ID #26036346, Amanda A White, Trademark Real Estate, Inc.. CARMLS
- $279,9003 bd2 ba1.9k sqft5 Kings Row, Hot Springs National Park, AR 71901For SaleMLS ID #25045523, Jennifer A Greer, Century 21 Parker & Scroggins Realty - Hot Springs. CARMLS
- $249,9003 bd2 ba1.7k sqft210 Lawrence Ln, Hot Springs, AR 71913For SaleMLS ID #26034416, Tyler Mosby, Century 21 Parker & Scroggins Realty - Hot Springs. CARMLS
- $285,0003 bd2 ba1.5k sqft126 Lance Cir, Hot Springs National Park, AR 71901New ConstructionMLS ID #26037054, Steve Walters, Hot Springs Realty. CARMLS
- $129,9003 bd1 ba1k sqft107 Chelle St, Hot Springs, AR 71901For SaleMLS ID #26039937, Ashley Crouse, Trademark Real Estate, Inc.. CARMLS
- $215,0003 bd2 ba1.4k sqft210 Pebble Beach Dr, Hot Springs, AR 71913For SaleMLS ID #26021227, Olga Ward, Trademark Real Estate, Inc.. CARMLS
- $335,0003 bd2 ba2.1k sqft336 Melwood St, Hot Springs, AR 71901For SaleMLS ID #26035788, Jenny L Bledsoe, Trademark Real Estate, Inc.. CARMLS
- $235,5003 bd2 ba1.5k sqft1 Torres Pl, Hot Springs, AR 71909For SaleMLS ID #26033144, Austin R Prince, Taylor Realty Group HSV. CARMLS
- $299,9003 bd2 ba1.8k sqft1515 Richard St, Hot Springs, AR 71913For SaleMLS ID #26036211, Amber White, White Stone Real Estate. CARMLS
