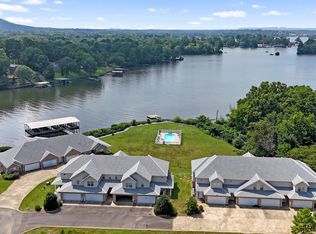
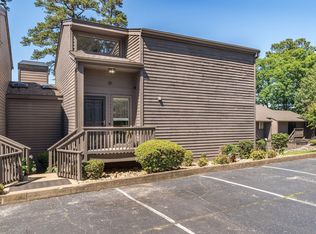
Beautifully updated townhome in Carmel Bay with stunning views of Lake Hamilton from the comfort of your living room and covered deck. Master suite is on the main level with access to the deck. The walk in shower and garden tub make it an oasis. Upstairs has 2 large suites with full bathrooms and generous walk-in closets. One has a balcony overlooking the lake. This gated complex has a boat ramp for residents in addition to the boardwalk that encompasses the lake shore. The two car garage has ample room for storage, too. These townhomes rarely hit the market. So, check it out TODAY. New HVAC 2026, new flooring 2025, new roof 2023 new kitchen appliances 2022. Refrigerator , washer/dryer will convey *new pictures of updated bathrooms upstairs!
Active
$479,900
115 Mount Carmel Rd APT D1, Hot Springs National Park, AR 71913
3beds
1,595sqft
Townhouse
Built in 2001
-- sqft lot
$459,700 Zestimate®
$301/sqft
$250/mo HOA
What's special
Boat ramp for residentsGated complexGenerous walk-in closetsBalcony overlooking the lake
- 77 days |
- 137 |
- 9 |
Zillow last checked:
Listing updated:
Listed by:
Jean Clare Dickerson 501-515-4870,
Century 21 Parker & Scroggins Realty - Hot Springs 501-762-1748
Source: CARMLS,MLS#: 26023234
Facts & features
Interior
Bedrooms & bathrooms
- Bedrooms: 3
- Bathrooms: 3
- Full bathrooms: 3
Rooms
- Room types: None
Dining room
- Features: Kitchen/Dining Combo, Breakfast Bar
Heating
- Natural Gas
Cooling
- Electric
Appliances
- Included: Built-In Range, Dishwasher, Disposal, Refrigerator, Bar Fridge, Washer, Dryer, Gas Water Heater
- Laundry: Washer Hookup, Electric Dryer Hookup
Features
- Dry Bar, Walk-In Closet(s), Balcony/Loft, Ceiling Fan(s), Walk-in Shower, Breakfast Bar, Wired for Data, Granite Counters, Pantry, Primary Bedroom/Main Lv, Primary Bedroom Apart, Guest Bedroom Apart, 2 Bedrooms Upper Level
- Flooring: Carpet, Luxury Vinyl
- Doors: Insulated Doors
- Windows: Window Treatments, Insulated Windows
- Has fireplace: Yes
- Fireplace features: Gas Logs Present
Interior area
- Total structure area: 1,595
- Total interior livable area: 1,595 sqft
Video & virtual tour
Property
Parking
- Total spaces: 2
- Parking features: Garage, Two Car, Garage Door Opener
- Has garage: Yes
Features
- Levels: Two
- Stories: 2
- Patio & porch: Patio, Deck
- Exterior features: Storage, Rain Gutters
- Has view: Yes
- View description: Lake, Vista View
- Has water view: Yes
- Water view: Lake
- Waterfront features: Cove, Other (see remarks), Lake Front, Lake
- Body of water: Lake: Hamilton
Lot
- Features: Level, Zero Lot Line, Subdivided, Common to Lake, Waterfront
Details
- Parcel number: 20008325009000
Construction
Type & style
- Home type: Townhouse
- Architectural style: Traditional
- Property subtype: Townhouse
Materials
- Brick
- Foundation: Slab/Crawl Combination
- Roof: Shingle
Condition
- New construction: No
- Year built: 2001
Utilities & green energy
- Electric: Elec-Municipal (+Entergy)
- Sewer: Public Sewer
- Water: Public
Green energy
- Energy efficient items: Doors
Community & HOA
Community
- Features: Mandatory Fee, Gated, Other
- Security: Smoke Detector(s)
- Subdivision: CARMEL BAY
HOA
- Has HOA: Yes
- Services included: Maintenance Grounds, Private Roads, Dock Maintenance
- HOA fee: $250 monthly
Location
- Region: Hot Springs National Park
Financial & listing details
- Price per square foot: $301/sqft
- Annual tax amount: $2,914
- Date on market: 6/10/2026
- Road surface type: Paved
Estimated market value
$459,700
$437,000 - $483,000
$1,873/mo
Price history
| Date | Event | Price |
|---|---|---|
| 6/10/2026 | Listed for sale | $479,900-3.1%$301/sqft |
Source:  HSDS #155870 Report a problem HSDS #155870 Report a problem | ||
| 10/1/2025 | Listing removed | $495,500$311/sqft |
Source:  CARMLS #25007816 Report a problem CARMLS #25007816 Report a problem | ||
| 5/5/2025 | Price change | $495,500-0.9%$311/sqft |
Source: HSDS #149865 Report a problem | ||
| 2/28/2025 | Listed for sale | $499,900$313/sqft |
Source: HSDS #149865 Report a problem | ||
Public tax history
Tax history is unavailable.
Monthly payment
Est. payment
Payment breakdown
Explore the cost of this home by adjusting the details. Changes won't be saved.Climate risks
Neighborhood: 71913
Nearby schools
GreatSchools rating
- NALakeside Primary SchoolGrades: PK-1Distance: 6.7 mi
- 9/10Lakeside High SchoolGrades: 8-12Distance: 6.8 mi
- 8/10Lakeside Intermediate SchoolGrades: 2-4Distance: 6.7 mi
Schools provided by the listing agent
- Elementary: Lakeside
- Middle: Lakeside
- High: Lakeside
Source: CARMLS. This data may not be complete. We recommend contacting the local school district to confirm school assignments for this home.
- $448,200-- bd3 ba1.4k sqft115 Mount Carmel Rd, Hot Springs, AR 71913Off Market
- $491,500-- bd2 ba1.4k sqft115 Mount Carmel Rd, Hot Springs, AR 71913Off Market
- $444,200-- bd2 ba1.5k sqft115 Mount Carmel Rd, Hot Springs, AR 71913Off Market
- $548,500-- bd2 ba2.2k sqft115 Mount Carmel Rd, Hot Springs, AR 71913Off Market
- $461,300-- bd2 ba1.5k sqft115 Mount Carmel Rd, Hot Springs, AR 71913Off Market
- $416,500-- bd2 ba1.5k sqft115 Mount Carmel Rd, Hot Springs, AR 71913Off Market
- $391,300-- bd2 ba1.4k sqft115 Mount Carmel Rd, Hot Springs, AR 71913Off Market
- $622,300-- bd2 ba2.3k sqft115 Mount Carmel Rd, Hot Springs, AR 71913Off Market
A local agent can set up tours, give advice and negotiate with sellers.
A local lender can help you make sure your offer is ready when you are.
Similar homes
- $449,9002 bd2 ba1.6k sqft101 Long Island Dr APT 206, Hot Springs National Park, AR 71913For Sale
 MLS ID #156847, Shelly Stanley, United Country Real Estate. HSDS
 - $489,0003 bd3 ba2.2k sqft181 Fish Hatchery Rd Unit M1, Hot Springs National Park, AR 71913For Sale
 MLS ID #25030777, Andrea L Marks, Hot Springs 1st Choice Realty. CARMLS
 - $435,0004 bd2 ba1.8k sqft181 Fish Hatchery Rd Unit P2, Hot Springs, AR 71913For Sale
 MLS ID #26022291, RJ Hawk, Realty One Group - Pinnacle. CARMLS
 - $495,0003 bd2 ba1.8k sqft200 Hamilton Oaks Dr #H2, Hot Springs National Park, AR 71913For Sale
 MLS ID #26018204, Brett Dingler, Partners Realty. CARMLS
 - $410,0003 bd3 ba1.7k sqft181 Fish Hatchery Rd Unit M3, Hot Springs, AR 71913For SaleMLS ID #26022148, RJ Hawk, Realty One Group - Pinnacle. CARMLS
- $472,5002 bd2 ba1.6k sqft101 Long Island Dr APT 102, Hot Springs National Park, AR 71913For SaleMLS ID #26017345, Bill Brinkley, Lake Hamilton Realty, Inc.. CARMLS
- $485,0002 bd2 ba1.8k sqft1380 Airport Rd APT D3, Hot Springs, AR 71913For SaleMLS ID #26033633, Nedra Plumlee, Crye-Leike REALTORS. CARMLS
- $439,0002 bd2 ba1.2k sqft451 Lakeland Dr APT A1, Hot Springs National Park, AR 71913For SaleMLS ID #26033656, Jan Culp, Trademark Real Estate, Inc.. CARMLS
- $425,0002 bd2 ba1.2k sqft1248 Twin Points Rd, Hot Springs, AR 71913For SaleMLS ID #26034252, Deborah S Libby, Lake Hamilton Realty, Inc.. CARMLS
- $429,0002 bd2 ba1.3k sqft400 Farr Shores Dr APT 13C, Hot Springs National Park, AR 71913For SaleMLS ID #26022916, Jean Clare Dickerson, Century 21 Parker & Scroggins Realty - Hot Springs. CARMLS
- $499,9002 bd2 ba1.6k sqft106 Grand Isle Dr APT 1E, Hot Springs, AR 71913For SaleMLS ID #26016894, Candy Thurman, Ausum Realty. CARMLS
- $414,8002 bd2 ba1.3k sqft117 Lookout Pt APT C6, Hot Springs, AR 71913For SaleMLS ID #26031699, Nedra Plumlee, Crye-Leike REALTORS. CARMLS
- $350,0002 bd2 ba1k sqft400 Farr Shores Dr, Hot Springs, AR 71913For SaleMLS ID #156962, Bobbie Schroeder, Signature Homes Real Estate. HSDS
- $494,0004 bd3 ba2.1k sqft426 Willow Bend Cir, Hot Springs, AR 71913For SaleMLS ID #26030356, Shaunna L Schanlaber, Lake Hamilton Realty, Inc.. CARMLS
- $399,9002 bd2 ba1.5k sqft110 Jamison Ln APT B8, Hot Springs National Park, AR 71913For SaleMLS ID #26028546, Shannon Kent, IRealty Arkansas - Sherwood. CARMLS
- $399,8002 bd2 ba1.3k sqft117 Lookout Pt APT C10, Hot Springs, AR 71913For SaleMLS ID #26031660, Nedra Plumlee, Crye-Leike REALTORS. CARMLS
- $499,9003 bd3 ba1.9k sqft221 Long Beach Dr, Hot Springs, AR 71913For SaleMLS ID #26015638, Dustin Turner, Exp Realty. CARMLS
- $327,0003 bd2 ba1.8k sqft105 Wyatt Cv, Hot Springs, AR 71913For SaleMLS ID #26012878, Olga Ward, Trademark Real Estate, Inc.. CARMLS
- $419,9002 bd2 ba1.7k sqft518 Amity Rd APT H3, Hot Springs National Park, AR 71913For SaleMLS ID #26016776, Nancy Chandler, Lake Hamilton Realty, Inc.. CARMLS
- $375,0002 bd2 ba1.2k sqft5371 Central Ave #6-C, Hot Springs National Park, AR 71913For SaleMLS ID #26032807, Karen S Hudspeth, McGraw Realtors - HS. CARMLS
