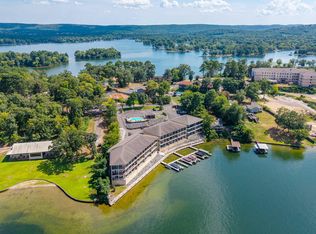
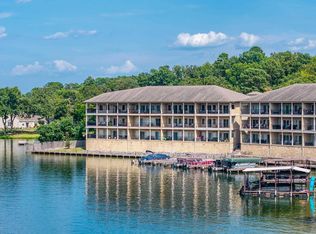
Experience lake living on the main channel of Lake Hamilton in the Stoneridge community. This condo offers scenic views of the water, the bridge, and vibrant sunsets from a well-positioned setting. The interior features an open, bright layout designed for comfortable everyday living or weekend use. Step outside to the deck with convenient access to a designated boat slip and lift which are included in the sale. This property presents flexible use options, whether for full-time living, a second home, or potential rental income. Located near dining, shopping, and Oaklawn, it provides easy access to local attractions and amenities. Seller is owner/ agent.
Active
Price cut: $12.5K (6/4)
$472,500
101 Long Island Dr APT 102, Hot Springs National Park, AR 71913
2beds
1,648sqft
Townhouse
Built in 1984
-- sqft lot
$448,900 Zestimate®
$287/sqft
$545/mo HOA
What's special
Open bright layout
- 123 days
- 44
- 3
Zillow last checked:
Listing updated:
Listed by:
Bill Brinkley 501-730-3535,
Lake Hamilton Realty, Inc. 501-525-1466
Source: CARMLS,MLS#: 26017345
Facts & features
Interior
Bedrooms & bathrooms
- Bedrooms: 2
- Bathrooms: 2
- Full bathrooms: 2
Dining room
- Features: Separate Breakfast Rm, Living/Dining Combo
Heating
- Electric
Cooling
- Electric
Appliances
- Included: Surface Range, Dishwasher, Disposal, Indoor Grill, Refrigerator, Plumbed For Ice Maker, Oven, Washer, Dryer, Electric Water Heater
- Laundry: Washer Hookup, Electric Dryer Hookup, Laundry Room
Features
- Wet Bar, Central Vacuum, Walk-In Closet(s), Built-in Features, Ceiling Fan(s), Walk-in Shower, Sheet Rock, Primary Bedroom/Main Lv, Guest Bedroom/Main Lv
- Flooring: Carpet, Wood, Tile
- Windows: Insulated Windows
- Has fireplace: Yes
- Fireplace features: Factory Built, Glass Doors
Interior area
- Total structure area: 1,648
- Total interior livable area: 1,648 sqft
Property
Parking
- Parking features: Parking Pad, Assigned
Features
- Levels: One
- Stories: 1
- Patio & porch: Deck
- Exterior features: Rain Gutters, Dock, Dog Run
- Has private pool: Yes
- Pool features: In Ground, Heated
- Has spa: Yes
- Spa features: Whirlpool/Hot Tub/Spa
- Fencing: Full,Wood
- On waterfront: Yes
- Waterfront features: Other (see remarks), Dock Community, Boat Slip, Lake Front, Lake
- Body of water: Lake: Hamilton
Lot
- Features: Sloped, Resort Property, River/Lake Area, Lawn Sprinkler, Seawall
Details
- Additional structures: Greenhouse
Construction
Type & style
- Home type: Townhouse
- Architectural style: Contemporary
- Property subtype: Townhouse
Materials
- Metal/Vinyl Siding
- Foundation: Slab/Crawl Combination
- Roof: Shingle
Condition
- New construction: No
- Year built: 1984
Details
- Warranty included: Yes
Utilities & green energy
- Electric: Elec-Municipal (+Entergy)
- Sewer: Public Sewer
- Water: POA Water
- Utilities for property: Cable Connected
Community & HOA
Community
- Features: Pool, Tennis Court(s), Sauna, Clubhouse, Picnic Area, Hot Tub, Gated
- Security: Smoke Detector(s), Security, Video Surveillance
- Subdivision: STONERIDGE HPR
HOA
- Has HOA: Yes
- Services included: Insurance, Water/Sewer, Maintenance Structure, Pest Control, Maintenance Grounds, Trash, Private Roads, Security, Dock Maintenance
- HOA fee: $545 monthly
Location
- Region: Hot Springs National Park
Financial & listing details
- Price per square foot: $287/sqft
- Annual tax amount: $3,098
- Date on market: 4/30/2026
- Listing terms: Conventional,Cash
- Road surface type: Paved
Estimated market value
$448,900
$426,000 - $471,000
$2,070/mo
Price history
| Date | Event | Price |
|---|---|---|
| 6/4/2026 | Price change | $472,500-2.6%$287/sqft |
Source:  CARMLS #26017345 Report a problem CARMLS #26017345 Report a problem | ||
| 4/30/2026 | Listed for sale | $485,000$294/sqft |
Source:  HSDS #155284 Report a problem HSDS #155284 Report a problem | ||
Public tax history
Tax history is unavailable.
Monthly payment
Est. payment
Payment breakdown
Explore the cost of this home by adjusting the details. Changes won't be saved.Climate risks
Neighborhood: Lake Hamilton
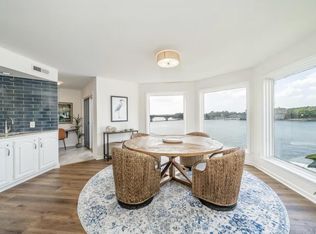
- $510,0002 bd2 ba1.6k sqft101 Long Island Dr, Hot Springs, AR 71913For Sale
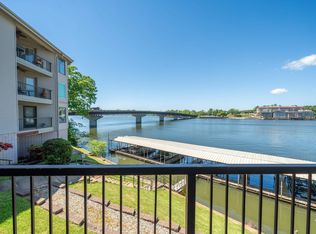
- $425,0002 bd2 ba1.6k sqft101 Long Island Dr APT 201, Hot Springs National Park, AR 71913For Sale
- $374,9003 bd2 ba1.6k sqft101 Long Island Dr APT 904, Hot Springs National Park, AR 71913For Sale

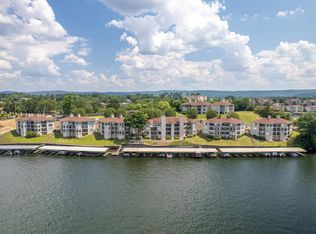
- $480,0002 bd2 ba1.6k sqft101 Long Island Dr APT 603, Hot Springs National Park, AR 71913Sold
Similar homes
- $449,9002 bd2 ba1.6k sqft101 Long Island Dr APT 206, Hot Springs National Park, AR 71913For Sale
 MLS ID #156847, Shelly Stanley, United Country Real Estate. HSDS
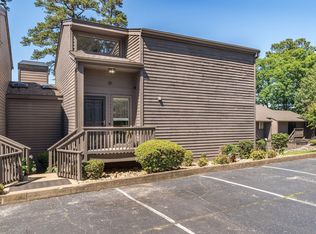
 - $495,0003 bd2 ba1.8k sqft200 Hamilton Oaks Dr #H2, Hot Springs National Park, AR 71913For Sale
 MLS ID #26018204, Brett Dingler, Partners Realty. CARMLS
 - $414,8002 bd2 ba1.3k sqft117 Lookout Pt APT C6, Hot Springs, AR 71913For Sale
 MLS ID #26031699, Nedra Plumlee, Crye-Leike REALTORS. CARMLS
 - $399,8002 bd2 ba1.3k sqft117 Lookout Pt APT C10, Hot Springs, AR 71913For Sale
 MLS ID #26031660, Nedra Plumlee, Crye-Leike REALTORS. CARMLS
 - $425,0002 bd2 ba1.2k sqft1248 Twin Points Rd, Hot Springs, AR 71913For SaleMLS ID #26034252, Deborah S Libby, Lake Hamilton Realty, Inc.. CARMLS
- $479,9003 bd3 ba1.5k sqft115 Mount Carmel Rd APT D1, Hot Springs National Park, AR 71913For SaleMLS ID #26023234, Jean Clare Dickerson, Century 21 Parker & Scroggins Realty - Hot Springs. CARMLS
- $375,0002 bd2 ba1.2k sqft5371 Central Ave #6-C, Hot Springs National Park, AR 71913For SaleMLS ID #26032807, Karen S Hudspeth, McGraw Realtors - HS. CARMLS
- $399,0002 bd2 ba1k sqft250 Grand Isle Dr APT 1A, Hot Springs, AR 71913For SaleMLS ID #26025870, Stephanie Ashcraft, Century 21 Parker & Scroggins Realty - Hot Springs. CARMLS
- $399,9002 bd2 ba1.3k sqft117 Lookout Point #1-A, Hot Springs, AR 71913For SaleMLS ID #26012138, Amber White, White Stone Real Estate. CARMLS
- $449,9002 bd2 ba1.6k sqft451 Lakeland Dr APT F5, Hot Springs National Park, AR 71913For SaleMLS ID #26026355, Judy A Hanson, Trademark Real Estate, Inc.. CARMLS
- $375,0002 bd2 ba1.5k sqft110 Jamison Ln APT B8, Hot Springs National Park, AR 71913For SaleMLS ID #26028546, Shannon Kent, IRealty Arkansas - Sherwood. CARMLS
- $485,0002 bd2 ba1.8k sqft1380 Airport Rd APT D3, Hot Springs, AR 71913For SaleMLS ID #26033633, Nedra Plumlee, Crye-Leike REALTORS. CARMLS
- $429,0002 bd2 ba1.3k sqft400 Farr Shores Dr APT 13C, Hot Springs National Park, AR 71913For SaleMLS ID #26022916, Jean Clare Dickerson, Century 21 Parker & Scroggins Realty - Hot Springs. CARMLS
- $349,0002 bd2 ba1.5k sqft112 Catalina Cir #E1, Hot Springs National Park, AR 71913For SaleMLS ID #26032671, Susan R Bariola, McGraw Realtors - HS. CARMLS
- $419,9002 bd2 ba1.7k sqft518 Amity Rd APT H3, Hot Springs National Park, AR 71913For SaleMLS ID #26016776, Nancy Chandler, Lake Hamilton Realty, Inc.. CARMLS
- $380,0002 bd2 ba1.1k sqft120 Catalina Cir, Hot Springs, AR 71913For SaleMLS ID #26025032, Lindsey B Jordan, Hot Springs Realty. CARMLS
- $459,9003 bd3 ba2k sqft724 Weston Rd APT G1, Hot Springs National Park, AR 71913For SaleMLS ID #26020993, Lindsey B Jordan, Hot Springs Realty. CARMLS
- $375,0002 bd2 ba1.1k sqft120 Catalina Cir APT 3A, Hot Springs National Park, AR 71913For SaleMLS ID #26016044, Bethany Brasfield, Trademark Real Estate, Inc.. CARMLS
