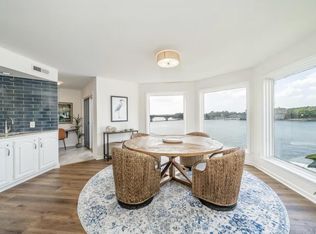
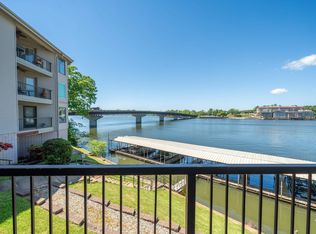
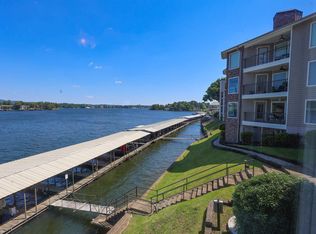
Welcome to 101 Long Island Drive, a rare gem that is priced to sell. Perched on the tranquil shores of Lake Hamilton. This immaculate upper-level condo is a masterpiece of comfort and charm. With elevator access, stunning water views and your very own boat dock, this property is a sanctuary for relaxation and adventure. Whether you envision it as your permanent residence or an income-generating short-term rental, it comes fully furnished and ready to welcome you and your dreams __home. Come experience a lifestyle where every corner sparkles and every moment feels like a getaway. This is more than a home; it's your next chapter. Don't wait to make it yours! Call today to schedule your private showing.
Closed
$330,000
101 Long Island Dr APT 1004, Hot Springs, AR 71913
2beds
1,648sqft
Townhouse
Built in 1984
-- sqft lot
$330,700 Zestimate®
$200/sqft
$1,866 Estimated rent
Home value
$330,700
$298,000 - $367,000
$1,866/mo
Zestimate® history
Owner options
List your home for rent
$1,866/mo
Rent Zestimate®
Find your next renter with Zillow Rental Manager. Plus, with online applications, you can quickly screen prospective tenants – for free.
$1,866/mo
Rent Zestimate®
Refinance and save
$1,917/mo
Est. payment
Refinancing to a lower rate could help reduce your monthly payments and save thousands over the life of the loan.
$1,917/mo
Est. payment
Explore your selling options
Work with a Zillow partner agent
Leverage their expertise and Zillow's premium Showcase listings to get your home seen by more buyers.
Get startedList with your own agent
Get your home in front of millions of buyers by listing it on Zillow.
Learn how to do itSell it yourself
Take full control of how buyers see your home on Zillow by listing For Sale by Owner (FSBO).
List your homeWhat's special
Boat dockImmaculate upper-level condoElevator accessStunning water views
Zillow last checked:
Listing updated:
Listed by:
Karen S Hudspeth 870-344-0123,
McGraw Realtors - HS
Bought with:
Karen S Hudspeth, AR
McGraw Realtors - HS
Source: CARMLS,MLS#: 25044130
Facts & features
Interior
Bedrooms & bathrooms
- Bedrooms: 2
- Bathrooms: 2
- Full bathrooms: 2
Rooms
- Room types: None
Dining room
- Features: Eat-in Kitchen, Living/Dining Combo
Heating
- Electric, Heat Pump
Cooling
- Electric
Appliances
- Included: Built-In Range, Microwave, Electric Range, Surface Range, Dishwasher, Disposal, Refrigerator, Plumbed For Ice Maker, Oven, Washer, Dryer, Electric Water Heater
- Laundry: Washer Hookup, Electric Dryer Hookup
Features
- Wet Bar, Walk-In Closet(s), Built-in Features, Ceiling Fan(s), Walk-in Shower, Elevator, Pantry, Sheet Rock, 2 Bedrooms Same Level
- Flooring: Vinyl
- Windows: Window Treatments, Insulated Windows
- Has fireplace: Yes
- Fireplace features: Factory Built, Glass Doors
- Furnished: Yes
Interior area
- Total structure area: 1,648
- Total interior livable area: 1,648 sqft
Property
Parking
- Total spaces: 1
- Parking features: Parking Pad, One Car, Assigned
Features
- Levels: One
- Stories: 1
- Patio & porch: Patio
- Exterior features: Storage, Tennis Court(s)
- Has private pool: Yes
- Pool features: In Ground
- Has spa: Yes
- Spa features: Hot Tub/Spa
- Fencing: Full
- Has view: Yes
- View description: Lake, Vista View
- Has water view: Yes
- Water view: Lake
- Waterfront features: Dock - Swimming, Dock - Covered, Boat Slip
Lot
- Features: Level, Lawn Sprinkler
Construction
Type & style
- Home type: Townhouse
- Architectural style: Traditional
- Property subtype: Townhouse
Materials
- Metal/Vinyl Siding
- Foundation: Slab
- Roof: Shingle
Condition
- New construction: No
- Year built: 1984
Utilities & green energy
- Electric: Elec-Municipal (+Entergy)
- Sewer: Public Sewer
- Water: Public, POA Water
- Utilities for property: Cable Connected, Underground Utilities
Green energy
- Energy efficient items: Ridge Vents/Caps, Thermostat
Community & HOA
Community
- Features: Pool, Tennis Court(s), Sauna, Clubhouse, Party Room, Picnic Area, Hot Tub, Gated
- Security: Smoke Detector(s), Security System, Security
- Subdivision: Stoneridge Phase V
HOA
- Has HOA: Yes
- Services included: Insurance, Water/Sewer, Maintenance Structure, Pest Control, Maintenance Grounds, Trash, Private Roads, Security, Dock Maintenance
- HOA fee: $390 monthly
- Second HOA fee: $40 monthly
Location
- Region: Hot Springs
Financial & listing details
- Price per square foot: $200/sqft
- Annual tax amount: $2,339
- Date on market: 11/4/2025
- Road surface type: Paved
Price history
| Date | Event | Price |
|---|---|---|
| 4/17/2026 | Sold | $330,000-5.7%$200/sqft |
Source:  CARMLS #25044130 Report a problem CARMLS #25044130 Report a problem | ||
| 3/1/2026 | Contingent | $350,000$212/sqft |
Source:  HSDS #153122 Report a problem HSDS #153122 Report a problem | ||
| 11/3/2025 | Listed for sale | $350,000-4.1%$212/sqft |
Source: HSDS #153122 Report a problem | ||
| 10/31/2025 | Listing removed | $365,000$221/sqft |
Source: HSDS #150727 Report a problem | ||
| 7/16/2025 | Price change | $365,000-5.2%$221/sqft |
Source: HSDS #150727 Report a problem | ||
| 4/29/2025 | Listed for sale | $385,000$234/sqft |
Source: HSDS #150727 Report a problem | ||
| 4/29/2025 | Listing removed | $385,000$234/sqft |
Source: HSDS #149465 Report a problem | ||
| 2/27/2025 | Price change | $385,000-3.5%$234/sqft |
Source: HSDS #149465 Report a problem | ||
| 1/31/2025 | Listed for sale | $399,000$242/sqft |
Source: HSDS #149465 Report a problem | ||
| 1/24/2025 | Listing removed | $399,000$242/sqft |
Source: HSDS #148998 Report a problem | ||
| 12/12/2024 | Listed for sale | $399,000$242/sqft |
Source: HSDS #148998 Report a problem | ||
| 9/26/2024 | Listing removed | $399,000$242/sqft |
Source: CARMLS #24020243 Report a problem | ||
| 9/20/2024 | Price change | $399,000-8.3%$242/sqft |
Source: CARMLS #24020243 Report a problem | ||
| 6/10/2024 | Listed for sale | $435,000-3.1%$264/sqft |
Source: HSDS #146741 Report a problem | ||
| 6/7/2024 | Listing removed | $449,000$272/sqft |
Source: CARMLS #24000484 Report a problem | ||
| 3/28/2024 | Price change | $449,000-3.4%$272/sqft |
Source: CARMLS #24000484 Report a problem | ||
| 1/2/2024 | Listed for sale | $465,000+78.8%$282/sqft |
Source: HSDS #144850 Report a problem | ||
| 8/24/2020 | Sold | $260,000+10.7%$158/sqft |
Source: CARMLS #19037885 Report a problem | ||
| 5/18/2017 | Listing removed | $234,900$143/sqft |
Source: Hot Springs 1st Choice Realty #17002008 Report a problem | ||
| 4/24/2017 | Price change | $234,900-2.1%$143/sqft |
Source: Hot Springs 1st Choice Realty #17002008 Report a problem | ||
| 4/6/2017 | Listed for sale | $239,900-15.8%$146/sqft |
Source: Hot Springs 1st Choice Realty #17002008 Report a problem | ||
| 10/20/2016 | Listing removed | $285,000$173/sqft |
Source: Hot Springs Realty #15034711 Report a problem | ||
| 12/9/2015 | Listed for sale | $285,000+50.1%$173/sqft |
Source: Hot Springs Realty #15034711 Report a problem | ||
| 5/7/2014 | Listing removed | $1,100$1/sqft |
Source: iHOUSEWeb Solutions, Inc Report a problem | ||
| 5/2/2014 | Listed for rent | $1,100$1/sqft |
Source: iHOUSEWeb Solutions, Inc Report a problem | ||
| 2/27/2014 | Listing removed | $189,900$115/sqft |
Source: Lake Hamilton Realty, Inc. #104573 Report a problem | ||
| 10/23/2013 | Listed for sale | $189,900$115/sqft |
Source: Lake Hamilton Realty, Inc. #104573 Report a problem | ||
Public tax history
Tax history is unavailable.
Neighborhood: Lake Hamilton
Nearby homes
- $525,0002 bd2 ba1.6k sqft101 Long Island Dr, Hot Springs, AR 71913For Sale
- $425,0002 bd2 ba1.6k sqft101 Long Island Dr APT 201, Hot Springs National Park, AR 71913For Sale
- $472,5002 bd2 ba1.6k sqft101 Long Island Dr APT 102, Hot Springs National Park, AR 71913For Sale
- $374,9003 bd2 ba1.6k sqft101 Long Island Dr APT 904, Hot Springs National Park, AR 71913For Sale

- $480,0002 bd2 ba1.6k sqft101 Long Island Dr APT 603, Hot Springs National Park, AR 71913Sold
- $480,0002 bd2 ba1.6k sqft101 Long Island Dr APT 406, Hot Springs National Park, AR 71913Sold
- $379,9002 bd2 ba1.6k sqft101 Long Island Dr APT 905, Hot Springs National Park, AR 71913For Sale
- $525,0002 bd2 ba1.6k sqft101 Long Island Dr APT 604, Hot Springs National Park, AR 71913For Sale
- $580,0003 bd2 ba1.7k sqft101 Long Island Dr APT 301, Hot Springs, AR 71913Sold
Nearby schools
GreatSchools rating
- NALakeside Primary SchoolGrades: PK-1Distance: 5.7 mi
- 9/10Lakeside High SchoolGrades: 8-12Distance: 5.8 mi
- 8/10Lakeside Intermediate SchoolGrades: 2-4Distance: 5.7 mi


Get pre-qualified for a loan
At Zillow Home Loans, we can pre-qualify you in as little as 5 minutes with no impact to your credit score.An equal housing lender. NMLS #10287.
- Arkansas
- Garland County
- Hot Springs
- 71913
- Lake Hamilton
- 101 Long Island Dr Apartment 1004
Nearby cities
Nearby neighborhoods
Nearby zip codes
Other Hot Springs Topics
