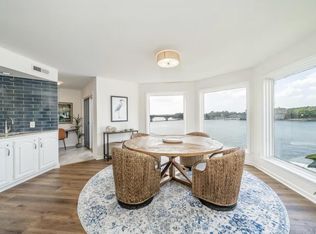
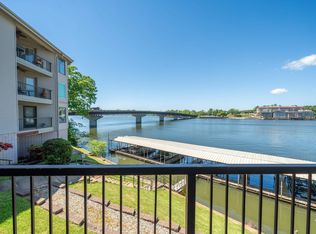
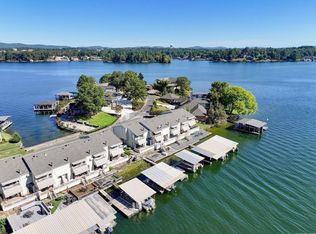
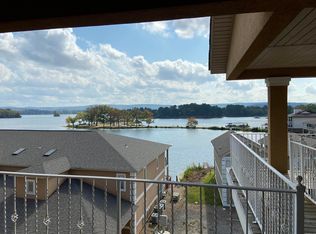
Stoneridge Condominium on Lake Hamilton. Offering approximately 1,647 sq. ft. of thoughtfully designed living space, this exceptional residence showcases breathtaking panoramic lake views from two private patios, creating the perfect setting for morning coffee, evening sunsets, and year-round enjoyment of the water. Boat slip conveys. The spacious floor plan features an open-concept living and dining area designed to maximize natural light and lake views. The well-appointed kitchen flows seamlessly into the main living spaces, making entertaining effortless. The generous primary suite offers private patio access and stunning waterfront views, while the additional bedroom and bath provide flexible space. This move-in-ready condo is being sold fully furnished, allowing for immediate enjoyment. Additional conveniences include elevator access, making everyday living easy and accessible. Whether used as a primary residence, second home, or investment property, this lakefront condominium combines comfort, convenience, and spectacular views on Lake Hamilton.
Active
$374,900
101 Long Island Dr APT 904, Hot Springs National Park, AR 71913
3beds
1,648sqft
Townhouse
Built in 1984
-- sqft lot
$355,900 Zestimate®
$227/sqft
$545/mo HOA
What's special
Boat slip conveysSpacious floor planWell-appointed kitchen
- 71 days
- 174
- 4
Zillow last checked:
Listing updated:
Listed by:
Steve Street 501-620-8992,
Lake Hamilton Realty, Inc. 501-525-1466,
Kris Tortorice 501-815-3884,
Lake Hamilton Realty, Inc.
Source: CARMLS,MLS#: 26024885
Facts & features
Interior
Bedrooms & bathrooms
- Bedrooms: 3
- Bathrooms: 2
- Full bathrooms: 2
Rooms
- Room types: Great Room
Dining room
- Features: Separate Dining Room, Breakfast Bar
Heating
- Electric
Cooling
- Electric
Appliances
- Included: Free-Standing Range, Microwave, Electric Range, Dishwasher, Refrigerator, Washer, Dryer, Electric Water Heater
- Laundry: Electric Dryer Hookup
Features
- Wet Bar, Walk-In Closet(s), Built-in Features, Ceiling Fan(s), Walk-in Shower, Breakfast Bar, Elevator, Sheet Rock, Sheet Rock Ceiling, 2 Bedrooms Same Level
- Flooring: Carpet, Wood, Tile, Laminate
- Doors: Insulated Doors
- Windows: Insulated Windows
- Has fireplace: Yes
- Fireplace features: Factory Built
- Furnished: Yes
Interior area
- Total structure area: 1,648
- Total interior livable area: 1,648 sqft
Property
Parking
- Parking features: Parking Pad
Features
- Patio & porch: Deck
- Exterior features: Dock
- Has private pool: Yes
- Pool features: In Ground
- Has spa: Yes
- Spa features: Whirlpool/Hot Tub/Spa
- Has view: Yes
- View description: Lake, Vista View
- Has water view: Yes
- Water view: Lake
- Waterfront features: Dock - Covered, Boat Slip, Lake Front, Lake
- Body of water: Lake: Hamilton
Construction
Type & style
- Home type: Townhouse
- Architectural style: Traditional
- Property subtype: Townhouse
Materials
- Metal/Vinyl Siding
- Foundation: Slab/Crawl Combination
- Roof: Composition
Condition
- New construction: No
- Year built: 1984
Utilities & green energy
- Electric: Elec-Municipal (+Entergy)
- Sewer: Public Sewer
- Water: Public
Green energy
- Energy efficient items: Doors
Community & HOA
Community
- Features: Pool, Clubhouse, Picnic Area, Mandatory Fee, Gated
- Subdivision: Stoneridge
HOA
- Has HOA: Yes
- Services included: Insurance, Water/Sewer, Maintenance Structure, Pest Control, Maintenance Grounds, Trash, Security, Dock Maintenance
- HOA fee: $545 monthly
Location
- Region: Hot Springs National Park
Financial & listing details
- Price per square foot: $227/sqft
- Annual tax amount: $2,519
- Date on market: 6/19/2026
- Road surface type: Paved
Estimated market value
$355,900
$338,000 - $374,000
$2,095/mo
Price history
| Date | Event | Price |
|---|---|---|
| 6/19/2026 | Listed for sale | $374,900$227/sqft |
Source:  HSDS #156030 Report a problem HSDS #156030 Report a problem | ||
Public tax history
Tax history is unavailable.
Monthly payment
Est. payment
Payment breakdown
Explore the cost of this home by adjusting the details. Changes won't be saved.Climate risks
Neighborhood: Lake Hamilton
- $525,0002 bd2 ba1.6k sqft101 Long Island Dr, Hot Springs, AR 71913For Sale
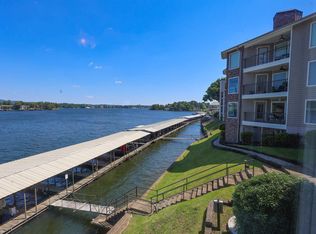
- $425,0002 bd2 ba1.6k sqft101 Long Island Dr APT 201, Hot Springs National Park, AR 71913For Sale
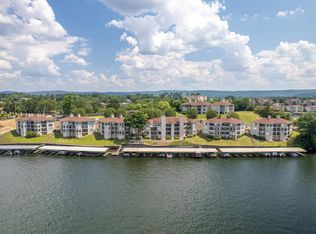
- $472,5002 bd2 ba1.6k sqft101 Long Island Dr APT 102, Hot Springs National Park, AR 71913For Sale
- $480,0002 bd2 ba1.6k sqft101 Long Island Dr APT 603, Hot Springs National Park, AR 71913Sold
Similar homes
- $399,9002 bd3 ba1.2k sqft160 Long Island Bay APT 48, Hot Springs, AR 71913For Sale
 MLS ID #26035171, Lorna Nobles, McGraw Realtors - HS. CARMLS
 - $--3 bd2 ba1.8k sqft105 Secluded Ct, Hot Springs, AR 71913Auction
 Auction.com 2
 - $380,0002 bd2 ba1.1k sqft120 Catalina Cir, Hot Springs, AR 71913For Sale
 MLS ID #26025032, Lindsey B Jordan, Hot Springs Realty. CARMLS
 - $345,0002 bd2 ba1.5k sqft141D Central Ter, Hot Springs, AR 71913For Sale
 MLS ID #26033463, Cynthia A Gildner, Trademark Real Estate, Inc.. CARMLS
 - $399,0002 bd2 ba1k sqft250 Grand Isle Dr APT 1A, Hot Springs, AR 71913For SaleMLS ID #26025870, Stephanie Ashcraft, Century 21 Parker & Scroggins Realty - Hot Springs. CARMLS
- $389,0002 bd2 ba1.2k sqft1226 Twin Points Rd, Hot Springs, AR 71913For SaleMLS ID #26033034, Deborah S Libby, Lake Hamilton Realty, Inc.. CARMLS
- $360,0003 bd2 ba2.1k sqft2356 Marion Anderson Rd, Hot Springs, AR 71913For SaleMLS ID #26032832, Harmony McClung, Crye-Leike REALTORS Benton Branch. CARMLS
- $399,9002 bd2 ba1.5k sqft110 Jamison Ln APT B8, Hot Springs National Park, AR 71913For SaleMLS ID #26028546, Shannon Kent, IRealty Arkansas - Sherwood. CARMLS
- $315,0002 bd2 ba1.4k sqft5371 Central Ave #3-D, Hot Springs National Park, AR 71913For SaleMLS ID #26026555, Brett Dingler, Partners Realty. CARMLS
- $246,0002 bd2 ba1.2k sqft5371 Central Ave #5-A, Hot Springs National Park, AR 71913For SaleMLS ID #26034459, Shay Ledbetter, McGraw Realtors - HS. CARMLS
- $459,0002 bd2 ba1.6k sqft101 Long Island Dr APT 702, Hot Springs National Park, AR 71913For SaleMLS ID #26026733, Diania McKay, Trademark Real Estate, Inc.. CARMLS
- $359,9002 bd2 ba1.1k sqft120 Catalina Cir APT 9E, Hot Springs National Park, AR 71913For SaleMLS ID #26019109, Jeff Kennedy, Hot Springs 1st Choice Realty. CARMLS
- $472,5002 bd2 ba1.6k sqft101 Long Island Dr APT 102, Hot Springs National Park, AR 71913For SaleMLS ID #26017345, Bill Brinkley, Lake Hamilton Realty, Inc.. CARMLS
- $410,0003 bd3 ba1.7k sqft181 Fish Hatchery Rd Unit M3, Hot Springs, AR 71913For SaleMLS ID #26022148, RJ Hawk, Realty One Group - Pinnacle. CARMLS
- $349,9003 bd2 ba1.5k sqft208 Daffodil St APT C2, Hot Springs, AR 71913For SaleMLS ID #25047544, Beau Durbin, ESQ. Realty Group - Hot Springs. CARMLS
- $349,5002 bd2 ba1.1k sqft152 Mimosa Point, Hot Springs National Park, AR 71913For SaleMLS ID #26014757, Sally Adams, Lake Homes Realty, LLC. CARMLS
- $335,0004 bd3 ba2.2k sqft339 Joy Dr, Hot Springs, AR 71913For SaleMLS ID #26033509, Beau Durbin, ESQ. Realty Group - Hot Springs. CARMLS
