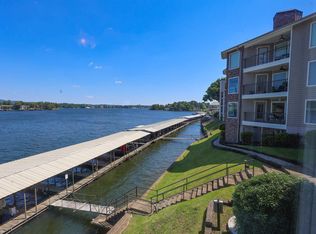
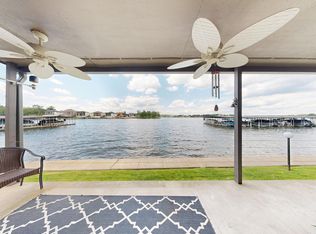
Nightly rentals allowed with covered boat slip and lift, offering excellent income potential or the perfect lake getaway. This completely remodeled, turnkey condo is sold fully furnished and ready for immediate rental or personal enjoyment. The 1,648 SF open, light-filled layout features beautiful lake views. Updates include furniture, flooring, appliances, lighting, plumbing fixtures, solid-core doors, and remodeled bathrooms with soaking tub and upgraded showers. Major improvements include HVAC (2024), roof (2024), and water heater (2022). Relax on the private deck and enjoy easy, protected lake access. Convenient to Hot Springs dining, shopping, and entertainment. Ideal investment, second home, or just get away, relax, and enjoy the lake. Motivated seller—bring offers.
Active
$459,000
101 Long Island Dr APT 702, Hot Springs National Park, AR 71913
2beds
1,648sqft
Townhouse
Built in 1984
-- sqft lot
$-- Zestimate®
$279/sqft
$545/mo HOA
What's special
Private deckSold fully furnishedEasy protected lake accessBeautiful lake viewsSolid-core doorsCompletely remodeled turnkey condo
- 59 days
- 122
- 2
Zillow last checked:
Listing updated:
Listed by:
Diania McKay 501-655-2088,
Trademark Real Estate, Inc. 501-318-3200,
Kenny McKay 501-655-2084,
Trademark Real Estate, Inc.
Source: CARMLS,MLS#: 26026733
Facts & features
Interior
Bedrooms & bathrooms
- Bedrooms: 2
- Bathrooms: 2
- Full bathrooms: 2
Dining room
- Features: Kitchen/Dining Combo, Living/Dining Combo
Heating
- Heat Pump
Cooling
- Electric
Appliances
- Included: Microwave, Surface Range, Dishwasher, Disposal, Refrigerator, Plumbed For Ice Maker, Dryer, Electric Water Heater
- Laundry: Electric Dryer Hookup, Laundry Room
Features
- Dry Bar, Ceiling Fan(s), Walk-in Shower, Granite Counters, Sheet Rock, Sheet Rock Ceiling, Primary Bedroom/Main Lv, Guest Bedroom/Main Lv, 2 Bedrooms Same Level
- Flooring: Luxury Vinyl
- Has fireplace: Yes
- Fireplace features: Factory Built
Interior area
- Total structure area: 1,648
- Total interior livable area: 1,648 sqft
Video & virtual tour
Property
Parking
- Total spaces: 1
- Parking features: One Car, Assigned
Features
- Levels: One
- Stories: 1
- Patio & porch: Deck
- Exterior features: Rain Gutters, Tennis Court(s), Dock
- Has private pool: Yes
- Pool features: In Ground
- Has view: Yes
- View description: Lake, Vista View
- Has water view: Yes
- Water view: Lake
- Waterfront features: Dock - Covered, Hoist/Lift, Lake Front, Lake
- Body of water: Lake: Hamilton
Lot
- Features: Sloped, Subdivided, Waterfront
Construction
Type & style
- Home type: Townhouse
- Architectural style: Traditional
- Property subtype: Townhouse
Materials
- Metal/Vinyl Siding
- Foundation: Pillar/Post/Pier
- Roof: Composition
Condition
- New construction: No
- Year built: 1984
Utilities & green energy
- Electric: Elec-Municipal (+Entergy)
- Sewer: Public Sewer
Community & HOA
Community
- Features: Pool, Tennis Court(s), Clubhouse, Mandatory Fee, Hot Tub, Gated
- Security: Smoke Detector(s), Security
- Subdivision: STONERIDGE HPR
HOA
- Has HOA: Yes
- Services included: Water/Sewer, Maintenance Structure, Pest Control, Trash
- HOA fee: $545 monthly
Location
- Region: Hot Springs National Park
Financial & listing details
- Price per square foot: $279/sqft
- Annual tax amount: $3,129
- Date on market: 7/2/2026
- Listing terms: VA Loan,FHA,Conventional,Cash
- Road surface type: Paved
Estimated market value
Not available
Estimated sales range
Not available
Not available
Price history
| Date | Event | Price |
|---|---|---|
| 7/2/2026 | Listed for sale | $459,000$279/sqft |
Source:  CARMLS #26026733 Report a problem CARMLS #26026733 Report a problem | ||
| 6/18/2026 | Listing removed | $459,000$279/sqft |
Source:  HSDS #153610 Report a problem HSDS #153610 Report a problem | ||
| 4/2/2026 | Price change | $459,000-2.1%$279/sqft |
Source: CARMLS #25049511 Report a problem | ||
| 3/20/2026 | Price change | $469,000-1.3%$285/sqft |
Source: CARMLS #25049511 Report a problem | ||
| 3/1/2026 | Price change | $475,000-6.7%$288/sqft |
Source: CARMLS #25049511 Report a problem | ||
| 2/10/2026 | Price change | $509,000-3%$309/sqft |
Source: CARMLS #25049511 Report a problem | ||
| 12/19/2025 | Listed for sale | $525,000$319/sqft |
Source: HSDS #153610 Report a problem | ||
Public tax history
Tax history is unavailable.
Monthly payment
Est. payment
Payment breakdown
Explore the cost of this home by adjusting the details. Changes won't be saved.Climate risks
Neighborhood: Lake Hamilton
Nearby schools
Schools provided by the listing agent
- High: Lakeside
Source: CARMLS. This data may not be complete. We recommend contacting the local school district to confirm school assignments for this home.
- $369,0002 bd2 ba1.6k sqft101 Long Island Dr APT 703, Hot Springs National Park, AR 71913Sold
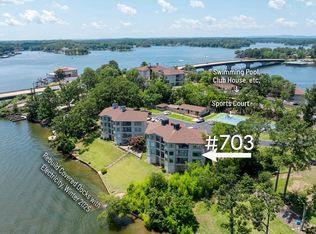
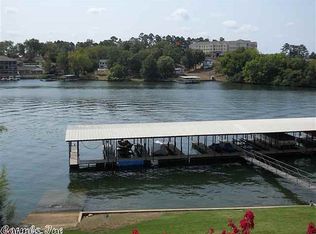
- $409,4002 bd2 ba1.6k sqft101 Long Island Dr APT 803, Hot Springs, AR 71913Off Market
- $1,371,1004 bd3 ba4.1k sqft114 Long Island Dr, Hot Springs, AR 71913Off Market

- $761,650-- bd3 ba3.1k sqft102 Long Island Bay, Hot Springs, AR 71913Off Market
Similar homes
- $399,9002 bd3 ba1.2k sqft160 Long Island Bay APT 48, Hot Springs, AR 71913For Sale
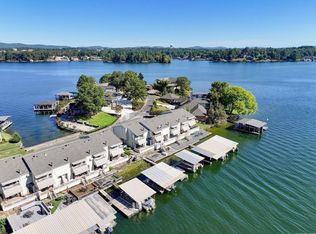
 MLS ID #26035171, Lorna Nobles, McGraw Realtors - HS. CARMLS
 - $425,0002 bd2 ba1.6k sqft101 Long Island Dr APT 201, Hot Springs National Park, AR 71913For Sale
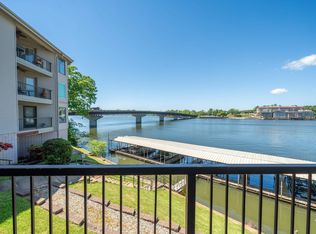 MLS ID #26009840, Kim F Walker, Trademark Real Estate, Inc.. CARMLS
 - $472,5002 bd2 ba1.6k sqft101 Long Island Dr APT 102, Hot Springs National Park, AR 71913For Sale
 MLS ID #26017345, Bill Brinkley, Lake Hamilton Realty, Inc.. CARMLS
 - $465,0002 bd2 ba1.3k sqft200-M Hamilton Oaks Dr #Hot, Hot Springs National Park, AR 71913For Sale
 MLS ID #26026279, Cindy L Camras, Trademark Real Estate, Inc.. CARMLS
 - $484,5003 bd2 ba1.4k sqft5371 Central Ave #3-C, Hot Springs National Park, AR 71913For SaleMLS ID #26031553, Shay Ledbetter, McGraw Realtors - HS. CARMLS
- $525,0002 bd2 ba1.6k sqft101 Long Island Dr, Hot Springs, AR 71913For SaleMLS ID #26012909, Nedra Plumlee, Crye-Leike REALTORS. CARMLS
- $495,0003 bd2 ba1.8k sqft200 Hamilton Oaks Dr #H2, Hot Springs National Park, AR 71913For SaleMLS ID #26018204, Brett Dingler, Partners Realty. CARMLS
- $499,0002 bd3 ba1.8k sqft105 Long Island Bay Unit A1, Hot Springs National Park, AR 71913For SaleMLS ID #26011385, Nancy Bergeron, Keller Williams Realty The Bergeron Group. CARMLS
- $399,0002 bd2 ba1k sqft250 Grand Isle Dr APT 1A, Hot Springs, AR 71913For SaleMLS ID #26025870, Stephanie Ashcraft, Century 21 Parker & Scroggins Realty - Hot Springs. CARMLS
- $425,0002 bd2 ba1.2k sqft1248 Twin Points Rd, Hot Springs, AR 71913For SaleMLS ID #26034252, Deborah S Libby, Lake Hamilton Realty, Inc.. CARMLS
- $399,9002 bd2 ba1.5k sqft110 Jamison Ln APT B8, Hot Springs National Park, AR 71913For SaleMLS ID #26028546, Shannon Kent, IRealty Arkansas - Sherwood. CARMLS
- $325,0002 bd2 ba1k sqft250 Grand Isle Dr APT 4C, Hot Springs, AR 71913For SaleMLS ID #26012246, Shelley E Smith, Trademark Real Estate, Inc.. CARMLS
- $399,9002 bd2 ba1.3k sqft117 Lookout Point #1-A, Hot Springs, AR 71913For SaleMLS ID #26012138, Amber White, White Stone Real Estate. CARMLS
- $445,0002 bd3 ba1.3k sqft182 Villa Poin Unit B, Hot Springs National Park, AR 71913For SaleMLS ID #25049905, Emilia D'Auteuil, Exp Realty. CARMLS
- $350,0002 bd2 ba1.5k sqft225 Lookout Pt APT C3, Hot Springs, AR 71913For SaleMLS ID #26026716, Karen S Hudspeth, McGraw Realtors - HS. CARMLS
- $439,0002 bd2 ba1.2k sqft451 Lakeland Dr APT A1, Hot Springs National Park, AR 71913For SaleMLS ID #26033656, Jan Culp, Trademark Real Estate, Inc.. CARMLS
- $479,9003 bd3 ba1.5k sqft115 Mount Carmel Rd APT D1, Hot Springs National Park, AR 71913For SaleMLS ID #26023234, Jean Clare Dickerson, Century 21 Parker & Scroggins Realty - Hot Springs. CARMLS
