Skip main navigation
Closed
  • $369,000

    101 Long Island Dr APT 703, Hot Springs National Park, AR 71913

    2beds
    1,648sqft
    Townhouse
    Built in 1984
    -- sqft lot
    $369,000 Zestimate®
    $224/sqft
    $1,867 Estimated rent

    Home value

    $369,000

    $332,000 - $413,000

    $1,867/mo

    Zestimate® history
    Loading
    Loading...

    Owner options

    List your home for rent

    $1,867/mo

    Rent Zestimate®

    Find your next renter with Zillow Rental Manager. Plus, with online applications, you can quickly screen prospective tenants – for free.

    Learn more

    $1,867/mo

    Rent Zestimate®

    Refinance and save

    $2,639/mo

    Est. payment

    Refinancing to a lower rate could help reduce your monthly payments and save thousands over the life of the loan.

    See today's rates

    $2,639/mo

    Est. payment

    Explore your selling options

    Work with a Zillow partner agent

    Leverage their expertise and Zillow's premium Showcase listings to get your home seen by more buyers.

    Get started

    List with your own agent

    Get your home in front of millions of buyers by listing it on Zillow.

    Learn how to do it

    Sell it yourself

    Take full control of how buyers see your home on Zillow by listing For Sale by Owner (FSBO).

    List your home

    What's special

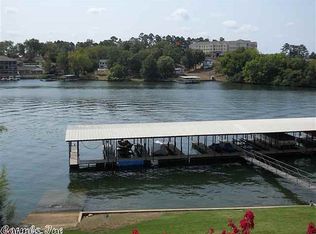
    Covered dockGorgeous lake viewsSpacious guest bedroomPhenomenal viewsGalley kitchenOversized walk-in showerWet bar
    Updated Luxury Lakefront Condo in gated community of Stoneridge (Phase 4)! Fantastic Lake Hamilton frontage. What a way to start your day. Welcoming open floorplan, entry level unit with porch and 2 decks. Covered Dock with electricity will start rebuild Winter, 2025. Walk-in and take in the gorgeous lake views. Large Great Room with wood-burning fireplace, lots of windows (5 new), built-ins, smart dimmable lights (Alexa & Google), & new lighting, paint and floors. Dining Room has breathtaking bay windows. A wet bar sits conveniently between the Living Room and Dining Room with nightlights in the recessed lighting in Wetbar and kitchen hall. The Breakfast Rm/Den has new lighting (also smart dimmable Alexa/Google), with wainscoting overlooking Lake Hamilton with deck, on the other side, a galley Kitchen has marble countertops, surface range, wall oven and microwave, stainless steel appliances, and lots of cabinets and pantry. LVP and tile flooring, negotiable furnishings. Two bedrooms off the entry hall. A spacious guest bedroom with large bathroom and oversized walk-in shower. On the right is a spacious and airy Owner’s Suite with a phenomenal views and door to larger deck.

    Zillow last checked:

    Listing updated:

    Listed by:

    Donna Bigg 501-922-8009,

    Century 21 United

    Bought with:

    Sally Adams, AR

    Lake Homes Realty, LLC

    Source: CARMLS,MLS#: 25014924MLS Logo

    Facts & features

    Interior

    Bedrooms & bathrooms
    • Bedrooms: 2
    • Bathrooms: 2
    • Full bathrooms: 2
    Rooms
    • Room types: Great Room
    Dining room
    • Features: Separate Dining Room, Separate Breakfast Rm, Living/Dining Combo
    Heating
    • Electric, Heat Pump
    Cooling
    • Electric
    Appliances
    • Included: Microwave, Surface Range, Dishwasher, Disposal, Refrigerator, Plumbed For Ice Maker, Oven, Washer, Dryer, Electric Water Heater
    • Laundry: Washer Hookup, Electric Dryer Hookup, Laundry Room
    Features
    • Wet Bar, Walk-In Closet(s), Other, Built-in Features, Ceiling Fan(s), Walk-in Shower, Wired for Data, Pantry, Sheet Rock, Wallpaper, Sheet Rock Ceiling, Primary Bedroom/Main Lv, Guest Bedroom/Main Lv, Primary Bed. Sitting Area, 2 Bedrooms Same Level
    • Flooring: Tile, Luxury Vinyl
    • Doors: Insulated Doors
    • Windows: Window Treatments, Insulated Windows, Low Emissivity Windows
    • Basement: None
    • Has fireplace: Yes
    • Fireplace features: Factory Built
    Interior area
    • Total structure area: 1,648
    • Total interior livable area: 1,648 sqft

    Property

    Parking
    • Total spaces: 1
    • Parking features: One Car, Assigned
    Accessibility
    • Accessibility features: Customized Wheelchair Accessible
    Features
    • Levels: One
    • Stories: 1
    • Patio & porch: Patio, Deck, Porch
    • Exterior features: Storage, Tennis Court(s), Dock
    • Fencing: Partial
    • Has view: Yes
    • View description: Lake
    • Has water view: Yes
    • Water view: Lake
    • Waterfront features: Dock, Dock - Covered, Other (see remarks), Ski Lake, Lake Front, Lake
    • Body of water: Lake: Hamilton
    Lot
    • Features: Sloped, Resort Property, Subdivided, Sloped Down, Waterfront, Seawall
    Details
    • Parcel number: 20061950003000

    Construction

    Type & style
    • Home type: Townhouse
    • Architectural style: Contemporary,Other (see remarks)
    • Property subtype: Townhouse
    Materials
    • Metal/Vinyl Siding
    • Foundation: Crawl Space
    • Roof: Shingle
    Condition
    • New construction: No
    • Year built: 1984

    Utilities & green energy

    • Electric: Elec-Municipal (+Entergy)
    • Sewer: Septic Tank, Community Sewer
    • Water: POA Water
    • Utilities for property: Cable Connected, Telephone-Private
    Green energy
    • Energy efficient items: Doors, Thermostat
    • Water conservation: Low-Flow Fixtures

    Community & HOA

    Community
    • Features: Pool, Tennis Court(s), Clubhouse, Party Room, Picnic Area, Mandatory Fee, Marina, Hot Tub, Gated, Manager Apartment
    • Security: Smoke Detector(s), Security
    • Subdivision: STONERIDGE HPR
    HOA
    • Has HOA: Yes
    • Services included: Insurance, Water/Sewer, Maintenance Structure, Pest Control, Maintenance Grounds, Trash, Private Roads, Dock Maintenance, Special Assessments
    • HOA fee: $490 monthly
    Location
    • Region: Hot Springs National Park

    Financial & listing details

    • Price per square foot: $224/sqft
    • Annual tax amount: $932
    • Date on market: 4/17/2025
    • Listing terms: VA Loan,FHA,Conventional,Cash,USDA Loan
    • Road surface type: Paved

    Price history

    DateEventPrice
    10/10/2025Sold$369,000-0.3%$224/sqft
    Source: CARMLS #25014924 Report a problem
    9/25/2025Contingent$370,000$225/sqft
    Source: HSDS #150506 Report a problem
    9/13/2025Listed for sale$370,000$225/sqft
    Source: HSDS #150506 Report a problem
    9/8/2025Contingent$370,000$225/sqft
    Source: HSDS #150506 Report a problem
    9/2/2025Price change$370,000-6.3%$225/sqft
    Source: CARMLS #25014924 Report a problem
    8/7/2025Price change$395,000-7.1%$240/sqft
    Source: CARMLS #25014924 Report a problem
    7/25/2025Listed for sale$425,000$258/sqft
    Source: HSDS #150506 Report a problem
    7/14/2025Contingent$425,000$258/sqft
    Source: HSDS #150506 Report a problem
    7/7/2025Listed for sale$425,000+6.3%$258/sqft
    Source: HSDS #150506 Report a problem
    6/20/2025Listing removed$399,900$243/sqft
    Source: HSDS #150506 Report a problem
    4/15/2025Listed for sale$399,900$243/sqft
    Source: HSDS #150506 Report a problem

    Public tax history

    Tax history is unavailable.

    Neighborhood: Lake Hamilton

    Nearby schools

    GreatSchools rating
    Schools provided by the listing agent
    • Elementary: Lakeside
    • Middle: Lakeside
    • High: Lakeside

    Source: CARMLS. This data may not be complete. We recommend contacting the local school district to confirm school assignments for this home.

    Get pre-qualified for a loan
    At Zillow Home Loans, we can pre-qualify you in as little as 5 minutes with no impact to your credit score.

    An equal housing lender. NMLS #10287.