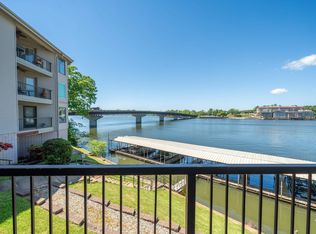
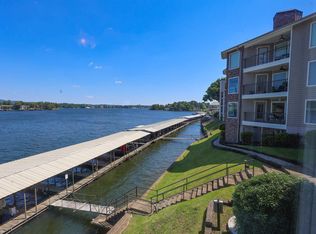
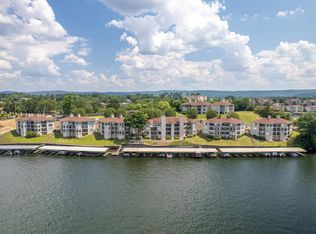
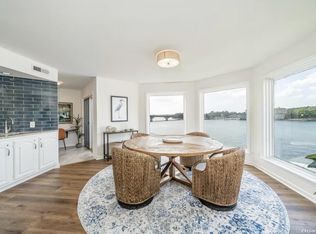
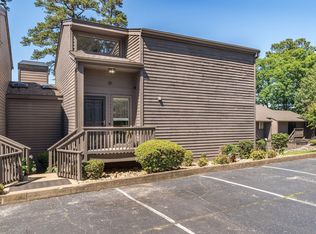
Bring your boat! This fully furnished, move-in ready condo offers the ultimate lakefront lifestyle. Perfectly positioned in the heart of it all, you’ll enjoy breathtaking 180° views of Lake Hamilton right from your own balcony. Inside, the condo features stylish modern décor and a comfortable, inviting layout. Its prime location puts you just minutes from Oaklawn Racing Casino Resort, dining, shopping, art galleries, movie theaters, and endless outdoor recreation. A private boat dock provides effortless access to the water, making it easy to spend your days on the lake and your evenings unwinding with stunning sunset views. Residents also enjoy exceptional POA amenities, including a swimming pool, hot tub, clubhouse, and the added peace of mind of a gated community.
Active
$525,000
101 Long Island Dr, Hot Springs, AR 71913
2beds
1,648sqft
:
Get pre-qualified$3,764/mo
Townhouse
Built in 1984
-- sqft lot
$494,900 Zestimate®
$319/sqft
$545/mo HOA
What's special
Stunning sunset viewsComfortable inviting layout
- 111 days |
- 132 |
- 6 |
Zillow last checked:
Listing updated:
Listed by:
Nedra Plumlee 501-276-4510,
Crye-Leike REALTORS 501-321-0800
Source: CARMLS,MLS#: 26012909
Facts & features
Interior
Bedrooms & bathrooms
- Bedrooms: 2
- Bathrooms: 2
- Full bathrooms: 2
Dining room
- Features: Living/Dining Combo
Heating
- Electric
Cooling
- Electric
Appliances
- Included: Microwave, Surface Range, Dishwasher, Disposal, Oven
- Laundry: Washer Hookup, Electric Dryer Hookup, Laundry Room
Features
- Ceiling Fan(s), 2 Bedrooms Same Level
- Flooring: Tile, Laminate
- Has fireplace: Yes
- Fireplace features: Woodburning-Site-Built
Interior area
- Total structure area: 1,648
- Total interior livable area: 1,648 sqft
Property
Parking
- Parking features: Assigned
Features
- Levels: One
- Stories: 1
- Exterior features: Dock
- Has view: Yes
- View description: Lake
- Has water view: Yes
- Water view: Lake
- Waterfront features: Dock - Covered, Ski Lake, Lake Front, Lake
- Body of water: Lake: Hamilton
Details
- Parcel number: 20061800003000
Construction
Type & style
- Home type: Townhouse
- Architectural style: Traditional
- Property subtype: Townhouse
Materials
- Metal/Vinyl Siding
- Foundation: Other
- Roof: Composition
Condition
- New construction: No
- Year built: 1984
Utilities & green energy
- Electric: Elec-Municipal (+Entergy)
- Sewer: Public Sewer
- Water: Public
Community & HOA
Community
- Features: Pool, Tennis Court(s), Clubhouse, Party Room, Mandatory Fee, Hot Tub, Gated
- Subdivision: STONERIDGE HPR
HOA
- Has HOA: Yes
- Services included: Insurance, Maintenance Structure, Pest Control, Maintenance Grounds, Trash, Dock Maintenance
- HOA fee: $545 monthly
Location
- Region: Hot Springs
Financial & listing details
- Price per square foot: $319/sqft
- Tax assessed value: $411,950
- Annual tax amount: $3,628
- Date on market: 4/3/2026
- Listing terms: VA Loan,FHA,Conventional,Cash
- Road surface type: Paved
Estimated market value
$494,900
$470,000 - $520,000
$1,786/mo
Price history
| Date | Event | Price |
|---|---|---|
| 4/3/2026 | Listed for sale | $525,000+40%$319/sqft |
Source:  CARMLS #26012909 Report a problem CARMLS #26012909 Report a problem | ||
| 9/29/2025 | Sold | $374,900-32.9%$227/sqft |
Source: CARMLS #25017016 Report a problem | ||
| 9/12/2025 | Listed for sale | $559,000+49.1%$339/sqft |
Source: United Country #03048-100016 Report a problem | ||
| 9/7/2025 | Contingent | $374,900$227/sqft |
Source: CARMLS #25017016 Report a problem | ||
| 8/20/2025 | Price change | $374,900-6%$227/sqft |
Source: CARMLS #25017016 Report a problem | ||
| 7/25/2025 | Price change | $399,000-5.9%$242/sqft |
Source: CARMLS #25017016 Report a problem | ||
| 7/18/2025 | Price change | $424,000-5.6%$257/sqft |
Source: CARMLS #25017016 Report a problem | ||
| 5/30/2025 | Price change | $449,000-10%$272/sqft |
Source: CARMLS #25017016 Report a problem | ||
| 5/1/2025 | Price change | $499,000-10.7%$303/sqft |
Source: CARMLS #25017016 Report a problem | ||
| 4/12/2025 | Price change | $559,000+45.2%$339/sqft |
Source: United Country #03048-100016 Report a problem | ||
| 2/27/2025 | Price change | $385,000-3.5%$234/sqft |
Source: CARMLS #25003999 Report a problem | ||
| 1/31/2025 | Price change | $399,000-14.9%$242/sqft |
Source: CARMLS #25003999 Report a problem | ||
| 12/4/2023 | Price change | $469,000-1.3%$285/sqft |
Source: CARMLS #23019937 Report a problem | ||
| 11/3/2023 | Price change | $475,000-4.8%$288/sqft |
Source: United Country Report a problem | ||
| 9/13/2023 | Price change | $499,000+2.9%$303/sqft |
Source: United Country Report a problem | ||
| 8/10/2023 | Price change | $485,000-5.8%$294/sqft |
Source: CARMLS #23019937 Report a problem | ||
| 7/4/2023 | Price change | $515,000-1.9%$313/sqft |
Source: United Country Report a problem | ||
| 12/20/2022 | Listed for sale | $525,000+31.7%$319/sqft |
Source: CARMLS #22040487 Report a problem | ||
| 1/10/2022 | Sold | $398,500-2.6%$242/sqft |
Source: CARMLS #21037262 Report a problem | ||
| 11/17/2021 | Contingent | $409,000$248/sqft |
Source: CARMLS #21037262 Report a problem | ||
| 11/16/2021 | Listed for sale | $409,000+6.5%$248/sqft |
Source: CARMLS #21037262 Report a problem | ||
| 4/5/2021 | Sold | $384,000+29.3%$233/sqft |
Source: CARMLS #21009751 Report a problem | ||
| 11/6/2020 | Sold | $297,000+69.7%$180/sqft |
Source: CARMLS #20031303 Report a problem | ||
| 11/6/1997 | Sold | $175,000+20.7%$106/sqft |
Source: Public Record Report a problem | ||
| 4/14/1994 | Sold | $145,000$88/sqft |
Source: Public Record Report a problem | ||
Public tax history
| Year | Property taxes | Tax assessment |
|---|---|---|
| 2025 | $3,785 -1.3% | $82,390 |
| 2024 | $3,835 +1.4% | $82,390 |
| 2023 | $3,780 +45.8% | $82,390 +47.2% |
| 2022 | $2,593 +29.3% | $55,957 +10% |
| 2021 | $2,005 | $50,870 |
| 2020 | $2,005 +3.9% | $50,870 |
| 2019 | $1,929 +10.2% | $50,870 |
| 2018 | $1,751 +0.6% | $50,870 |
| 2017 | $1,740 +6.1% | $50,870 +5.6% |
| 2016 | $1,640 | $48,190 |
| 2015 | $1,640 +0% | $48,190 |
| 2014 | $1,640 0% | $48,190 |
| 2013 | $1,640 | $48,190 |
| 2012 | $1,640 -24.9% | $48,190 -8.9% |
| 2011 | $2,184 +23.7% | $52,880 +17.7% |
| 2009 | $1,766 +31.3% | $44,930 +4.5% |
| 2008 | $1,344 +0.5% | $43,007 +4.5% |
| 2007 | $1,338 | $41,165 +10% |
| 2006 | -- | $37,430 +1.6% |
| 2005 | -- | $36,831 +9.5% |
| 2004 | -- | $33,629 +5% |
| 2003 | -- | $32,028 |
| 2001 | -- | $32,028 |
Find assessor info on the county website
Monthly payment
Est. payment
Payment breakdown
Explore the cost of this home by adjusting the details. Changes won't be saved.Climate risks
Neighborhood: Lake Hamilton
Nearby schools
GreatSchools rating
- NALakeside Primary SchoolGrades: PK-1Distance: 5.7 mi
- 9/10Lakeside High SchoolGrades: 8-12Distance: 5.8 mi
- 8/10Lakeside Intermediate SchoolGrades: 2-4Distance: 5.7 mi
- $425,0002 bd2 ba1.6k sqft101 Long Island Dr APT 201, Hot Springs National Park, AR 71913For Sale
- $472,5002 bd2 ba1.6k sqft101 Long Island Dr APT 102, Hot Springs National Park, AR 71913For Sale
- $374,9003 bd2 ba1.6k sqft101 Long Island Dr APT 904, Hot Springs National Park, AR 71913For Sale

- $480,0002 bd2 ba1.6k sqft101 Long Island Dr APT 603, Hot Springs National Park, AR 71913Sold
- $480,0002 bd2 ba1.6k sqft101 Long Island Dr APT 406, Hot Springs National Park, AR 71913Sold
- $379,9002 bd2 ba1.6k sqft101 Long Island Dr APT 905, Hot Springs National Park, AR 71913For Sale
- $525,0002 bd2 ba1.6k sqft101 Long Island Dr APT 604, Hot Springs National Park, AR 71913For Sale
- $580,0003 bd2 ba1.7k sqft101 Long Island Dr APT 301, Hot Springs, AR 71913Sold
A local agent can set up tours, give advice and negotiate with sellers.
A local lender can help you make sure your offer is ready when you are.
Similar homes
- $525,0002 bd2 ba1.6k sqft101 Long Island Dr APT 604, Hot Springs National Park, AR 71913For Sale
 MLS ID #154779, Nedra Plumlee, Crye-Leike REALTORS Hot Springs. HSDS
 - $459,0002 bd2 ba1.6k sqft101 Long Island Dr APT 702, Hot Springs National Park, AR 71913For Sale

 MLS ID #26026733, Diania McKay, Trademark Real Estate, Inc.. CARMLS
 - $515,0003 bd2 ba1.8k sqft200 Hamilton Oaks Dr #H2, Hot Springs National Park, AR 71913For Sale
 MLS ID #26018204, Brett Dingler, Partners Realty. CARMLS
 - $472,5002 bd2 ba1.6k sqft101 Long Island Dr APT 102, Hot Springs National Park, AR 71913For SaleMLS ID #26017345, Bill Brinkley, Lake Hamilton Realty, Inc.. CARMLS
- $549,0002 bd3 ba1.8k sqft105 Long Island Bay Unit A1, Hot Springs National Park, AR 71913For SaleMLS ID #26011385, Nancy Bergeron, Keller Williams Realty The Bergeron Group. CARMLS
- $469,9002 bd2 ba1.3k sqft304 Lookout Poin APT A4, Hot Springs National Park, AR 71913For SaleMLS ID #26022286, David M Hall, The Goff Group Real Estate Company. CARMLS
- $495,0002 bd3 ba1.3k sqft183 Villa Point Unit B, Hot Springs National Park, AR 71913For SaleMLS ID #26023715, Linda Sanders, Crye-Leike REALTORS Kanis Branch. CARMLS
- $425,0002 bd2 ba1.6k sqft101 Long Island Dr APT 201, Hot Springs National Park, AR 71913For SaleMLS ID #26009840, Kim F Walker, Trademark Real Estate, Inc.. CARMLS
- $465,0002 bd2 ba1.3k sqft200-M Hamilton Oaks Dr #Hot, Hot Springs National Park, AR 71913For SaleMLS ID #26026279, Cindy L Camras, Trademark Real Estate, Inc.. CARMLS
- $409,9002 bd3 ba1.2k sqft160 Long Island Bay APT 48, Hot Springs, AR 71913For SaleMLS ID #26015612, Joy C Bush, Trademark Real Estate, Inc.. CARMLS
- $435,0002 bd2 ba1.2k sqft200 Hamilton Oaks Dr APT B4, Hot Springs National Park, AR 71913For SaleMLS ID #26012128, Scott A Smith, Crye-Leike REALTORS. CARMLS
- $325,0002 bd2 ba1k sqft250 Grand Isle Dr APT 4C, Hot Springs, AR 71913For SaleMLS ID #26012246, Shelley E Smith, Trademark Real Estate, Inc.. CARMLS
- $650,0003 bd2 ba1.7k sqft(Undisclosed Address), Hot Springs National Park, AR 71913For SaleMLS ID #26021200, Leigh Spann, Trademark Real Estate Little Rock. CARMLS
- $599,0003 bd3 ba2.2k sqft200 Hamilton Oaks Dr APT S2, Hot Springs National Park, AR 71913For SaleMLS ID #26014496, Sherry L Smith, Crye-Leike REALTORS. CARMLS
- $499,9002 bd2 ba1.3k sqft200 Hamilton Oaks Dr APT N6, Hot Springs National Park, AR 71913For SaleMLS ID #154651, David Hall, The Goff Group Real Estate. HSDS
- $399,9002 bd2 ba1.5k sqft110 Jamison Ln APT B8, Hot Springs National Park, AR 71913For SaleMLS ID #26028546, Shannon Kent, IRealty Arkansas - Sherwood. CARMLS
- $415,0002 bd2 ba1.3k sqft200 Hamilton Oaks Dr APT M3, Hot Springs National Park, AR 71913For SaleMLS ID #26014862, Tiffany Lindsey, Charlotte John Company (Little Rock). CARMLS
- $549,9003 bd4 ba2.4k sqft154 Villa Point #C, Hot Springs National Park, AR 71913For SaleMLS ID #26023039, Olga Ward, Trademark Real Estate, Inc.. CARMLS
- $415,0002 bd2 ba1.6k sqft101 Long Island Dr APT 504, Hot Springs, AR 71913For SaleMLS ID #155359, Tracey Wheelington, White Stone Real Estate. HSDS
- $569,0003 bd2 ba1.6k sqft1201 Lakeshore Dr APT 52, Hot Springs, AR 71913For SaleMLS ID #26018483, Nikki A Funk, Berkshire Hathaway HomeServices Arkansas Realty. CARMLS
