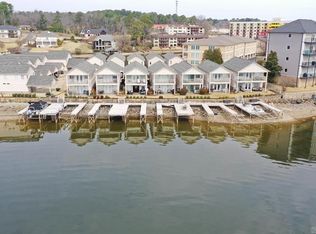
Breathtaking main-channel sunsets await at this premier Lake Hamilton totally updated townhome. Located in the highly desirable gated Villa Point community. Perfectly designed for year-round entertaining. This lakeside retreat features an expansive open floor plan that flows seamlessly from the entry foyer to a beautiful kitchen with breakfast bar, dining area, and spacious living room with a fireplace. Step directly onto your private waterfront covered patio to enjoy front-row views of holiday fireworks, or walk straight to your private boat dock equipped with a lift or relax on the deck. The upper level boasts two en-suite bedrooms, including a primary suite with a private balcony showcasing panoramic lake views. Offering ultimate convenience, this move-in ready sanctuary features a two-car carport, a community pool, and comes fully furnished with all appliances included. Located just minutes from premier Hot Springs amenities-schedule your tour today and start living the lake dream!
Active
Price cut: $1K (7/28)
$494,000
183 Villa Point Unit B, Hot Springs National Park, AR 71913
2beds
1,352sqft
:
Get pre-qualified$3,188/mo
Townhouse
Built in 2003
2,482 Square Feet Lot
$474,800 Zestimate®
$365/sqft
$125/mo HOA
What's special
Community poolPrivate waterfront covered patioTwo-car carportBreathtaking main-channel sunsetsTwo en-suite bedroomsExpansive open floor planEntry foyer
- 51 days |
- 221 |
- 20 |
Zillow last checked:
Listing updated:
Listed by:
Linda Sanders 501-786-3652,
Crye-Leike REALTORS Kanis Branch 501-954-9100
Source: CARMLS,MLS#: 26023715
Facts & features
Interior
Bedrooms & bathrooms
- Bedrooms: 2
- Bathrooms: 3
- Full bathrooms: 2
- 1/2 bathrooms: 1
Dining room
- Features: Kitchen/Dining Combo, Living/Dining Combo, Breakfast Bar
Heating
- Electric
Cooling
- Electric
Appliances
- Included: Free-Standing Range, Microwave, Electric Range, Surface Range, Dishwasher, Disposal, Refrigerator, Plumbed For Ice Maker, Washer, Dryer, Electric Water Heater
- Laundry: Electric Dryer Hookup, Laundry Room
Features
- Walk-In Closet(s), Ceiling Fan(s), Walk-in Shower, Granite Counters, Pantry, Sheet Rock, Primary Bedroom Apart, All Bedrooms Up, 2 Bedrooms Same Level
- Flooring: Luxury Vinyl
- Doors: Insulated Doors
- Windows: Insulated Windows
- Has fireplace: Yes
- Fireplace features: Factory Built, Gas Logs Present, Gas Log
Interior area
- Total structure area: 1,352
- Total interior livable area: 1,352 sqft
Property
Parking
- Total spaces: 2
- Parking features: Carport, Two Car
- Has carport: Yes
Features
- Levels: Two
- Stories: 2
- Patio & porch: Patio, Deck
- Exterior features: Rain Gutters, Dock
- Has view: Yes
- View description: Mountain(s), Lake, Vista View
- Has water view: Yes
- Water view: Lake
- Waterfront features: Dock, Hoist/Lift, Other (see remarks), Ski Lake, Lake Front, Lake, River
- Body of water: Lake: Hamilton
Lot
- Size: 2,482 Square Feet
- Dimensions: 34 x 73 Lakefront
- Features: Level, Subdivided, River/Lake Area, Waterfront, Lawn Sprinkler
Construction
Type & style
- Home type: Townhouse
- Architectural style: Traditional,Contemporary
- Property subtype: Townhouse
Materials
- EIFS (i.e. Dryvet)
- Foundation: Slab
- Roof: Shingle
Condition
- New construction: No
- Year built: 2003
Utilities & green energy
- Electric: Elec-Municipal (+Entergy)
- Sewer: Public Sewer
Green energy
- Energy efficient items: Doors
Community & HOA
Community
- Features: Pool, Mandatory Fee, Gated
- Security: Smoke Detector(s)
- Subdivision: Point Villas HPR
HOA
- Has HOA: Yes
- Services included: Maintenance Grounds, Trash, Private Roads
- HOA fee: $125 monthly
Location
- Region: Hot Springs National Park
Financial & listing details
- Price per square foot: $365/sqft
- Annual tax amount: $3,708
- Date on market: 6/12/2026
- Listing terms: VA Loan,FHA,Conventional,Cash
- Road surface type: Paved
Estimated market value
$474,800
$451,000 - $499,000
$1,696/mo
Price history
| Date | Event | Price |
|---|---|---|
| 7/28/2026 | Price change | $494,000-0.2%$365/sqft |
Source:  CARMLS #26023715 Report a problem CARMLS #26023715 Report a problem | ||
| 6/12/2026 | Listed for sale | $495,000+17.9%$366/sqft |
Source: CARMLS #26023715 Report a problem | ||
| 12/16/2021 | Sold | $419,900$311/sqft |
Source: CARMLS #21021636 Report a problem | ||
| 10/27/2021 | Contingent | $419,900$311/sqft |
Source:  HSDS #134909 Report a problem HSDS #134909 Report a problem | ||
| 10/18/2021 | Price change | $419,900-10.5%$311/sqft |
Source: HSDS #134909 Report a problem | ||
| 7/9/2021 | Listed for sale | $469,000$347/sqft |
Source: CARMLS #21021636 Report a problem | ||
Public tax history
Tax history is unavailable.
Monthly payment
Est. payment
Payment breakdown
Explore the cost of this home by adjusting the details. Changes won't be saved.Climate risks
Neighborhood: 71913
Nearby schools
GreatSchools rating
- 4/10Main Street Visual & Performing Arts Magnet SchoolGrades: PK-6Distance: 3.3 mi
- 5/10Hot Springs High SchoolGrades: 10-12Distance: 2.7 mi
- 4/10Oaklawn STEM Magnet SchoolGrades: PK-6Distance: 3.3 mi
- $465,0002 bd3 ba1.3k sqft183 Villa Point #C, Hot Springs National Park, AR 71913For Sale
- $585,0003 bd3 ba1.9k sqft183 Villa Poin #A, Hot Springs National Park, AR 71913For Sale

- $568,900-- bd2 ba1.9k sqft183 Villa Point, Hot Springs, AR 71913Off Market
- $454,4002 bd3 ba1.3k sqft183 Villa Point, Hot Springs, AR 71913Off Market
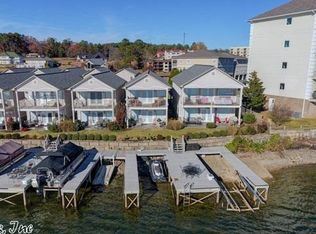
- $451,900-- bd2 ba1.3k sqft183 Villa Point, Hot Springs, AR 71913Off Market
- $449,900-- bd2 ba1.3k sqft183 Villa Point, Hot Springs, AR 71913Off Market
- $430,400-- bd2 ba1.3k sqft183 Villa Point, Hot Springs, AR 71913Off Market
- $303,500-- bd1 ba-- sqft188 Villa Point UNIT 1, Hot Springs National Park, AR 71913Off Market
A local agent can set up tours, give advice and negotiate with sellers.
A local lender can help you make sure your offer is ready when you are.
Similar homes
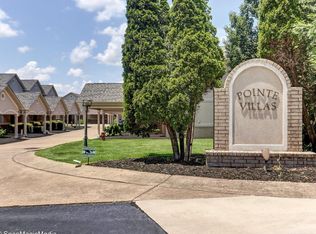
- $445,0002 bd3 ba1.3k sqft182 Villa Poin Unit B, Hot Springs National Park, AR 71913For Sale
 MLS ID #25049905, Emilia D'Auteuil, Exp Realty. CARMLS
 - $529,0002 bd2 ba1.6k sqft106 Grand Isle Dr APT 1E, Hot Springs, AR 71913For Sale
 MLS ID #26016894, Candy Thurman, Ausum Realty. CARMLS
 - $469,9002 bd2 ba1.3k sqft304 Lookout Poin APT A4, Hot Springs National Park, AR 71913For Sale
 MLS ID #26022286, David M Hall, The Goff Group Real Estate Company. CARMLS
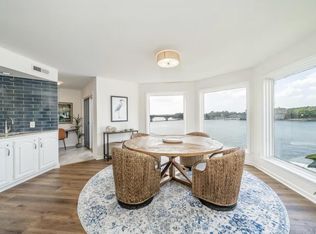
 - $525,0002 bd2 ba1.6k sqft101 Long Island Dr, Hot Springs, AR 71913For Sale
 MLS ID #26012909, Nedra Plumlee, Crye-Leike REALTORS. CARMLS
 - $479,9003 bd3 ba1.5k sqft115 Mount Carmel Rd APT D1, Hot Springs National Park, AR 71913For SaleMLS ID #26023234, Jean Clare Dickerson, Century 21 Parker & Scroggins Realty - Hot Springs. CARMLS
- $459,0002 bd2 ba1.6k sqft101 Long Island Dr APT 702, Hot Springs National Park, AR 71913For SaleMLS ID #26026733, Diania McKay, Trademark Real Estate, Inc.. CARMLS
- $472,5002 bd2 ba1.6k sqft101 Long Island Dr APT 102, Hot Springs National Park, AR 71913For SaleMLS ID #26017345, Bill Brinkley, Lake Hamilton Realty, Inc.. CARMLS
- $569,0003 bd2 ba1.6k sqft1201 Lakeshore Dr, Hot Springs, AR 71913For SaleMLS ID #156605, Robin Miller, Berkshire Hathaway Home Services Arkansas Realty. HSDS
- $425,0002 bd3 ba1.5k sqft110 Eagle View Ct, Hot Springs, AR 71913For SaleMLS ID #26030236, Kelly M O'Dwyer, CBRPM Hot Springs. CARMLS
- $515,0003 bd2 ba1.8k sqft200 Hamilton Oaks Dr #H2, Hot Springs National Park, AR 71913For SaleMLS ID #26018204, Brett Dingler, Partners Realty. CARMLS
- $385,0002 bd2 ba1.1k sqft120 Catalina Cir APT 3A, Hot Springs National Park, AR 71913For SaleMLS ID #26016044, Bethany Brasfield, Trademark Real Estate, Inc.. CARMLS
- $399,9002 bd2 ba1.5k sqft110 Jamison Ln APT B8, Hot Springs National Park, AR 71913For SaleMLS ID #26028546, Shannon Kent, IRealty Arkansas - Sherwood. CARMLS
- $499,9002 bd2 ba1.3k sqft200 Hamilton Oaks Dr APT N6, Hot Springs National Park, AR 71913For SaleMLS ID #154651, David Hall, The Goff Group Real Estate. HSDS
- $325,0002 bd2 ba1k sqft250 Grand Isle Dr APT 4C, Hot Springs, AR 71913For SaleMLS ID #26012246, Shelley E Smith, Trademark Real Estate, Inc.. CARMLS
- $399,0002 bd2 ba1k sqft250 Grand Isle Dr APT 1A, Hot Springs, AR 71913For SaleMLS ID #26025870, Stephanie Ashcraft, Century 21 Parker & Scroggins Realty - Hot Springs. CARMLS
- $525,0002 bd2 ba1.6k sqft101 Long Island Dr APT 604, Hot Springs National Park, AR 71913For SaleMLS ID #154779, Nedra Plumlee, Crye-Leike REALTORS Hot Springs. HSDS
- $389,9002 bd2 ba1.7k sqft518 Amity Rd APT E1, Hot Springs National Park, AR 71913For SaleMLS ID #26029561, Lisa Attwood, Lisa Attwood Realty. CARMLS
- $350,0002 bd3 ba1.3k sqft220 Sunset Bay Rd APT 11, Hot Springs National Park, AR 71913For SaleMLS ID #26030538, Robert Shannon, Hot Springs Realty. CARMLS
- $379,0002 bd2 ba1.1k sqft120 Catalina Cir APT 8C, Hot Springs, AR 71913For SaleMLS ID #25047549, Tammy J Browning, Trademark Real Estate, Inc.. CARMLS
- $359,0002 bd2 ba1k sqft250 Grand Isle Dr APT 3C, Hot Springs National Park, AR 71913For SaleMLS ID #26028128, Bethel Sanders, McGraw Realtors - HSV. CARMLS
