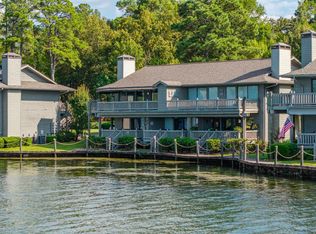
Experience the perfect blend of vintage charm and premier positioning in this pristine, lower-level end unit at The Landing. Established in 1983 on what is widely considered the best spot on the lake, this complex offers unmatched convenience by boat or car. Enjoy spectacular, wide-open views down the main channel and front-row seats to summer fireworks from an expansive patio. The unique outdoor space features an iron railing with a private gate opening to lush green space—perfect for pets and providing quick access to the water. A big bonus is the included covered boat slip with lift, measuring an impressive 28 feet. This rare find accommodates larger watercraft that typical condo slips cannot. Inside, the meticulously preserved interior features original finishes in perfect condition. The efficient layout includes two bedrooms, two full bathrooms (including a primary suite), and an inviting family room with a fireplace. Residents enjoy a gated community with a lakeside pool, pickleball, and grilling areas. With the POA allowing short-term rentals, this unit is a fantastic investment opportunity or a nostalgic lakefront retreat.
Active
$359,900
120 Catalina Cir APT 9E, Hot Springs National Park, AR 71913
2beds
1,116sqft
Townhouse
Built in 1983
-- sqft lot
$337,200 Zestimate®
$322/sqft
$300/mo HOA
What's special
Lakeside poolTwo bedroomsVintage charmExpansive patioEfficient layout
- 108 days
- 88
- 5
Zillow last checked:
Listing updated:
Listed by:
Jeff Kennedy 501-655-6247,
Hot Springs 1st Choice Realty 501-525-1600
Source: CARMLS,MLS#: 26019109
Facts & features
Interior
Bedrooms & bathrooms
- Bedrooms: 2
- Bathrooms: 2
- Full bathrooms: 2
Rooms
- Room types: None
Dining room
- Features: Eat-in Kitchen, Kitchen/Dining Combo
Heating
- Electric
Cooling
- Electric
Appliances
- Included: Built-In Range, Electric Range, Dishwasher, Disposal, Trash Compactor, Refrigerator, Plumbed For Ice Maker, Washer, Dryer, Electric Water Heater
- Laundry: Washer Hookup, Electric Dryer Hookup
Features
- Ceiling Fan(s), Kit Counter-Formica, Sheet Rock, Sheet Rock Ceiling, Primary Bedroom/Main Lv, Guest Bedroom/Main Lv, All Bedrooms Down, 2 Bedrooms Same Level
- Flooring: Carpet, Tile
- Doors: Insulated Doors
- Windows: Insulated Windows, Low Emissivity Windows
- Basement: None
- Has fireplace: Yes
- Fireplace features: Woodburning-Site-Built
Interior area
- Total structure area: 1,116
- Total interior livable area: 1,116 sqft
Video & virtual tour
Property
Parking
- Parking features: Parking Pad
Features
- Levels: One
- Stories: 1
- Patio & porch: Patio
- Exterior features: Rain Gutters, Dock
- Has private pool: Yes
- Pool features: In Ground
- Fencing: Wrought Iron
- Has view: Yes
- View description: Lake, Vista View
- Has water view: Yes
- Water view: Lake
- Waterfront features: Cove, Dock, Dock - Covered, Hoist/Lift, Boat Slip, Ski Lake, Lake Front, Lake
- Body of water: Lake: Hamilton
Lot
- Features: Sloped, Resort Property, Subdivided, River/Lake Area, Sloped Down, Common to Lake, Waterfront, Lawn Sprinkler, Seawall
Details
- Parcel number: 20040500043000
Construction
Type & style
- Home type: Townhouse
- Architectural style: Traditional
- Property subtype: Townhouse
Materials
- Cedar
- Foundation: Slab
- Roof: Shingle
Condition
- New construction: No
- Year built: 1983
Utilities & green energy
- Electric: Elec-Municipal (+Entergy)
- Sewer: Public Sewer
- Water: Public
Green energy
- Energy efficient items: Doors
Community & HOA
Community
- Features: Pool, Tennis Court(s), Picnic Area, Mandatory Fee, Gated
- Security: Smoke Detector(s)
- Subdivision: Landing HPR
HOA
- Has HOA: Yes
- Services included: Insurance, Maintenance Structure, Pest Control, Maintenance Grounds, Private Roads, Security, Dock Maintenance
- HOA fee: $300 monthly
Location
- Region: Hot Springs National Park
Financial & listing details
- Price per square foot: $322/sqft
- Annual tax amount: $2,224
- Date on market: 5/12/2026
- Listing terms: Conventional,Cash
- Road surface type: Paved
Estimated market value
$337,200
$320,000 - $354,000
$1,591/mo
Price history
| Date | Event | Price |
|---|---|---|
| 5/12/2026 | Listed for sale | $359,900$322/sqft |
Source:  HSDS #155466 Report a problem HSDS #155466 Report a problem | ||
Public tax history
Tax history is unavailable.
Monthly payment
Est. payment
Payment breakdown
Explore the cost of this home by adjusting the details. Changes won't be saved.Climate risks
Neighborhood: Lake Hamilton
Nearby schools
Schools provided by the listing agent
- Elementary: Lakeside
- Middle: Lakeside
- High: Lakeside
Source: CARMLS. This data may not be complete. We recommend contacting the local school district to confirm school assignments for this home.
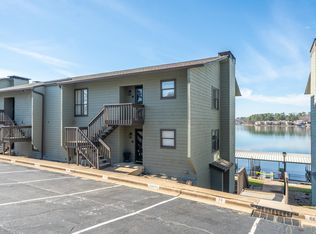
- $360,0002 bd2 ba1.1k sqft120 Catalina Cir APT 7F, Hot Springs National Park, AR 71913Sold

- $374,0002 bd2 ba1.1k sqft120 Catalina Cir #8C-HOT, Hot Springs National Park, AR 71913For Sale
- $385,0002 bd2 ba1.1k sqft120 Catalina Cir APT 9D, Hot Springs National Park, AR 71913For Sale

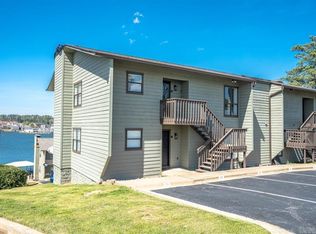
- $350,0002 bd2 ba1.1k sqft120 Catalina Cir APT 2A, Hot Springs National Park, AR 71913Sold
Similar homes
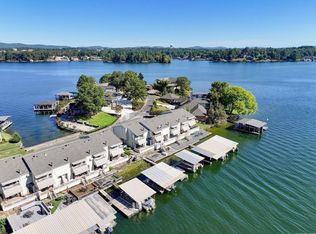
- $399,9002 bd3 ba1.2k sqft160 Long Island Bay APT 48, Hot Springs, AR 71913For Sale
 MLS ID #26035171, Lorna Nobles, McGraw Realtors - HS. CARMLS
 - $380,0002 bd2 ba1.1k sqft120 Catalina Cir, Hot Springs, AR 71913For Sale
 MLS ID #26025032, Lindsey B Jordan, Hot Springs Realty. CARMLS
 - $350,0002 bd2 ba1k sqft400 Farr Shores Dr, Hot Springs, AR 71913For Sale
 MLS ID #156962, Bobbie Schroeder, Signature Homes Real Estate. HSDS
 - $350,0002 bd2 ba1k sqft400 Farr Shores Dr APT 3D, Hot Springs National Park, AR 71913For Sale
 MLS ID #26034641, Bobbie M Schroeder, Signature Homes Real Estate. CARMLS
 - $375,0002 bd2 ba1.1k sqft120 Catalina Cir APT 3A, Hot Springs National Park, AR 71913For SaleMLS ID #26016044, Bethany Brasfield, Trademark Real Estate, Inc.. CARMLS
- $399,0002 bd2 ba1k sqft250 Grand Isle Dr APT 1A, Hot Springs, AR 71913For SaleMLS ID #26025870, Stephanie Ashcraft, Century 21 Parker & Scroggins Realty - Hot Springs. CARMLS
- $375,0002 bd2 ba1.2k sqft5371 Central Ave #6-C, Hot Springs National Park, AR 71913For SaleMLS ID #26032807, Karen S Hudspeth, McGraw Realtors - HS. CARMLS
- $374,9003 bd2 ba1.6k sqft101 Long Island Dr APT 904, Hot Springs National Park, AR 71913For SaleMLS ID #26024885, Steve Street, Lake Hamilton Realty, Inc.. CARMLS
- $246,0002 bd2 ba1.2k sqft5371 Central Ave #5-A, Hot Springs National Park, AR 71913For SaleMLS ID #26034459, Shay Ledbetter, McGraw Realtors - HS. CARMLS
- $249,0002 bd2 ba1.2k sqft5371 Central Ave #5-K, Hot Springs National Park, AR 71913For SaleMLS ID #26034458, Shay Ledbetter, McGraw Realtors - HS. CARMLS
- $320,0002 bd2 ba1.2k sqft5371 Central Ave #6-L, Hot Springs National Park, AR 71913For SaleMLS ID #26028170, Amanda Sullivan, White Stone Real Estate. CARMLS
- $335,0002 bd2 ba1.1k sqft152 Mimosa Point #C-6, Hot Springs National Park, AR 71913For SaleMLS ID #26017910, Michael D Morgridge, McGraw Realtors - HS. CARMLS
- $425,0002 bd2 ba1.2k sqft1248 Twin Points Rd, Hot Springs, AR 71913For SaleMLS ID #26034252, Deborah S Libby, Lake Hamilton Realty, Inc.. CARMLS
- $320,0002 bd2 ba1.2k sqft5371 Central Ave Unit 1C, Hot Springs, AR 71913For SaleMLS ID #26013669, Amanda Sullivan, White Stone Real Estate. CARMLS
- $350,0002 bd2 ba1k sqft1319 Airport Rd Unit 2F, Hot Springs National Park, AR 71913For SaleMLS ID #26000106, Jean Clare Dickerson, Century 21 Parker & Scroggins Realty - Hot Springs. CARMLS
- $345,0002 bd2 ba1.1k sqft310 Kleinshore Rd APT C4, Hot Springs, AR 71913For SaleMLS ID #26014990, Baylea N Walker, Keller Williams Realty. CARMLS
