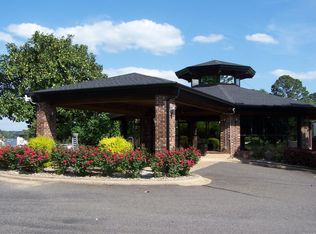
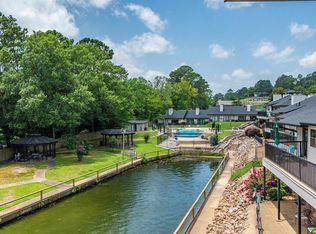
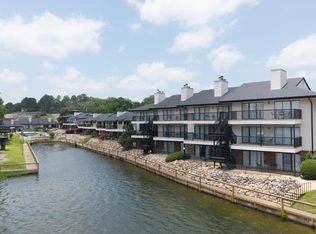
This ENTRY LEVEL condo, with NO stairs, feels less like a condo and more like your own private paradise. The only fully-remodeled, entry level left in Emerald Isle! Emerald Isle is a unique lakefront community with INCREDIBLE amenities, and this newly-renovated, fully-furnished condo is the place where lake lifestyle dreams come true. Walking in the front door, you enter into a light-filled space with luxury finishings throughout- waterfall countertop, new luxury vinyl floors, custom tiled bathroom, and more. Outside, enjoy your private patio and some green space just steps to the pool and lakefront. A stroll down Emerald Isle's private peninsula takes you to to the private beach, mini golf, tennis court, sand volleyball, and basketball court. The swimming pool and hot tub (located just outside the clubhouse) were recently renovated and have a dog run and grilling area for even more recreation and entertainment. At just $250/month, all of these amenities come with one of the lowest POA fees on Lake Hamilton. Make 2026 the year you chose to embrace all that Lake Hamilton has to offer. Schedule your showing today!
Active
Price cut: $20K (7/20)
$320,000
5371 Central Ave Unit 1C, Hot Springs, AR 71913
2beds
1,200sqft
:
Get pre-qualified$2,234/mo
Townhouse
Built in 1982
-- sqft lot
$304,200 Zestimate®
$267/sqft
$250/mo HOA
What's special
Private patioPrivate beachPrivate peninsulaNewly-renovated fully-furnished condoLuxury finishings throughoutCustom tiled bathroomLight-filled space
- 127 days |
- 166 |
- 7 |
Zillow last checked:
Listing updated:
Listed by:
Amanda Sullivan 501-520-8150,
White Stone Real Estate 501-359-3009
Source: CARMLS,MLS#: 26013669
Facts & features
Interior
Bedrooms & bathrooms
- Bedrooms: 2
- Bathrooms: 2
- Full bathrooms: 2
Rooms
- Room types: None
Dining room
- Features: Kitchen/Dining Combo, Living/Dining Combo, Breakfast Bar
Heating
- Electric
Cooling
- Electric
Appliances
- Included: Free-Standing Range, Microwave, Electric Range, Dishwasher, Disposal, Refrigerator, Freezer, Washer, Dryer, Electric Water Heater
- Laundry: Washer Hookup, Electric Dryer Hookup
Features
- Dry Bar, Walk-In Closet(s), Built-in Features, Ceiling Fan(s), Walk-in Shower, Breakfast Bar, Kit Counter-Quartz, Sheet Rock, Sheet Rock Ceiling, Primary Bedroom/Main Lv, Guest Bedroom/Main Lv, All Bedrooms Down, 2 Bedrooms Same Level
- Flooring: Tile, Laminate
- Doors: Insulated Doors
- Windows: Window Treatments, Insulated Windows
- Has fireplace: Yes
- Fireplace features: Factory Built
- Furnished: Yes
Interior area
- Total structure area: 1,200
- Total interior livable area: 1,200 sqft
Property
Parking
- Total spaces: 1
- Parking features: Parking Pad, One Car, Assigned
Features
- Levels: One
- Stories: 1
- Patio & porch: Patio, Porch
- Exterior features: Rain Gutters, Tennis Court(s), Dog Run
- Has private pool: Yes
- Pool features: In Ground, Enclosed Pool
- Has spa: Yes
- Spa features: Hot Tub/Spa
- Has view: Yes
- View description: Mountain(s), Lake
- Has water view: Yes
- Water view: Lake
- Waterfront features: Cove, Lake Front
Lot
- Features: Resort Property, River/Lake Area, Waterfront, Seawall
Construction
Type & style
- Home type: Townhouse
- Architectural style: Traditional,Contemporary
- Property subtype: Townhouse
Materials
- Brick, Metal/Vinyl Siding
- Foundation: Slab
- Roof: Composition
Condition
- New construction: No
- Year built: 1982
Utilities & green energy
- Electric: Elec-Municipal (+Entergy)
- Sewer: Public Sewer
- Water: POA Water
Green energy
- Energy efficient items: Doors, Thermostat
Community & HOA
Community
- Features: Pool, Tennis Court(s), Clubhouse, Party Room, Picnic Area, Mandatory Fee, Hot Tub, Fitness/Bike Trail, Gated
- Security: Smoke Detector(s), Security
- Subdivision: EMERALD ISLE HPR
HOA
- Has HOA: Yes
- Services included: Insurance, Water/Sewer, Maintenance Structure, Pest Control, Maintenance Grounds, Trash, Private Roads, Security, Dock Maintenance
- HOA fee: $250 monthly
Location
- Region: Hot Springs
Financial & listing details
- Price per square foot: $267/sqft
- Annual tax amount: $1,309
- Date on market: 4/8/2026
- Listing terms: VA Loan,FHA,Conventional,Cash
- Road surface type: Paved
Estimated market value
$304,200
$289,000 - $319,000
$2,064/mo
Price history
| Date | Event | Price |
|---|---|---|
| 7/20/2026 | Price change | $320,000-5.9%$267/sqft |
Source:  HSDS #154861 Report a problem HSDS #154861 Report a problem | ||
| 4/8/2026 | Listed for sale | $340,000-12.6%$283/sqft |
Source: HSDS #154861 Report a problem | ||
| 2/1/2026 | Listing removed | $389,000$324/sqft |
Source: HSDS #152063 Report a problem | ||
| 8/8/2025 | Listed for sale | $389,000+34.6%$324/sqft |
Source: HSDS #152063 Report a problem | ||
| 12/11/2024 | Listing removed | -- |
Source: Owner Report a problem | ||
| 9/6/2024 | Listed for sale | $289,000+23%$241/sqft |
Source: Owner Report a problem | ||
| 12/1/2023 | Sold | $235,000-11.3%$196/sqft |
Source:  CARMLS #23036871 Report a problem CARMLS #23036871 Report a problem | ||
| 11/20/2023 | Contingent | $265,000$221/sqft |
Source: CARMLS #23036871 Report a problem | ||
| 11/15/2023 | Listed for sale | $265,000+43.2%$221/sqft |
Source: CARMLS #23036871 Report a problem | ||
| 7/24/2020 | Sold | $185,000-2.6%$154/sqft |
Source: CARMLS #19034314 Report a problem | ||
| 10/24/2019 | Listed for sale | $189,900$158/sqft |
Source: Crye-Leike REALTORS #19034314 Report a problem | ||
Public tax history
Tax history is unavailable.
Monthly payment
Est. payment
Payment breakdown
Explore the cost of this home by adjusting the details. Changes won't be saved.Climate risks
Neighborhood: Lake Hamilton
Nearby schools
GreatSchools rating
- NALakeside Primary SchoolGrades: PK-1Distance: 6.1 mi
- 9/10Lakeside High SchoolGrades: 8-12Distance: 6.2 mi
- 8/10Lakeside Intermediate SchoolGrades: 2-4Distance: 6.1 mi
- $325,0002 bd2 ba1.4k sqft5371 Central Ave #3B-3, Hot Springs National Park, AR 71913For Sale
- $383,1002 bd2 ba1.4k sqft110 Jamison Ln APT E4, Hot Springs, AR 71913Off Market
- $289,0002 bd2 ba1.2k sqft5371 Central Ave #5-L, Hot Springs National Park, AR 71913For Sale
- $289,0002 bd2 ba1.2k sqft5371 Central Ave #5-I, Hot Springs National Park, AR 71913For Sale
- $375,0002 bd2 ba1.2k sqft5371 Central Ave #6-C, Hot Springs National Park, AR 71913For Sale
- $320,0002 bd2 ba1.2k sqft5371 Central Ave #6-I, Hot Springs National Park, AR 71913For Sale
- $320,0002 bd2 ba1.2k sqft5371 Central Ave #6-L, Hot Springs National Park, AR 71913For Sale
- $484,5003 bd2 ba1.4k sqft5371 Central Ave UNIT C-3, Hot Springs National Park, AR 71913For Sale
A local agent can set up tours, give advice and negotiate with sellers.
A local lender can help you make sure your offer is ready when you are.
Similar homes
- $320,0002 bd2 ba1.2k sqft5371 Central Ave #6-L, Hot Springs National Park, AR 71913For Sale

 MLS ID #26028170, Amanda Sullivan, White Stone Real Estate. CARMLS
 - $320,0002 bd2 ba1.2k sqft5371 Central Ave #6-I, Hot Springs National Park, AR 71913For Sale
 MLS ID #26028165, Amanda Sullivan, White Stone Real Estate. CARMLS
 - $375,0002 bd2 ba1.2k sqft5371 Central Ave #6-C, Hot Springs National Park, AR 71913For Sale
 MLS ID #26032807, Karen S Hudspeth, McGraw Realtors - HS. CARMLS
 - $299,9002 bd2 ba1.5k sqft110 Jamison Ln APT B3, Hot Springs, AR 71913For Sale
 MLS ID #26031701, Amber White, White Stone Real Estate. CARMLS
 - $320,0002 bd2 ba1.3k sqft(Undisclosed Address), Hot Springs National Park, AR 71913For SaleMLS ID #26003554, Karol Bailes, Crye-Leike REALTORS. CARMLS
- $289,0002 bd2 ba1.2k sqft5371 Central Ave #5-L, Hot Springs National Park, AR 71913For SaleMLS ID #26026695, Shaunna L Schanlaber, Lake Hamilton Realty, Inc.. CARMLS
- $289,0002 bd2 ba1.2k sqft5371 Central Ave #5-D, Hot Springs National Park, AR 71913For SaleMLS ID #26026696, Shaunna L Schanlaber, Lake Hamilton Realty, Inc.. CARMLS
- $289,0002 bd2 ba1.2k sqft5371 Central Ave #5-I, Hot Springs National Park, AR 71913For SaleMLS ID #26026693, Shaunna L Schanlaber, Lake Hamilton Realty, Inc.. CARMLS
- $299,0002 bd2 ba1.2k sqft200 Hamilton Oaks Dr APT D3, Hot Springs National Park, AR 71913For SaleMLS ID #26028561, Will Lindsay III, United Country Real Estate Land and Lakes Group. CARMLS
- $299,0002 bd2 ba1.2k sqft200 Hamilton Oaks Dr #G-1, Hot Springs National Park, AR 71913For SaleMLS ID #26027149, Will Lindsay III, United Country Real Estate Land and Lakes Group. CARMLS
- $365,0002 bd2 ba1.2k sqft310-310 Kleinshore Rd #B, Hot Springs National Park, AR 71913For SaleMLS ID #156766, Julie Shepperd, Trademark Real Estate, Inc.. HSDS
- $365,0002 bd2 ba1.2k sqft310 B 2 Kleinshore Dr, Hot Springs National Park, AR 71913For SaleMLS ID #26032639, Julienne R Shepperd, Trademark Real Estate, Inc.. CARMLS
- $324,9002 bd2 ba1.5k sqft(Undisclosed Address), Hot Springs, AR 71913For SaleMLS ID #25042340, David Ratcliffe, Hot Springs 1st Choice Realty. CARMLS
- $349,9003 bd3 ba1.8k sqft200 Hamilton Oaks Dr APT K2, Hot Springs National Park, AR 71913For SaleMLS ID #26012953, Amber White, White Stone Real Estate. CARMLS
- $335,0002 bd2 ba1.1k sqft152 Mimosa Point #C-6, Hot Springs National Park, AR 71913For SaleMLS ID #26017910, Michael D Morgridge, McGraw Realtors - HS. CARMLS
- $325,0002 bd2 ba1.4k sqft640 Arkridge Rd Unit D2, Hot Springs, AR 71913For SaleMLS ID #26028706, Nancy Bergeron, Keller Williams Realty The Bergeron Group. CARMLS
- $249,0002 bd2 ba1.2k sqft(Undisclosed Address), Hot Springs National Park, AR 71913For SaleMLS ID #26012212, Rita B Jones, Hot Springs Realty. CARMLS
- $315,0002 bd2 ba1.7k sqft640 Arkridge Rd Unit C2, Hot Springs National Park, AR 71913For SaleMLS ID #26030521, Nedra Plumlee, Crye-Leike REALTORS. CARMLS
- $399,8002 bd2 ba1.3k sqft117 Lookout Pt APT C10, Hot Springs, AR 71913For SaleMLS ID #26031660, Nedra Plumlee, Crye-Leike REALTORS. CARMLS
- $324,9002 bd2 ba1.5k sqft141 Central Ter APT B, Hot Springs National Park, AR 71913For SaleMLS ID #152985, David Ratcliffe, Hot Springs 1st Choice Realty. HSDS
