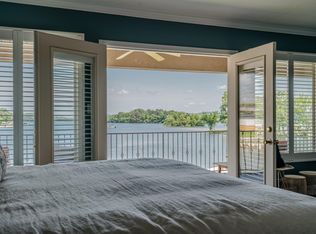
~Elevator. Covered Parking. Nightly Rentals~ Enjoy the best of 7-South living in this turn-key, fully furnished condo located just off the shores of Lake Hamilton in the heart of Hot Springs. With 1500+ sqft, this unit offers a spacious, airy layout rarely found in condo living. You'll love the oversized kitchen that flows into the living area with a fireplace and access to a large covered balcony. The expansive balcony provides a true outdoor living space with lake and pool views - perfect for enjoying your morning coffee or evening sunsets. The generously sized primary suite includes private balcony access, a new soaking tub, and separate shower, while guests enjoy their own bedroom and full bath. A separate utility room with washer & dryer adds convenience. This gated community offers elevator access, covered parking, private storage space, and beautifully maintained grounds with pool. Owners may also enjoy use of two shared boat slips for temporary stays (up to two weeks at a time). Sold completely furnished and nightly rentals are allowed, making this an ideal full-time residence, weekend getaway, or investment opportunity in one of Lake Hamilton’s most convenient locations.
Accepting back-up offers
$299,900
110 Jamison Ln APT B3, Hot Springs, AR 71913
2beds
1,520sqft
Townhouse
Built in 2005
-- sqft lot
$285,800 Zestimate®
$197/sqft
$400/mo HOA
What's special
Covered parkingTurn-key fully furnished condoLake and pool viewsGenerously sized primary suiteSeparate showerLarge covered balconyOversized kitchen
- 67 days
- 82
- 2
Zillow last checked:
Listing updated:
Listed by:
Amber White 501-922-7508,
White Stone Real Estate 501-359-3009
Source: CARMLS,MLS#: 26031701
Facts & features
Interior
Bedrooms & bathrooms
- Bedrooms: 2
- Bathrooms: 2
- Full bathrooms: 2
Rooms
- Room types: Great Room
Dining room
- Features: Living/Dining Combo, Breakfast Bar
Appliances
- Included: Free-Standing Range, Microwave, Electric Range, Dishwasher, Electric Water Heater
- Laundry: Washer Hookup, Electric Dryer Hookup, Laundry Room
Features
- Walk-In Closet(s), Ceiling Fan(s), Breakfast Bar, Elevator, Primary Bedroom/Main Lv, Guest Bedroom/Main Lv, 2 Bedrooms Same Level
- Flooring: Carpet, Tile
- Basement: None
- Has fireplace: Yes
- Fireplace features: Other
- Furnished: Yes
Interior area
- Total structure area: 1,520
- Total interior livable area: 1,520 sqft
Property
Parking
- Total spaces: 1
- Parking features: Carport, Parking Pad, One Car, Assigned
- Has carport: Yes
Features
- Levels: One
- Stories: 1
- Patio & porch: Patio
- Exterior features: Storage
- Has private pool: Yes
- Pool features: In Ground
- Has view: Yes
- View description: Lake
- Has water view: Yes
- Water view: Lake
- Waterfront features: Dock Community, Lake Front
Lot
- Features: Subdivided, River/Lake Area, Waterfront
Details
- Parcel number: 20068275003000
Construction
Type & style
- Home type: Townhouse
- Architectural style: Other (see remarks)
- Property subtype: Townhouse
Materials
- Stucco
- Foundation: Pillar/Post/Pier
- Roof: Other
Condition
- New construction: No
- Year built: 2005
Utilities & green energy
- Electric: Elec-Municipal (+Entergy)
- Sewer: Public Sewer
- Water: Public
Community & HOA
Community
- Features: Pool, Mandatory Fee, Gated
- Subdivision: WATERS EDGE HPR
HOA
- Has HOA: Yes
- Services included: Insurance, Maintenance Structure, Pest Control, Maintenance Grounds, Trash, Private Roads, Security, Dock Maintenance
- HOA fee: $400 monthly
Location
- Region: Hot Springs
Financial & listing details
- Price per square foot: $197/sqft
- Annual tax amount: $2,050
- Date on market: 8/4/2026
- Listing terms: Conventional,Cash
- Road surface type: Paved
Estimated market value
$285,800
$272,000 - $300,000
$2,096/mo
Price history
| Date | Event | Price |
|---|---|---|
| 10/7/2026 | Contingent | $299,900$197/sqft |
Source:  HSDS #156680 Report a problem HSDS #156680 Report a problem | ||
| 8/4/2026 | Listed for sale | $299,900-10.5%$197/sqft |
Source:  CARMLS #26031701 Report a problem CARMLS #26031701 Report a problem | ||
| 7/22/2026 | Listing removed | $335,000$220/sqft |
Source: CARMLS #26006306 Report a problem | ||
| 2/18/2026 | Listed for sale | $335,000+86.1%$220/sqft |
Source: CARMLS #26006306 Report a problem | ||
| 3/24/2021 | Listing removed | -- |
Source: Owner Report a problem | ||
| 8/21/2019 | Sold | $180,000$118/sqft |
Source: CARMLS #19023043 Report a problem | ||
| 7/25/2019 | Listing removed | $1,800$1/sqft |
Source: Owner Report a problem | ||
| 6/24/2019 | Listed for rent | $1,800-10%$1/sqft |
Source: Owner Report a problem | ||
| 3/6/2019 | Listing removed | $2,000$1/sqft |
Source: Owner Report a problem | ||
| 2/28/2019 | Listed for rent | $2,000$1/sqft |
Source: Owner Report a problem | ||
| 1/9/2019 | Listing removed | $2,000$1/sqft |
Source: Owner Report a problem | ||
| 12/30/2018 | Price change | $2,000+11.1%$1/sqft |
Source: Owner Report a problem | ||
| 12/11/2018 | Listed for rent | $1,800$1/sqft |
Source: Owner Report a problem | ||
Public tax history
Tax history is unavailable.
Monthly payment
Est. payment
Payment breakdown
Explore the cost of this home by adjusting the details. Changes won't be saved.Climate risks
Neighborhood: Lake Hamilton
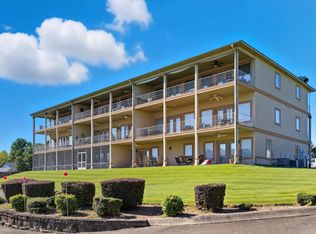
- $459,0002 bd2 ba1.4k sqft110 Jamison Ln, Hot Springs, AR 71913For Sale
- $459,0002 bd2 ba1.4k sqft110 Jamison Ln APT E2, Hot Springs National Park, AR 71913For Sale

- $375,0002 bd2 ba1.5k sqft110 Jamison Ln APT B8, Hot Springs National Park, AR 71913For Sale
- $158,2002 bd2 ba1.4k sqft5371 Central Ave, Hot Springs National Park, AR 71913Off Market
Similar homes
- $325,0003 bd3 ba1.8k sqft200 Hamilton Oaks Dr #K-6, Hot Springs National Park, AR 71913For Sale

 MLS ID #26040261, Amber White, White Stone Real Estate. CARMLS
 - $285,0002 bd2 ba1.2k sqft200 Hamilton Oaks Dr #G-1, Hot Springs National Park, AR 71913For Sale
 MLS ID #26027149, Will Lindsay III, United Country Real Estate Land and Lakes Group. CARMLS
 - $285,0002 bd2 ba1.2k sqft200 Hamilton Oaks Dr APT D3, Hot Springs National Park, AR 71913For Sale
 MLS ID #26028561, Will Lindsay III, United Country Real Estate Land and Lakes Group. CARMLS
 - $320,0002 bd2 ba1.2k sqft5371 Central Ave #6-L, Hot Springs National Park, AR 71913For Sale
 MLS ID #26028170, Amanda Sullivan, White Stone Real Estate. CARMLS
 - $324,9002 bd2 ba1.5k sqft(Undisclosed Address), Hot Springs, AR 71913For SaleMLS ID #25042340, David Ratcliffe, Hot Springs 1st Choice Realty. CARMLS
- $249,0002 bd2 ba1.2k sqft5371 Central Ave #5-K, Hot Springs National Park, AR 71913For SaleMLS ID #26034458, Shay Ledbetter, McGraw Realtors - HS. CARMLS
- $320,0002 bd2 ba1.2k sqft5371 Central Ave #6-I, Hot Springs National Park, AR 71913For SaleMLS ID #26028165, Amanda Sullivan, White Stone Real Estate. CARMLS
- $320,0002 bd2 ba1.3k sqft(Undisclosed Address), Hot Springs National Park, AR 71913For SaleMLS ID #26003554, Karol Bailes, Crye-Leike REALTORS. CARMLS
- $262,0002 bd2 ba1.2k sqft5371 Central Ave #5-D, Hot Springs National Park, AR 71913For SaleMLS ID #26026696, Shaunna L Schanlaber, Lake Hamilton Realty, Inc.. CARMLS
- $262,0002 bd2 ba1.2k sqft5371 Central Ave #5-L, Hot Springs National Park, AR 71913For SaleMLS ID #26026695, Shaunna L Schanlaber, Lake Hamilton Realty, Inc.. CARMLS
- $262,0002 bd2 ba1.2k sqft5371 Central Ave #5-I, Hot Springs National Park, AR 71913For SaleMLS ID #26026693, Shaunna L Schanlaber, Lake Hamilton Realty, Inc.. CARMLS
- $299,0003 bd2 ba1.8k sqft105 Wyatt Cv, Hot Springs, AR 71913For SaleMLS ID #26012878, Olga Ward, Trademark Real Estate, Inc.. CARMLS
- $299,0002 bd2 ba1.2k sqft1222 Twin Points Rd, Hot Springs, AR 71913For SaleMLS ID #26036407, Tonya L Bagwell, Meyers Realty Company. CARMLS
- $299,0002 bd3 ba1.2k sqft503 Lakeland Dr, Hot Springs National Park, AR 71913For SaleMLS ID #26022390, Tara Dixon, Hot Springs 1st Choice Realty. CARMLS
- $365,0002 bd2 ba1.2k sqft5371 Central Ave #6-C, Hot Springs National Park, AR 71913For SaleMLS ID #26032807, Karen S Hudspeth, McGraw Realtors - HS. CARMLS
- $315,0002 bd2 ba1.7k sqft640 Arkridge Rd Unit C2, Hot Springs National Park, AR 71913For SaleMLS ID #26030521, Nedra Plumlee, Crye-Leike REALTORS. CARMLS
- $375,0002 bd2 ba1.5k sqft110 Jamison Ln APT B8, Hot Springs National Park, AR 71913For SaleMLS ID #26028546, Shannon Foster, IRealty Arkansas - Sherwood. CARMLS
- $249,0002 bd2 ba1.2k sqft(Undisclosed Address), Hot Springs National Park, AR 71913For SaleMLS ID #26012212, Rita B Jones, Hot Springs Realty. CARMLS
