Great nightly rental...Priced to sell..gated and secure...Key less entry..WiFi..Many activities available: boat slips available for rent in the office, pickle ball, basketball, putt putt, hot tub, workout facility, infinity pool, beach area and fire pit... covered patio...this is a ground level unit in excellent condition...comes with all contents (furniture etc.) Agents please read confidential remarks....
Active
$325,000
5371 Central Ave #3B-3, Hot Springs National Park, AR 71913
2beds
1,467sqft
Townhouse
Built in 1982
-- sqft lot
$-- Zestimate®
$222/sqft
$375/mo HOA
What's special
Infinity poolBeach areaHot tubFire pitCovered patioKeyless entry
- 167 days
- 136
- 4
Zillow last checked:
Listing updated:
Listed by:
Dan L Nunley 501-680-3027,
Nunley Realty Inc. 501-680-3027
Source: CARMLS,MLS#: 26009835
Facts & features
Interior
Bedrooms & bathrooms
- Bedrooms: 2
- Bathrooms: 2
- Full bathrooms: 2
Rooms
- Room types: None
Dining room
- Features: Breakfast Bar, Separate Dining Room
Heating
- Electric
Cooling
- Electric
Appliances
- Included: Built-In Range, Microwave, Electric Range, Dishwasher, Disposal, Refrigerator, Plumbed For Ice Maker, Washer, Dryer, Electric Water Heater
- Laundry: Washer Hookup, Electric Dryer Hookup
Features
- Walk-In Closet(s), Ceiling Fan(s), Breakfast Bar, Pantry, Sheet Rock, Primary Bedroom/Main Lv, Guest Bedroom/Main Lv, Primary Bedroom Apart, Guest Bedroom Apart, All Bedrooms Down, 2 Bedrooms Same Level, 2 Bedrooms Lower Level
- Flooring: Laminate
- Windows: Window Treatments
- Has fireplace: Yes
- Fireplace features: Woodburning-Site-Built
- Furnished: Yes
Interior area
- Total structure area: 1,467
- Total interior livable area: 1,467 sqft
Property
Parking
- Total spaces: 1
- Parking features: Parking Pad, One Car
Features
- Levels: One
- Stories: 1
- Patio & porch: Patio
- Has private pool: Yes
- Pool features: In Ground
- Has spa: Yes
- Spa features: Hot Tub/Spa
- Has view: Yes
- View description: Lake
- Has water view: Yes
- Water view: Lake
- Waterfront features: Cove, Dock Available, Lake Front, Lake
- Body of water: Lake: Hamilton
Lot
- Features: Resort Property, Seawall
Details
- Additional structures: Greenhouse
Construction
Type & style
- Home type: Townhouse
- Architectural style: Traditional
- Property subtype: Townhouse
Materials
- Brick, Metal/Vinyl Siding
- Foundation: Slab
- Roof: Composition
Condition
- New construction: No
- Year built: 1982
Utilities & green energy
- Electric: Elec-Municipal (+Entergy)
- Sewer: Public Sewer
- Water: Public
Community & HOA
Community
- Features: Pool, Sauna, Playground, Clubhouse, Party Room, Picnic Area, Mandatory Fee, Hot Tub, Gated, Manager Office
- Security: Security
- Subdivision: EMERALD ISLE HPR
HOA
- Has HOA: Yes
- Services included: Water/Sewer, Maintenance Structure, Pest Control, Maintenance Grounds, Trash, Security
- HOA fee: $375 monthly
Location
- Region: Hot Springs National Park
Financial & listing details
- Price per square foot: $222/sqft
- Annual tax amount: $1,645
- Date on market: 3/14/2026
- Listing terms: Conventional
- Road surface type: Paved
Estimated market value
Not available
Estimated sales range
Not available
Not available
Price history
| Date | Event | Price |
|---|---|---|
| 3/14/2026 | Listed for sale | $325,000$222/sqft |
Source:  CARMLS #26009835 Report a problem CARMLS #26009835 Report a problem | ||
Public tax history
Tax history is unavailable.
Monthly payment
Est. payment
Payment breakdown
Explore the cost of this home by adjusting the details. Changes won't be saved.Climate risks
Neighborhood: Lake Hamilton
- $320,0002 bd2 ba1.2k sqft5371 Central Ave UNIT 1C, Hot Springs, AR 71913For Sale
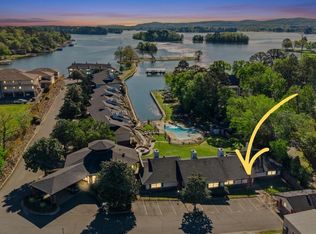
- $389,2002 bd2 ba1.4k sqft110 Jamison Ln APT E4, Hot Springs, AR 71913Off Market
- $246,0002 bd2 ba1.2k sqft5371 Central Ave #5-A, Hot Springs National Park, AR 71913For Sale
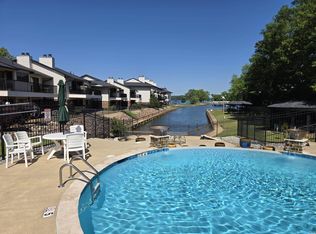
- $262,0002 bd2 ba1.2k sqft5371 Central Ave #5-L, Hot Springs National Park, AR 71913For Sale

Similar homes
- $315,0002 bd2 ba1.4k sqft5371 Central Ave #3-D, Hot Springs National Park, AR 71913For Sale

 MLS ID #26026555, Brett Dingler, Partners Realty. CARMLS
 - $345,0002 bd2 ba1.5k sqft141D Central Ter, Hot Springs, AR 71913For Sale
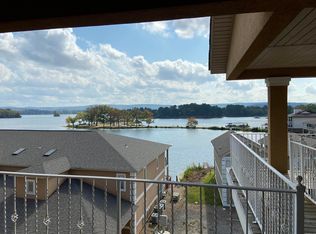 MLS ID #26033463, Cynthia A Gildner, Trademark Real Estate, Inc.. CARMLS
 - $246,0002 bd2 ba1.2k sqft5371 Central Ave #5-A, Hot Springs National Park, AR 71913For SaleMLS ID #26034459, Shay Ledbetter, McGraw Realtors - HS. CARMLS
- $359,9002 bd2 ba1.1k sqft120 Catalina Cir APT 9E, Hot Springs National Park, AR 71913For Sale
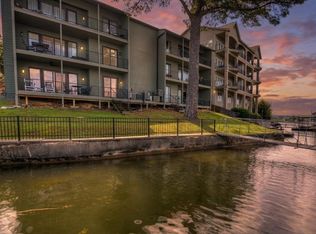 MLS ID #26019109, Jeff Kennedy, Hot Springs 1st Choice Realty. CARMLS
 - $374,9003 bd2 ba1.6k sqft101 Long Island Dr APT 904, Hot Springs National Park, AR 71913For SaleMLS ID #26024885, Steve Street, Lake Hamilton Realty, Inc.. CARMLS
- $332,0003 bd2 ba1.7k sqft216 Remington Ter, Hot Springs, AR 71913For SaleMLS ID #26009858, Julia A Brey, McGraw Realtors - HS. CARMLS
- $349,5002 bd2 ba1.1k sqft152 Mimosa Point, Hot Springs National Park, AR 71913For SaleMLS ID #26014757, Sally Adams, Lake Homes Realty, LLC. CARMLS
- $345,0002 bd2 ba1.1k sqft310 Kleinshore Rd APT C4, Hot Springs, AR 71913For SaleMLS ID #26014990, Baylea N Walker, Keller Williams Realty. CARMLS
- $389,0002 bd2 ba1.2k sqft1226 Twin Points Rd, Hot Springs, AR 71913For SaleMLS ID #26033034, Deborah S Libby, Lake Hamilton Realty, Inc.. CARMLS
- $345,0002 bd2 ba1.4k sqft402 Halteria Ln Unit C, Hot Springs National Park, AR 71913For SaleMLS ID #26011087, Harmony McClung, Crye-Leike REALTORS Benton Branch. CARMLS
- $465,0002 bd2 ba1.3k sqft200-M Hamilton Oaks Dr #Hot, Hot Springs National Park, AR 71913For SaleMLS ID #26026279, Cindy L Camras, Trademark Real Estate, Inc.. CARMLS
- $287,0003 bd3 ba1.8k sqft134 Joel Rd, Hot Springs, AR 71913For SaleMLS ID #26015304, Andra Weathers, McGraw Realtors - HSV. CARMLS
- $450,0002 bd3 ba1.3k sqft183 Villa Pointe Blvd APT C, Hot Springs, AR 71913For SaleMLS ID #26008366, Scott A Smith, Crye-Leike REALTORS. CARMLS
- $253,0003 bd2 ba1.6k sqft(Undisclosed Address), Hot Springs, AR 71913For SaleMLS ID #26027423, Wendy L Burfeind, Evermark Realty Group, Inc.. CARMLS
