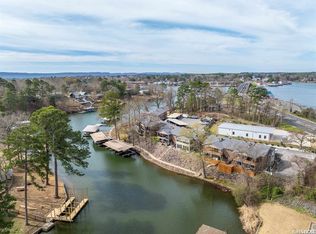
Lake Hamilton Condo with Covered Boat Dock Two-bedroom, two-bath Lake Hamilton condo with a covered 10’ x 30’ boat dock and deeded covered parking. This 4th-floor corner unit offers lovely lake views, plus a view of the tennis and pickle ball courts, while being tucked toward the back of the building for added peace and quiet from main-channel activity. The kitchen has been tastefully updated with quartz countertops and upgraded Bosch, LG, and Frigidaire Gallery appliances. Features include central heat/air, some replaced windows, upgraded window treatments, a rare full-size water heater for this complex, in unit Bosh laundry, double closets in both bedrooms, one bath with a step-in shower, and one with a shower/tub combo. The property is gated and the building is secured 24 hours per day, two public elevators, a freight elevator, trash chute, large property owners laundry room, game room, workout facility, party rooms, well-maintained common areas, green space, sidewalk paths, boat ramp, jet ski launch access, boat trailer parking, and one of the most fantastic pools on Lake Hamilton. An opportunity in one of the area’s most esteemed condo complexes.
For sale
Price cut: $31K (9/26)
$265,000
740 Weston Rd APT 411, Hot Springs National Park, AR 71913
2beds
1,248sqft
Condominium
Built in 1963
-- sqft lot
$256,000 Zestimate®
$212/sqft
$333/mo HOA
What's special
Boat rampJet ski launch accessBoat trailer parkingDeeded covered parkingWell-maintained common areasLovely lake viewsRare full-size water heater
- 167 days
- 195
- 7
Zillow last checked:
Listing updated:
Listed by:
Chris Rix 501-627-4075,
Rix Realty - Advantage Team Realtors 501-205-1900
Source: HSDS,MLS#: 155265
Facts & features
Interior
Bedrooms & bathrooms
- Bedrooms: 2
- Bathrooms: 2
- Full bathrooms: 2
Rooms
- Room types: Game Room, Sun Room, Laundry
Heating
- Central Heat - Electric
Cooling
- Central Cool - Electric
Appliances
- Included: Free-Standing Stove, Microwave, Electric Range, Dishwasher, Refrigerator, Plumbed For Ice Maker, Washer, Dryer, Electric Water Heater
- Laundry: Washer Hookup, Electric Dryer Hookup, Laundry Room
Features
- Walk-in Shower, Walk-In Closet(s), Ceiling Fan(s), Primary Bedroom w/Bath, Elevator, Solid Surface Countertops, Living/Dining Combo, Pantry, Programmable Locks, Smart Thermostat
- Flooring: Partial Carpet, Tile, Laminate
- Windows: Window Treatments
- Basement: Finished,Interior Entry,Exterior Entry
- Has fireplace: No
- Fireplace features: None
Interior area
- Total structure area: 1,248
- Total interior livable area: 1,248 sqft
Property
Parking
- Total spaces: 1
- Parking features: Carport, One Car, Assigned
- Has carport: Yes
- Covered spaces: 1
Features
- Levels: One
- Stories: 1
- Exterior features: Boat Slip, Dock
- Has view: Yes
- View description: Mountain(s), Lake
- Has water view: Yes
- Water view: Lake
- Waterfront features: Lake Front, 1 Stall, Covered, Lake Hamilton, Boardwalk, Deeded Lake Access, Floating, Seawall, Lakefront Condo
- Body of water: Lake Hamilton
Lot
- Features: Sloped, Level, Resort Property, Wooded, Cleared, Extra Landscaping, In Subdivision, In City
Construction
Type & style
- Home type: Condo
- Property subtype: Condominium
Materials
- Brick, Stucco, Paneling, Plaster
- Roof: Flat
Condition
- Year built: 1963
Utilities & green energy
- Electric: Electric – Entergy
- Sewer: Public Sewer
- Water: POA Water
- Utilities for property: ISP Access
Community & HOA
Community
- Features: Pool, Tennis Court(s), Clubhouse, Security, Party Room, Picnic Area, Mandatory Fee, Fitness/Bike Trail, Gated, Manager Office, Elevator, BBQ Grill, Short-Term Rental
- Subdivision: Beacon Manorhpr
HOA
- Has HOA: Yes
- Services included: Insurance, Water/Sewer, Maintenance Structure, Pest Control, Maintenance Grounds, Trash, Private Roads, Gated Entrance
- HOA fee: $333 monthly
Location
- Region: Hot Springs National Park
Financial & listing details
- Price per square foot: $212/sqft
- Annual tax amount: $1,483
- Date on market: 4/30/2026
- Electric utility on property: Yes
- Road surface type: Paved
Estimated market value
$256,000
$243,000 - $269,000
$1,681/mo
Price history
| Date | Event | Price |
|---|---|---|
| 9/26/2026 | Price change | $265,000-10.5%$212/sqft |
Source:  HSDS #155265 Report a problem HSDS #155265 Report a problem | ||
| 7/16/2026 | Price change | $296,000-0.6%$237/sqft |
Source: HSDS #155265 Report a problem | ||
| 6/3/2026 | Price change | $297,900-0.2%$239/sqft |
Source: HSDS #155265 Report a problem | ||
| 4/30/2026 | Listed for sale | $298,600$239/sqft |
Source: HSDS #155265 Report a problem | ||
Public tax history
Tax history is unavailable.
Monthly payment
Est. payment
Payment breakdown
Explore the cost of this home by adjusting the details. Changes won't be saved.Climate risks
Neighborhood: 71913
Nearby schools
Schools provided by the listing agent
- District: Hot Springs
Source: HSDS. This data may not be complete. We recommend contacting the local school district to confirm school assignments for this home.

- $280,0002 bd2 ba1.1k sqft740 Weston Rd APT 212, Hot Springs, AR 71913Off Market
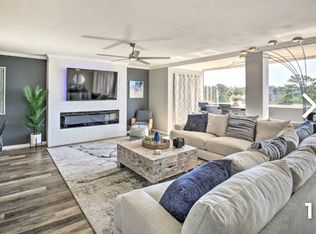
- $259,4002 bd2 ba1.2k sqft740 Weston Rd APT 402, Hot Springs, AR 71913Off Market

- $137,7001 bd1 ba772 sqft740 Weston Rd APT 909, Hot Springs, AR 71913Off Market
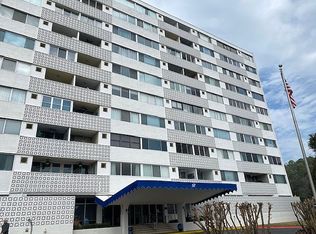
- $--1 bd1 ba668 sqft740 Weston Rd #306, Hot Springs, AR 71913Off Market
Similar homes
- $324,9002 bd2 ba1.2k sqft740 Weston Rd APT 312, Hot Springs, AR 71913For Sale
 MLS ID #150748, Robert Snider, Crye-Leike REALTORS Hot Springs. HSDS
 - $289,0002 bd2 ba1.2k sqft1261 Twin Points Rd, Hot Springs, AR 71913For Sale By Owner

- $319,0002 bd2 ba1.4k sqft1201 Airport Rd, Hot Springs, AR 71913For Sale
 MLS ID #154123, Arthur (Don) Harris, D H Realty Co. HSDS
 - $249,2004 bd2 ba1.4k sqft(Undisclosed Address), Hot Springs, AR 71913For Sale

 MLS ID #26022095, Ovidiu Nista, Vylla Home. CARMLS
 - $324,9002 bd2 ba1k sqft1319 Airport Rd Unit 1F, Hot Springs, AR 71913For SaleMLS ID #26037611, Michael B Phillips, ESQ. Realty Group. CARMLS
- $246,0002 bd2 ba1.2k sqft5371 Central Ave #5-A, Hot Springs National Park, AR 71913For SaleMLS ID #26034459, Shay Ledbetter, McGraw Realtors - HS. CARMLS
- $164,5003 bd1 ba1.2k sqft209 Music Mountain Rd, Hot Springs, AR 71913For SaleMLS ID #26040253, Alan Hale, Hot Springs Realty. CARMLS
- $299,0002 bd2 ba1.2k sqft1222 Twin Points Rd, Hot Springs, AR 71913For SaleMLS ID #26036407, Tonya L Bagwell, Meyers Realty Company. CARMLS
- $322,9003 bd2 ba1.7k sqft310 S Moore Rd, Hot Springs, AR 71913For SaleMLS ID #26040556, Debbie Mills, Trademark Real Estate, Inc.. CARMLS
- $285,0002 bd2 ba1.2k sqft200 Hamilton Oaks Dr APT D3, Hot Springs National Park, AR 71913For SaleMLS ID #26028561, Will Lindsay III, United Country Real Estate Land and Lakes Group. CARMLS
- $253,0003 bd2 ba1.6k sqft(Undisclosed Address), Hot Springs, AR 71913For SaleMLS ID #26027423, Wendy L Burfeind, Evermark Realty Group, Inc.. CARMLS
- $210,0003 bd2 ba1.5k sqft100 Wisteria Pl, Hot Springs, AR 71913For SaleMLS ID #26040174, Sarah E Barnett, Taylor Realty Group HSV. CARMLS
- $345,0002 bd2 ba1.1k sqft310 Kleinshore Rd APT C4, Hot Springs, AR 71913For SaleMLS ID #26014990, Baylea N Walker, Keller Williams Realty. CARMLS
- $239,0002 bd1 ba1.4k sqft220 Grand Point Dr, Hot Springs, AR 71901For SaleMLS ID #26028236, Phyllis Mayo, Stafford Realtors. CARMLS
- $375,0003 bd2 ba1.2k sqft(Undisclosed Address), Hot Springs, AR 71913For SaleMLS ID #26001510, Candy C McCarthy, Hot Springs Realty. CARMLS
- $269,0003 bd2 ba1.7k sqft100 Pebble Beach Dr, Hot Springs, AR 71913For SaleMLS ID #26031780, Gina Jennings, McGraw Realtors - HS. CARMLS
- $350,0002 bd2 ba1k sqft1319 Airport Rd Unit 5A, Hot Springs National Park, AR 71913For SaleMLS ID #26024828, Regina E Thompson, RE/MAX Encore. CARMLS
- $343,0002 bd2 ba1.4k sqft402 Halteria Ln Unit C, Hot Springs National Park, AR 71913For SaleMLS ID #26011087, Harmony McClung, Crye-Leike REALTORS Benton Branch. CARMLS
