Luxury Lakefront Living on Lake Hamilton – Fully Upgraded with Rooftop Entertaining Space Experience elevated lakefront living at its finest on St. John’s Island, where breathtaking 180-degree views of Lake Hamilton set the stage for a truly exceptional lifestyle. This luxury condo offers a seamless blend of refined interior finishes, expansive outdoor living, and over $85,000 in recent interior upgrades, along with major building-wide improvements, making it a standout opportunity for both full-time living and vacation ownership. From the moment you enter, you are welcomed by panoramic lake views through oversized windows, filling the space with natural light and creating a tranquil, resort-style atmosphere. The open-concept living area flows effortlessly onto a private balcony overlooking the water, ideal for morning coffee or evening relaxation. The interior showcases high-end finishes throughout, including granite countertops, stainless steel appliances, travertine flooring, and updated fixtures. The kitchen has been enhanced with freshly updated cabinetry and lighting, creating a clean, modern aesthetic that complements the home’s upscale feel. The primary suite is a priva
Active
$849,000
130 Grand Isle Dr APT 3F, Hot Springs National Park, AR 71913
3beds
3,048sqft
Townhouse
Built in 2007
-- sqft lot
$798,900 Zestimate®
$279/sqft
$573/mo HOA
What's special
Upscale feelClean modern aestheticRefined interior finishesResort-style atmosphereExpansive outdoor livingHigh-end finishes throughoutNatural light
- 133 days
- 50
- 5
Zillow last checked:
Listing updated:
Listed by:
Emilia D'Auteuil 501-627-4625,
Exp Realty 866-720-5056
Source: CARMLS,MLS#: 26015198
Facts & features
Interior
Bedrooms & bathrooms
- Bedrooms: 3
- Bathrooms: 5
- Full bathrooms: 3
- 1/2 bathrooms: 2
Rooms
- Room types: Great Room, Bonus Room, Other (see remarks)
Dining room
- Features: Kitchen/Dining Combo, Living/Dining Combo, Breakfast Bar
Heating
- Electric, Zoned
Cooling
- Electric
Appliances
- Included: Built-In Range, Microwave, Gas Range, Dishwasher, Disposal, Trash Compactor, Refrigerator, Plumbed For Ice Maker, Oven, Ice Maker, Electric Water Heater
- Laundry: Washer Hookup, Electric Dryer Hookup, Laundry Room
Features
- Wet Bar, Dry Bar, Central Vacuum, Walk-In Closet(s), Built-in Features, Ceiling Fan(s), Breakfast Bar, Granite Counters, Pantry, Sheet Rock, See Remarks, Sheet Rock Ceiling, Primary Bedroom/Main Lv, 3 Bedrooms Same Level
- Flooring: Natural Stone Tile
- Windows: Window Treatments, Insulated Windows
- Has fireplace: Yes
- Fireplace features: Gas Starter, Gas Log
Interior area
- Total structure area: 3,048
- Total interior livable area: 3,048 sqft
Video & virtual tour
Property
Parking
- Total spaces: 2
- Parking features: Garage, Two Car, Assigned
- Has garage: Yes
Features
- Levels: Two
- Stories: 2
- Patio & porch: Deck, Porch
- Has private pool: Yes
- Pool features: In Ground
- Has spa: Yes
- Spa features: Whirlpool/Hot Tub/Spa
Lot
- Features: Level
Details
- Additional structures: Greenhouse
Construction
Type & style
- Home type: Townhouse
- Architectural style: Traditional
- Property subtype: Townhouse
Materials
- EIFS (i.e. Dryvet)
- Foundation: Slab
- Roof: Other
Condition
- New construction: No
- Year built: 2007
Utilities & green energy
- Electric: Elec-Municipal (+Entergy)
- Gas: Gas-Natural
- Sewer: Public Sewer
- Water: Public
- Utilities for property: Natural Gas Connected
Community & HOA
Community
- Features: Pool, Mandatory Fee, Gated, Other
- Security: Security System
- Subdivision: GRAND ISLE HPR
HOA
- Has HOA: Yes
- Services included: Insurance, Water/Sewer, Maintenance Structure, Pest Control, Maintenance Grounds, Trash, Other (see remarks)
- HOA fee: $573 monthly
Location
- Region: Hot Springs National Park
Financial & listing details
- Price per square foot: $279/sqft
- Annual tax amount: $5,254
- Date on market: 4/16/2026
- Listing terms: VA Loan,FHA,Conventional,Cash
- Road surface type: Paved
Estimated market value
$798,900
$759,000 - $839,000
$3,341/mo
Price history
| Date | Event | Price |
|---|---|---|
| 4/16/2026 | Listed for sale | $849,000-3%$279/sqft |
Source:  HSDS #155035 Report a problem HSDS #155035 Report a problem | ||
| 11/21/2025 | Listing removed | $875,000$287/sqft |
Source:  CARMLS #25020120 Report a problem CARMLS #25020120 Report a problem | ||
| 5/22/2025 | Listed for sale | $875,000+31.6%$287/sqft |
Source: HSDS #151023 Report a problem | ||
| 6/30/2022 | Sold | $665,000-1.5%$218/sqft |
Source: CARMLS #22017548 Report a problem | ||
| 5/27/2022 | Contingent | $675,000$221/sqft |
Source: CARMLS #22017548 Report a problem | ||
| 5/27/2022 | Listed for sale | $675,000+12.7%$221/sqft |
Source: CARMLS #22017548 Report a problem | ||
| 8/12/2020 | Sold | $599,000$197/sqft |
Source: CARMLS #20018103 Report a problem | ||
Public tax history
Tax history is unavailable.
Monthly payment
Est. payment
Payment breakdown
Explore the cost of this home by adjusting the details. Changes won't be saved.Climate risks
Neighborhood: Lake Hamilton
- $573,5003 bd4 ba2.3k sqft130 Grand Isle Dr APT 1D, Hot Springs National Park, AR 71913For Sale

- $385,0002 bd2 ba1.9k sqft130 Grand Isle Dr APT 1J, Hot Springs, AR 71913Sold
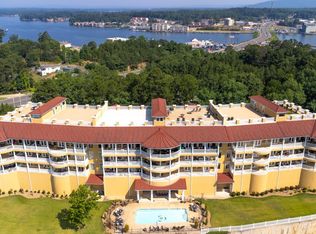
- $460,0002 bd2 ba1.9k sqft130 Grand Isle Dr APT 1F, Hot Springs, AR 71913For Sale

- $515,0002 bd2 ba1.7k sqft106 Grand Isle Dr APT 2C, Hot Springs National Park, AR 71913Sold
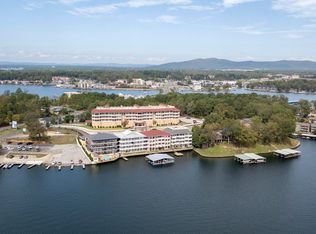
Similar homes
- $869,0003 bd4 ba3.6k sqft370 Chappel Hill Rd, Hot Springs, AR 71913For Sale

 MLS ID #26026976, Tammy J Browning, Trademark Real Estate, Inc.. CARMLS
 - $1,190,0003 bd4 ba3.2k sqft1201 Lakeshore Dr APT 20, Hot Springs National Park, AR 71913For Sale
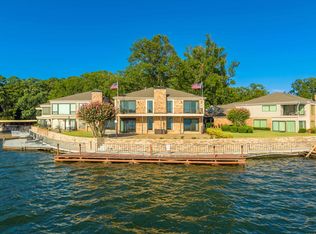 MLS ID #26034715, Tara Dixon, Hot Springs 1st Choice Realty. CARMLS
 - $573,5003 bd4 ba2.3k sqft130 Grand Isle Dr APT 1D, Hot Springs National Park, AR 71913For SaleMLS ID #26026855, Tammy J Browning, Trademark Real Estate, Inc.. CARMLS
- $850,0003 bd3 ba1.8k sqft129 Alaston Point, Hot Springs, AR 71913For Sale
 MLS ID #156509, Jamie Barthel, Keller Williams Realty-Hot Springs. HSDS
 - $750,0003 bd3 ba2.4k sqft270 Housley Point APT F, Hot Springs National Park, AR 71913For SaleMLS ID #26013747, Jody L Alford, Crye-Leike REALTORS. CARMLS
- $1,100,0003 bd4 ba3.2k sqft227 Long Island Dr, Hot Springs, AR 71913For SaleMLS ID #26022539, Stacy S Dixon, Taylor Realty Group HSV. CARMLS
- $599,0003 bd4 ba2.4k sqft154D Villa Pointe Blvd, Hot Springs National Park, AR 71913For SaleMLS ID #25039292, George A Dooley, Trademark Real Estate, Inc.. CARMLS
- $725,0003 bd3 ba1.9k sqft105 Long Island Bay #A2-a-2, Hot Springs National Park, AR 71913For SaleMLS ID #25044521, Michael D Morgridge, McGraw Realtors - HS. CARMLS
- $769,0003 bd3 ba2.4k sqft217 Farrs Landing Rd, Hot Springs, AR 71913For SaleMLS ID #26032790, Nedra Plumlee, Crye-Leike REALTORS. CARMLS
- $678,8004 bd4 ba3.1k sqft58 Stonegate Ter, Hot Springs, AR 71913For SaleMLS ID #26015743, Karen S Wright, White Stone Real Estate. CARMLS
- $935,0005 bd4 ba3.9k sqft125 Catherine Crst, Hot Springs, AR 71913For SaleMLS ID #26014185, Lindsey Roddy, McGraw Realtors - HS. CARMLS
- $750,0003 bd3 ba2.1k sqft270 Chappel Hill Rd, Hot Springs, AR 71913For SaleMLS ID #26017014, Kent H Dover, CBRPM Hot Springs. CARMLS
- $735,0005 bd5 ba3.8k sqft126 Oak Shores Cir, Hot Springs National Park, AR 71913For SaleMLS ID #26014687, Haleigh N Horner, The Goff Group Real Estate Company. CARMLS
- $499,9002 bd2 ba1.6k sqft106 Grand Isle Dr APT 1E, Hot Springs, AR 71913For SaleMLS ID #26016894, Candy Thurman, Ausum Realty. CARMLS
- $599,0003 bd3 ba2.2k sqft200 Hamilton Oaks Dr APT S2, Hot Springs National Park, AR 71913For SaleMLS ID #26014496, Sherry L Smith, Crye-Leike REALTORS. CARMLS
- $595,0003 bd4 ba2.6k sqft1380 Airport Rd, Hot Springs, AR 71913For SaleMLS ID #26033545, Chuck Carelock, Trademark Real Estate, Inc.. CARMLS
- $459,0002 bd2 ba1.6k sqft101 Long Island Dr APT 702, Hot Springs National Park, AR 71913For SaleMLS ID #26026733, Diania McKay, Trademark Real Estate, Inc.. CARMLS
- $599,9004 bd3 ba2.8k sqft200 Gardens Gate Cir, Hot Springs, AR 71913For SaleMLS ID #26034201, Nancy Bergeron, Keller Williams Realty The Bergeron Group. CARMLS
