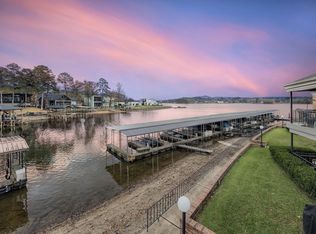
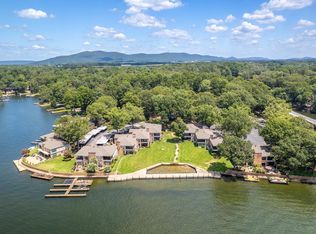
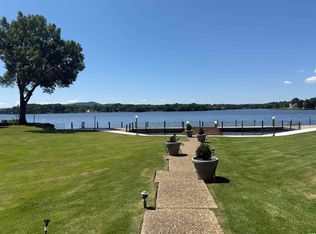
Panoramic main channel views await at Scully Pointe! Perched directly on the point, this exceptional 2 story townhome features 3 Bedrooms (1 down, 2 up), each with en-suite bathrooms, walk in closet, private patio access, and beautiful lake views. The updated kitchen features all new stainless steel appliances and gorgeous granite countertops. All bathrooms have been updated with walk in showers, granite countertops, while one also features a large freestanding soaking tub. Enjoy the wet bar with a wine fridge and ice maker, plus a HUGE private patio perfect for watching the sunsets. As the largest unit in the complex, this townhome offers floor to ceiling windows that flood the open living space with natural light and showcase water views from every angle! he gated 8.5 acre community offers something for everyone: a swimming pool, tennis courts, a basketball goal, and a children's play area, all set on grounds that are dog friendly too. Panoramic views, incredible outdoor space, tons of storage, and room to spread out-- This one checks every box. Call today to schedule your private showing!
Active
$1,190,000
1201 Lakeshore Dr APT 20, Hot Springs National Park, AR 71913
3beds
3,279sqft
Townhouse
Built in 1976
8.5 Acres Lot
$1,151,400 Zestimate®
$363/sqft
$967/mo HOA
What's special
Swimming poolBasketball goalTennis courtsPrivate patio accessBeautiful lake viewsPanoramic main channel viewsTons of storage
- 2 days |
- 111 |
- 4 |
Likely to sell faster than
Zillow last checked:
Listing updated:
Listed by:
Tara Dixon 501-590-5122,
Hot Springs 1st Choice Realty 501-525-1600
Source: CARMLS,MLS#: 26034715
Facts & features
Interior
Bedrooms & bathrooms
- Bedrooms: 3
- Bathrooms: 4
- Full bathrooms: 3
- 1/2 bathrooms: 1
Dining room
- Features: Breakfast Bar, Living/Dining Combo
Heating
- Electric
Cooling
- Electric
Appliances
- Included: Free-Standing Range, Refrigerator, Plumbed For Ice Maker, Electric Water Heater
- Laundry: Washer Hookup, Electric Dryer Hookup, Laundry Room
Features
- Walk-In Closet(s), Balcony/Loft, Built-in Features, Ceiling Fan(s), Walk-in Shower, Granite Counters, Pantry, Primary Bedroom/Main Lv, 2 Bedrooms Upper Level
- Flooring: Wood
- Has fireplace: Yes
- Fireplace features: Woodburning-Site-Built
Interior area
- Total structure area: 3,279
- Total interior livable area: 3,279 sqft
Property
Parking
- Parking features: Parking Pad
Features
- Levels: Two
- Stories: 2
- Patio & porch: Patio, Porch
- Exterior features: Rain Gutters, Tennis Court(s)
- Has private pool: Yes
- Pool features: In Ground
- Has view: Yes
- View description: Mountain(s), Vista View
- Waterfront features: Boat Slip, Dock, Dock - Covered, Dock - Swimming, Dock Private, Lake Front, Lake
- Body of water: Lake: Hamilton
Lot
- Size: 8.5 Acres
- Features: Level, River/Lake Area, Waterfront
Details
- Other equipment: Intercom
Construction
Type & style
- Home type: Townhouse
- Property subtype: Townhouse
Materials
- Brick
- Foundation: Slab
- Roof: Shingle
Condition
- New construction: No
- Year built: 1976
Utilities & green energy
- Electric: Elec-Municipal (+Entergy)
- Gas: Gas-Natural
- Sewer: Public Sewer
- Water: Public
- Utilities for property: Natural Gas Connected
Community & HOA
Community
- Features: Pool, Tennis Court(s), Playground, Gated
- Security: Smoke Detector(s)
- Subdivision: Scully Pointe HPR
HOA
- Has HOA: Yes
- Services included: Trash, Insurance, Pest Control, Water/Sewer
- HOA fee: $2,900 quarterly
Location
- Region: Hot Springs National Park
Financial & listing details
- Price per square foot: $363/sqft
- Annual tax amount: $7,334
- Date on market: 8/26/2026
- Listing terms: Cash,Conventional,FHA,VA Loan
- Road surface type: Paved
Estimated market value
$1,151,400
$1.09M - $1.21M
$2,881/mo
Price history
| Date | Event | Price |
|---|---|---|
| 8/22/2026 | Listed for sale | $1,190,000+90.4%$363/sqft |
Source:  HSDS #156935 Report a problem HSDS #156935 Report a problem | ||
| 8/31/2023 | Listing removed | -- |
Source:  CARMLS #21023683 Report a problem CARMLS #21023683 Report a problem | ||
| 8/30/2021 | Sold | $625,000$191/sqft |
Source: CARMLS #21023683 Report a problem | ||
| 8/2/2021 | Contingent | $625,000$191/sqft |
Source: CARMLS #21023683 Report a problem | ||
| 7/31/2021 | Price change | $625,000-16.6%$191/sqft |
Source: CARMLS #21023683 Report a problem | ||
| 7/24/2021 | Listed for sale | $749,000$228/sqft |
Source: CARMLS #21023683 Report a problem | ||
Public tax history
Tax history is unavailable.
Monthly payment
Est. payment
Payment breakdown
Explore the cost of this home by adjusting the details. Changes won't be saved.Climate risks
Neighborhood: 71913
Getting around
0 / 100
Car-DependentNearby schools
GreatSchools rating
- 4/10Oaklawn STEM Magnet SchoolGrades: PK-6Distance: 2.3 mi
- 5/10Hot Springs High SchoolGrades: 10-12Distance: 2.6 mi
- 8/10Park Magnet SchoolGrades: PK-6Distance: 2.8 mi
- $569,0003 bd2 ba1.6k sqft1201 Lakeshore Dr, Hot Springs, AR 71913For Sale
- $482,0003 bd2 ba1.6k sqft1201 Lakeshore Dr APT 25, Hot Springs National Park, AR 71913Sold

- $699,0003 bd3 ba2.1k sqft1201 Lakeshore Dr APT 11, Hot Springs National Park, AR 71913Sold
- $625,0003 bd2 ba1.7k sqft1201 Lakeshore Dr APT 36, Hot Springs National Park, AR 71913For Sale
- $460,7003 bd2 ba1.7k sqft1201 Lakeshore Dr APT 54, Hot Springs National Park, AR 71913Off Market
- $524,2003 bd2 ba1.6k sqft1201 Lakeshore Dr APT 22, Hot Springs, AR 71913Off Market
- $582,5003 bd2 ba1.6k sqft1201 Lakeshore Dr APT 45, Hot Springs National Park, AR 71913Sold
- $600,0003 bd2 ba1.6k sqft1201 Lakeshore Dr APT 41, Hot Springs National Park, AR 71913Sold
A local agent can set up tours, give advice and negotiate with sellers.
A local lender can help you make sure your offer is ready when you are.
Similar homes
- $1,250,0005 bd4 ba3.3k sqft103 Windy Point, Hot Springs, AR 71913For Sale
 MLS ID #156864, David Hall, The Goff Group Real Estate. HSDS
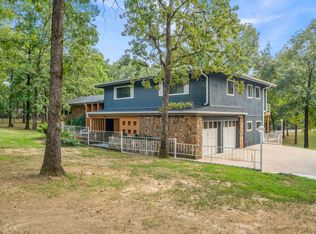
 - $950,0003 bd4 ba2.9k sqft208 Southshore Dr, Hot Springs, AR 71913For Sale
 MLS ID #26034294, Kelli L Ray, The Goff Group Real Estate Company. CARMLS
 - $1,199,8004 bd4 ba3.4k sqft165 Paddock Point, Hot Springs National Park, AR 71913For Sale
 MLS ID #26031533, Connie Alford, Lake Hamilton Realty, Inc.. CARMLS
 - $1,200,0004 bd2 ba2k sqft3508 Marion Anderson Rd, Hot Springs, AR 71913For Sale
 MLS ID #26032527, Billy . Ward, Hot Springs 1st Choice Realty. CARMLS
 - $1,295,0005 bd5 ba3.8k sqft219 Daffodil St, Hot Springs, AR 71913For SaleMLS ID #26019794, Nancy Bergeron, Keller Williams Realty The Bergeron Group. CARMLS
- $1,300,0004 bd5 ba3.6k sqft225 Phadral Point, Hot Springs, AR 71913For SaleMLS ID #26033468, Macey Wadley, Keller Williams Realty. CARMLS
- $1,125,0004 bd5 ba4.1k sqft139 Sammie Cv, Hot Springs, AR 71913For SaleMLS ID #26005603, David M Hall, The Goff Group Real Estate Company. CARMLS
- $869,0003 bd4 ba3.6k sqft370 Chappel Hill Rd, Hot Springs, AR 71913For SaleMLS ID #26026976, Tammy J Browning, Trademark Real Estate, Inc.. CARMLS
- $950,0004 bd3 ba2.6k sqft115 Westport Point, Hot Springs, AR 71913For SaleMLS ID #26019392, Beau Durbin, ESQ. Realty Group - Hot Springs. CARMLS
- $1,200,0004 bd4 ba3.6k sqft107 Chinook Dr, Hot Springs National Park, AR 71913For SaleMLS ID #24039403, Robert Snider, Crye-Leike REALTORS. CARMLS
- $1,399,0004 bd4 ba3.5k sqft112 Spurwink Ln, Hot Springs, AR 71913For SaleMLS ID #26030802, Melissa Bond, United Real Estate - Central AR. CARMLS
- $869,0003 bd3 ba2.8k sqft211 Brown St APT 3, Hot Springs National Park, AR 71913For SaleMLS ID #26014608, Archie VanGorder, Hot Springs 1st Choice Realty. CARMLS
- $1,100,0003 bd4 ba2.3k sqft302 Long Island Dr, Hot Springs, AR 71913For SaleMLS ID #26025150, Steve Street, Lake Hamilton Realty, Inc.. CARMLS
- $1,125,0005 bd3 ba3.1k sqft101 Sisney Ln, Hot Springs, AR 71913For SaleMLS ID #26027671, Debi Jones, Trademark Real Estate, Inc.. CARMLS
- $1,420,0003 bd3 ba2.8k sqft164 Riverside Dr, Hot Springs, AR 71913For SaleMLS ID #26028205, Jon Rowley, McGraw Realtors - HS. CARMLS
- $1,100,0003 bd4 ba3.2k sqft227 Long Island Dr, Hot Springs, AR 71913For SaleMLS ID #26022539, Stacy S Dixon, Taylor Realty Group HSV. CARMLS
- $849,0005 bd4 ba3k sqft120 Paradise Point, Hot Springs, AR 71913For SaleMLS ID #26032780, Nedra Plumlee, Crye-Leike REALTORS. CARMLS
- $595,0003 bd4 ba2.6k sqft1380 Airport Rd, Hot Springs, AR 71913For SaleMLS ID #26033545, Chuck Carelock, Trademark Real Estate, Inc.. CARMLS
- $1,150,0004 bd3 ba3.9k sqft170 Lake Forest Shores Dr, Hot Springs, AR 71913For SaleMLS ID #26028016, Randy Sumbles, The Sumbles Team Keller Williams Realty. CARMLS
- $1,325,0003 bd4 ba4.3k sqft333 Paradise Point, Hot Springs, AR 71913For SaleMLS ID #26021500, Sarah L Bentley, Meyers Realty Company. CARMLS
