Exquisite Lakeside Living! Renovated Townhome with Premium Amenities. Experience the perfect blend of luxury and leisure in this stunning, completely updated lakefront townhome. This home is designed for those who want the best of lake life without the maintenance. A thoughtfully designed 3-bedroom, 3-bathroom floor plan, providing privacy and comfort for family and guests alike. The heart of the home features a large site-built fireplace, adding warmth and architectural character to the living space. Relax on the screened-in porch or enjoy the open air with the convenience of a retractable awning, perfect for controlling your shade on sunny afternoons. Forget the hassle of off-site storage. This property is rare for condo living, providing a large (23'x23') 2 car garage for vehicles, water toys, and gear. It has a Covered Boat Dock with lift. The well maintained grounds feature a tennis court and a large pool. Whether you are looking for a full-time residence or a premier vacation getaway, this condo delivers on every front.
Active
Price cut: $30K (7/3)
$869,000
211 Brown St APT 3, Hot Springs National Park, AR 71913
3beds
2,808sqft
:
Get pre-qualified$5,888/mo
Townhouse
Built in 1983
-- sqft lot
$829,200 Zestimate®
$309/sqft
$500/mo HOA
What's special
Large poolTennis courtLakefront townhomeWell maintained groundsLarge site-built fireplaceScreened-in porchRetractable awning
- 118 days |
- 120 |
- 4 |
Zillow last checked:
Listing updated:
Listed by:
Archie VanGorder 501-276-2655,
Hot Springs 1st Choice Realty 501-525-1600
Source: CARMLS,MLS#: 26014608
Facts & features
Interior
Bedrooms & bathrooms
- Bedrooms: 3
- Bathrooms: 3
- Full bathrooms: 3
Rooms
- Room types: Great Room, Den/Family Room, Hearth Room
Dining room
- Features: Eat-in Kitchen, Kitchen/Dining Combo, Breakfast Bar
Heating
- Electric
Cooling
- Electric
Appliances
- Included: Free-Standing Range, Microwave, Electric Range, Dishwasher, Disposal, Refrigerator, Plumbed For Ice Maker, Washer, Dryer
- Laundry: Washer Hookup, Electric Dryer Hookup
Features
- Walk-In Closet(s), Built-in Features, Granite Counters, Sheet Rock, 2 Bedrooms Same Level
- Flooring: Tile, Luxury Vinyl
- Doors: Insulated Doors
- Windows: Window Treatments, Insulated Windows
- Has fireplace: Yes
- Fireplace features: Woodburning-Site-Built, Gas Starter, Gas Logs Present, Blower Fan, Glass Doors
Interior area
- Total structure area: 2,808
- Total interior livable area: 2,808 sqft
Property
Parking
- Total spaces: 2
- Parking features: Garage, Two Car
- Has garage: Yes
Features
- Levels: Multi/Split
- Patio & porch: Patio, Deck, Screened, Porch
- Exterior features: Storage, Tennis Court(s), Dock
- Has private pool: Yes
- Pool features: In Ground
- Has view: Yes
- View description: Lake
- Has water view: Yes
- Water view: Lake
- Waterfront features: Dock, Dock - Swimming, Dock - Covered, Hoist/Lift, Boat Slip, Lake Front, Lake
- Body of water: Lake: Hamilton
Lot
- Features: Level, Lawn Sprinkler, Seawall
Details
- Additional structures: Cabana/Pool House
Construction
Type & style
- Home type: Townhouse
- Architectural style: Traditional
- Property subtype: Townhouse
Materials
- Stucco, Metal/Vinyl Siding
- Foundation: Crawl Space
- Roof: Composition
Condition
- New construction: No
- Year built: 1983
Utilities & green energy
- Electric: Elec-Municipal (+Entergy)
- Gas: Gas-Propane/Butane
- Sewer: Public Sewer
- Water: Public
- Utilities for property: Gas-Propane/Butane
Green energy
- Energy efficient items: Doors
Community & HOA
Community
- Features: Pool, Tennis Court(s), Clubhouse, Mandatory Fee, Gated
- Security: Smoke Detector(s)
- Subdivision: WILLIAMSWOOD PLACE HPR
HOA
- Has HOA: Yes
- Services included: Maintenance Structure, Pest Control, Maintenance Grounds, Dock Maintenance
- HOA fee: $500 monthly
Location
- Region: Hot Springs National Park
Financial & listing details
- Price per square foot: $309/sqft
- Annual tax amount: $5,187
- Date on market: 4/14/2026
- Road surface type: Paved
Estimated market value
$829,200
$788,000 - $871,000
$2,204/mo
Price history
| Date | Event | Price |
|---|---|---|
| 7/3/2026 | Price change | $869,000-3.3%$309/sqft |
Source:  CARMLS #26014608 Report a problem CARMLS #26014608 Report a problem | ||
| 4/14/2026 | Listed for sale | $899,000+29.4%$320/sqft |
Source:  HSDS #154965 Report a problem HSDS #154965 Report a problem | ||
| 7/29/2022 | Sold | $695,000$248/sqft |
Source: CARMLS #22022259 Report a problem | ||
| 7/26/2022 | Contingent | $695,000$248/sqft |
Source: CARMLS #22022259 Report a problem | ||
| 7/1/2022 | Listed for sale | $695,000+90.4%$248/sqft |
Source: CARMLS #22022259 Report a problem | ||
| 10/16/2017 | Sold | $365,000$130/sqft |
Source: CARMLS #17008668 Report a problem | ||
Public tax history
Tax history is unavailable.
Monthly payment
Est. payment
Payment breakdown
Explore the cost of this home by adjusting the details. Changes won't be saved.Climate risks
Neighborhood: 71913
Nearby schools
GreatSchools rating
- 4/10Oaklawn STEM Magnet SchoolGrades: PK-6Distance: 2.3 mi
- 5/10Hot Springs High SchoolGrades: 10-12Distance: 2.2 mi
- 8/10Park Magnet SchoolGrades: PK-6Distance: 2.7 mi
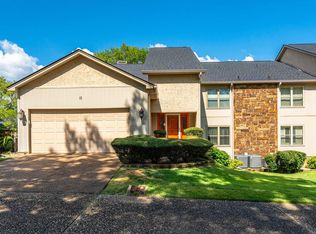
- $560,0003 bd2 ba3.2k sqft211 Brown St APT 12, Hot Springs, AR 71913For Sale
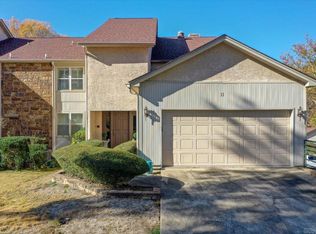
- $393,0003 bd3 ba2.6k sqft211 Brown St APT 11, Hot Springs National Park, AR 71913Sold
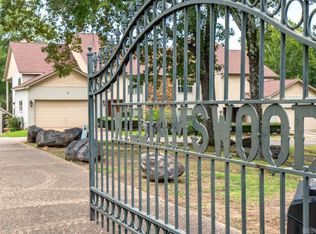
- $765,0004 bd4 ba2.8k sqft211 Brown St APT 8, Hot Springs National Park, AR 71913Sold
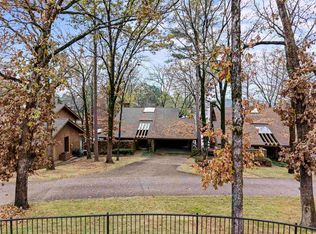
- $725,0003 bd4 ba2.4k sqft200 Discovery Bay Ln APT 12, Hot Springs National Park, AR 71913Sold
- $706,7003 bd2 ba2.6k sqft200 Discovery Bay Ln, Hot Springs, AR 71913Off Market
- $661,0003 bd2 ba2.4k sqft200 Discovery Bay Ln, Hot Springs, AR 71913Off Market
- $652,2003 bd2 ba2.4k sqft200 Discovery Bay Ln, Hot Springs, AR 71913Off Market
- $657,4003 bd2 ba2.4k sqft200 Discovery Bay Ln, Hot Springs, AR 71913Off Market
A local agent can set up tours, give advice and negotiate with sellers.
A local lender can help you make sure your offer is ready when you are.
Similar homes
- $950,0004 bd3 ba2.6k sqft115 Westport Point, Hot Springs, AR 71913For Sale
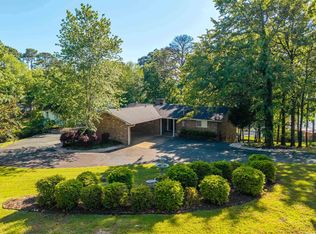
 MLS ID #26019392, Beau Durbin, ESQ. Realty Group - Hot Springs. CARMLS
 - $859,0003 bd3 ba2.7k sqft104 Silverwood Point, Hot Springs, AR 71913For Sale
 MLS ID #26015096, Kayla R Jones, McGraw Realtors - Benton. CARMLS
 - $835,0004 bd3 ba2.4k sqft110 Silverwood Ter, Hot Springs, AR 71913For Sale
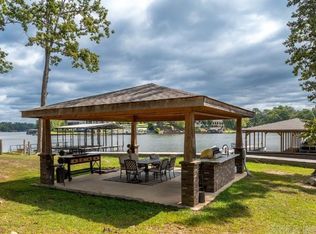 MLS ID #26010978, Tracey Wheelington, White Stone Real Estate. CARMLS
 - $598,9004 bd4 ba1.9k sqft109 Buster Reed Dr, Hot Springs, AR 71913For Sale
 MLS ID #26032295, Darlene Farmer, McGraw Realtors - HSV. CARMLS
 - $560,0003 bd2 ba3.2k sqft211 Brown St APT 12, Hot Springs, AR 71913For SaleMLS ID #26015154, Candace Davis, Lake Hamilton Realty, Inc.. CARMLS
- $899,0004 bd3 ba2.9k sqft120 Butler Ln, Hot Springs, AR 71913For SaleMLS ID #26006059, Shirley L Anderson Jones, SB Realty & Property Management. CARMLS
- $645,0005 bd3 ba2.6k sqft118 Westport Point, Hot Springs, AR 71913For SaleMLS ID #26023281, Amber White, White Stone Real Estate. CARMLS
- $799,0004 bd4 ba2.3k sqft310 Houston Dr, Hot Springs, AR 71913For SaleMLS ID #26031523, Rachelle McClard, Lake Homes Realty, LLC. CARMLS
- $825,0003 bd3 ba2.6k sqft314 Paradise Point, Hot Springs, AR 71913For SaleMLS ID #26021662, Cynthia A Gildner, Trademark Real Estate, Inc.. CARMLS
- $769,0003 bd3 ba2.4k sqft217 Farrs Landing Rd, Hot Springs, AR 71913For SaleMLS ID #156734, Nedra Plumlee, Crye-Leike REALTORS Hot Springs. HSDS
- $799,9005 bd3 ba3k sqft447 Long Beach Dr, Hot Springs, AR 71913For SaleMLS ID #26022702, Connie Alford, Lake Hamilton Realty, Inc.. CARMLS
- $569,0003 bd2 ba1.6k sqft1201 Lakeshore Dr, Hot Springs, AR 71913For SaleMLS ID #156605, Robin Miller, Berkshire Hathaway Home Services Arkansas Realty. HSDS
- $995,0003 bd4 ba2.9k sqft208 Southshore Dr, Hot Springs, AR 71913For SaleMLS ID #26002179, Kelli L Ray, The Goff Group Real Estate Company. CARMLS
- $569,0003 bd2 ba1.6k sqft1201 Lakeshore Dr APT 52, Hot Springs, AR 71913For SaleMLS ID #26018483, Nikki A Funk, Berkshire Hathaway HomeServices Arkansas Realty. CARMLS
- $725,0003 bd3 ba1.9k sqft105 Long Island Bay #A2-a-2, Hot Springs National Park, AR 71913For SaleMLS ID #25044521, Michael D Morgridge, McGraw Realtors - HS. CARMLS
- $935,0005 bd4 ba3.9k sqft125 Catherine Crst, Hot Springs, AR 71913For SaleMLS ID #26014185, Lindsey Roddy, McGraw Realtors - HS. CARMLS
- $737,0003 bd4 ba2.8k sqft323 Kaufman Rd, Hot Springs, AR 71913For SaleMLS ID #26026724, Marsha K Pultz, Trademark Real Estate, Inc.. CARMLS
- $599,9003 bd3 ba1.7k sqft(Undisclosed Address), Hot Springs, AR 71913For SaleMLS ID #26030235, David R Farmer, Crye-Leike REALTORS. CARMLS
- $1,100,0003 bd4 ba2.3k sqft302 Long Island Dr, Hot Springs, AR 71913For SaleMLS ID #26025150, Steve Street, Lake Hamilton Realty, Inc.. CARMLS
- $699,0004 bd4 ba3.4k sqft518 Amity Rd APT U1, Hot Springs National Park, AR 71913For SaleMLS ID #26013751, Miranda Redman, Meyers Realty Company. CARMLS
