This rare and unique Millennium Bay beauty has extras upon extras leaving no amenity unturned! Boasting 3,440 square feet, this spacious two-level unit is like having two condos in one. The upper level is conveniently walk-in, open concept living, and includes a primary suite and a guest room and guest bath. Downstairs opens up into another open concept living space with another full kitchen, two bedrooms and one and a half baths. Both levels also have two balconies to enjoy the peaceful setting and of course lake views. The lower level also has it's own exterior entrance making this a great opportunity for an in-law's quarters, large family, or if you just want extra space to entertain your guests! You also have the ability to lease the units separately making this also an income opportunity. This unit also comes with a boat slip! Enjoy the beautiful pool & picnic areas, gorgeous grounds, and the convenience of the community boat ramp. Unit U1 is also located at the end of the cove and the perimeter of the complex that gives added privacy by bordering a wooded area. Aside from the one car garage, U1 also has three additional parking pads. Must see! Call today!
Active
$699,000
518 Amity Rd APT U1, Hot Springs National Park, AR 71913
4beds
3,440sqft
Townhouse
Built in 2002
-- sqft lot
$675,700 Zestimate®
$203/sqft
$527/mo HOA
What's special
Lake viewsGorgeous groundsPrimary suiteSpacious two-level unit
- 186 days
- 34
- 1
Zillow last checked:
Listing updated:
Listed by:
Miranda Redman 501-617-6471,
Meyers Realty Company 501-624-5622
Source: CARMLS,MLS#: 26013751
Facts & features
Interior
Bedrooms & bathrooms
- Bedrooms: 4
- Bathrooms: 4
- Full bathrooms: 3
- 1/2 bathrooms: 1
Rooms
- Room types: In-Law Quarters
Dining room
- Features: Separate Dining Room, Kitchen/Dining Combo, Living/Dining Combo, Breakfast Bar
Heating
- Electric
Cooling
- Electric
Appliances
- Included: Microwave, Gas Range, Electric Range, Dishwasher, Disposal, Trash Compactor, Refrigerator, Gas Water Heater
- Laundry: Washer Hookup, Electric Dryer Hookup
Features
- Wet Bar, Walk-In Closet(s), Built-in Features, Ceiling Fan(s), Walk-in Shower, Breakfast Bar, Granite Counters, Kit Counter-Formica, Sheet Rock, Primary Bedroom/Main Lv, Guest Bedroom/Main Lv, Primary Bed. Sitting Area, 2 Bedrooms Upper Level, 2 Bedrooms Lower Level
- Flooring: Wood, Tile, Luxury Vinyl
- Windows: Window Treatments
- Has fireplace: Yes
- Fireplace features: Gas Logs Present
Interior area
- Total structure area: 3,440
- Total interior livable area: 3,440 sqft
Property
Parking
- Total spaces: 4
- Parking features: Garage, Parking Pad, Four Car or More
- Has garage: Yes
Features
- Levels: Two
- Stories: 2
- Patio & porch: Patio
- Exterior features: Storage, Rain Gutters
- Has spa: Yes
- Spa features: Whirlpool/Hot Tub/Spa
- Has view: Yes
- View description: Mountain(s), Lake
- Has water view: Yes
- Water view: Lake
- Waterfront features: Cove, Boat Slip, Ski Lake, Lake Front
Lot
- Features: Sloped, Level, Zero Lot Line, Subdivided, River/Lake Area, Sloped Down, Common to Lake, Waterfront
Construction
Type & style
- Home type: Townhouse
- Architectural style: Other (see remarks)
- Property subtype: Townhouse
Materials
- Brick, Stucco
- Foundation: Slab
- Roof: Shingle
Condition
- New construction: No
- Year built: 2002
Utilities & green energy
- Electric: Elec-Municipal (+Entergy)
- Gas: Gas-Natural
- Sewer: Public Sewer
- Water: Public
- Utilities for property: Natural Gas Connected
Community & HOA
Community
- Features: Pool, Picnic Area, Gated
- Subdivision: Millennium Bay HPR
HOA
- Has HOA: Yes
- Services included: Insurance, Maintenance Structure, Pest Control, Maintenance Grounds, Trash, Private Roads, Security
- HOA fee: $527 monthly
Location
- Region: Hot Springs National Park
Financial & listing details
- Price per square foot: $203/sqft
- Annual tax amount: $5,956
- Date on market: 4/8/2026
- Road surface type: Paved
Estimated market value
$675,700
$642,000 - $709,000
$2,809/mo
Price history
| Date | Event | Price |
|---|---|---|
| 6/10/2026 | Price change | $699,000-3.6%$203/sqft |
Source:  HSDS #154879 Report a problem HSDS #154879 Report a problem | ||
| 4/8/2026 | Listed for sale | $724,900-1.4%$211/sqft |
Source: HSDS #154879 Report a problem | ||
| 3/18/2026 | Listing removed | $734,900$214/sqft |
Source: HSDS #152604 Report a problem | ||
| 12/12/2025 | Price change | $734,900-1.9%$214/sqft |
Source: HSDS #152604 Report a problem | ||
| 9/19/2025 | Listed for sale | $749,000+10.6%$218/sqft |
Source: HSDS #152604 Report a problem | ||
| 5/31/2023 | Sold | $677,505-3.1%$197/sqft |
Source:  CARMLS #22034960 Report a problem CARMLS #22034960 Report a problem | ||
| 4/10/2023 | Pending sale | $699,000$203/sqft |
Source: HSDS #140322 Report a problem | ||
| 4/10/2023 | Contingent | $699,000$203/sqft |
Source: CARMLS #22034960 Report a problem | ||
| 10/19/2022 | Listed for sale | $699,000$203/sqft |
Source: CARMLS #22034960 Report a problem | ||
Public tax history
Tax history is unavailable.
Monthly payment
Est. payment
Payment breakdown
Explore the cost of this home by adjusting the details. Changes won't be saved.Climate risks
Neighborhood: 71913
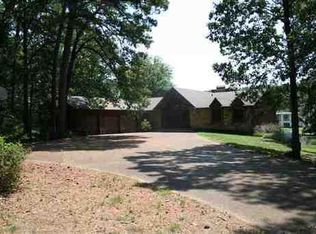
- $870,1004 bd3 ba3.3k sqft334 Serendipity Trl, Hot Springs, AR 71913Off Market
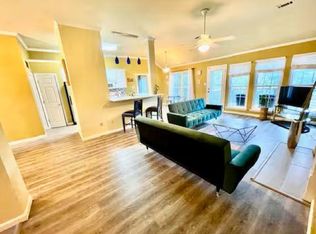
- $284,9004 bd2 ba1.8k sqft326 Serendipity Trl, Hot Springs, AR 71913Off Market
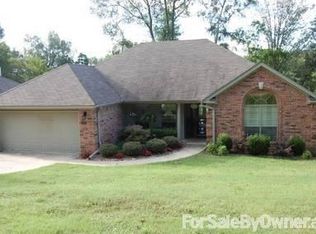
- $284,300-- bd2 ba1.8k sqft310 Serendipity Trl, Hot Springs, AR 71913Off Market
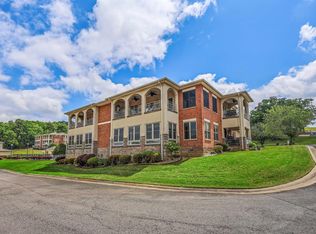
- $419,9002 bd2 ba1.7k sqft518 Amity Rd APT H3, Hot Springs National Park, AR 71913For Sale
Similar homes
- $678,8004 bd4 ba3.1k sqft58 Stonegate Ter, Hot Springs, AR 71913For Sale
 MLS ID #26015743, Karen S Wright, White Stone Real Estate. CARMLS
 - $739,0004 bd4 ba3.5k sqft195 Chinook Dr, Hot Springs National Park, AR 71913For Sale
 MLS ID #26035251, Dwayne Page, Clark & Co. Realty. CARMLS
 - $820,0004 bd3 ba2.7k sqft110 Silverwood Ter, Hot Springs, AR 71913For Sale
 MLS ID #26038609, Tracey Wheelington, White Stone Real Estate. CARMLS
 - $735,0005 bd5 ba3.8k sqft126 Oak Shores Cir, Hot Springs National Park, AR 71913For Sale
 MLS ID #26014687, Haleigh N Horner, The Goff Group Real Estate Company. CARMLS
 - $749,0005 bd5 ba4.9k sqft80 Stonegate Ter, Hot Springs, AR 71913For SaleMLS ID #26022156, Rachel F Mundy, Trademark Real Estate, Inc.. CARMLS
- $859,0004 bd3 ba2.7k sqft410 Joy Dr, Hot Springs, AR 71913For SaleMLS ID #26037095, Andrea L Marks, Hot Springs 1st Choice Realty. CARMLS
- $799,9005 bd3 ba3k sqft447 Long Beach Dr, Hot Springs, AR 71913For SaleMLS ID #26022702, Connie Alford, Lake Hamilton Realty, Inc.. CARMLS
- $749,0004 bd4 ba4.2k sqft1377 Cones Rd, Hot Springs, AR 71901For SaleMLS ID #26040539, Mandy Knaack, PorchLight Realty. CARMLS
- $709,9003 bd3 ba1.9k sqft105 Long Island Bay #A2-a-2, Hot Springs National Park, AR 71913For SaleMLS ID #25044521, Michael D Morgridge, McGraw Realtors - HS. CARMLS
- $687,0003 bd4 ba2.8k sqft323 Kaufman Rd, Hot Springs, AR 71913For SaleMLS ID #26026724, Marsha K Pultz, Trademark Real Estate, Inc.. CARMLS
- $449,9005 bd2 ba2.9k sqft175 Thunder Rd, Hot Springs, AR 71913For SaleMLS ID #26024684, Jason Edington, Keller Williams Realty Hot Springs. CARMLS
- $389,9002 bd2 ba1.7k sqft518 Amity Rd APT E1, Hot Springs National Park, AR 71913For SaleMLS ID #26029561, Lisa Attwood, Lisa Attwood Realty. CARMLS
- $775,0003 bd3 ba2.6k sqft314 Paradise Point, Hot Springs, AR 71913For SaleMLS ID #26021662, Cynthia A Gildner, Trademark Real Estate, Inc.. CARMLS
- $419,9002 bd2 ba1.7k sqft518 Amity Rd APT H3, Hot Springs National Park, AR 71913For SaleMLS ID #26016776, Nancy Chandler, Lake Hamilton Realty, Inc.. CARMLS
- $465,0003 bd2 ba2.4k sqft214 Osprey Dr, Hot Springs, AR 71913For SaleMLS ID #26037141, Kelly M O'Dwyer, CBRPM Hot Springs. CARMLS
- $415,0004 bd3 ba2.7k sqft136 Peppermint Ter, Hot Springs, AR 71913For SaleMLS ID #26015992, Jamie Daniels, McGraw Realtors - HS. CARMLS
- $739,0004 bd4 ba4k sqft312 Lotus Loop, Hot Springs, AR 71901For SaleMLS ID #26037603, David M Hall, The Goff Group Real Estate Company. CARMLS
- $385,0002 bd2 ba1.7k sqft518 Amity Rd APT I6, Hot Springs, AR 71913For SaleMLS ID #26027000, Colista D Cevela, Century 21 Parker & Scroggins Realty - Hot Springs. CARMLS
