Upon entering through the double iron gates, you are captivated by the babbling rustic stone fountain, centered in a large motor court and garden with ample parking for guests and residents of this uniquely secluded 12-unit legacy enclave, nestled on its own private "finger" of Lake Hamilton. Awash in daylight from it’s southern exposure, this spacious two-bedroom, 2-bath condominium pairs panoramic lake views and stunning evening sunsets. Offering turnkey readiness, and set within the gated, park-like acreage of Lakeside Gardens, this one-of-a-kind home is now available for the first time. No steps from the garage, through the residence, to the enchanting covered veranda, where eagles are often spotted along the waterfront and forest shoreline. Nine foot ceilings and open layout with a bright California design approach, give the 1620 square foot unit a light and airy feel. The property offers the convenience of a deeded boat slip situated just below its lake terrace. The original owner has cared for and maintained the property since it was completed in December of 2006, and the grounds of lush, mature landscaping set a quiet tone from the moment you arrive.
Active
$525,000
5201 Albert Pike Rd APT A5, Hot Springs National Park, AR 71913
2beds
1,620sqft
Townhouse
Built in 2006
-- sqft lot
$509,700 Zestimate®
$324/sqft
$331/mo HOA
What's special
Babbling rustic stone fountainDouble iron gatesLush mature landscapingPanoramic lake viewsSouthern exposureStunning evening sunsetsLight and airy feel
- 13 days
- 182
- 7
Zillow last checked:
Listing updated:
Listed by:
Jim R McAdams 501-622-8539,
CBRPM Hot Springs 501-525-7355,
Kent H Dover 501-276-2217,
CBRPM Hot Springs
Source: CARMLS,MLS#: 26036246
Facts & features
Interior
Bedrooms & bathrooms
- Bedrooms: 2
- Bathrooms: 2
- Full bathrooms: 2
Dining room
- Features: Kitchen/Dining Combo, Living/Dining Combo, Breakfast Bar
Heating
- Electric
Cooling
- Electric
Appliances
- Included: Free-Standing Range, Microwave, Dishwasher, Disposal, Plumbed For Ice Maker, Electric Water Heater
- Laundry: Washer Hookup, Electric Dryer Hookup, Laundry Room
Features
- Wet Bar, Built-in Features, Ceiling Fan(s), Walk-in Shower, Breakfast Bar, Primary Bedroom/Main Lv, Guest Bedroom/Main Lv, 2 Bedrooms Same Level
- Flooring: Carpet, Tile
- Doors: Insulated Doors
- Windows: Window Treatments, Insulated Windows
- Has fireplace: Yes
- Fireplace features: Electric
Interior area
- Total structure area: 1,620
- Total interior livable area: 1,620 sqft
Property
Parking
- Total spaces: 1
- Parking features: Garage, One Car, Garage Door Opener
- Has garage: Yes
Accessibility
- Accessibility features: Customized Wheelchair Accessible
Features
- Levels: One
- Stories: 1
- Patio & porch: Porch
- Has view: Yes
- View description: Lake
- Has water view: Yes
- Water view: Lake
- Waterfront features: Boat Slip, Lake
- Body of water: Lake: Hamilton
Lot
- Features: Subdivided, Common to Lake, Waterfront
Details
- Parcel number: 20039526005000
Construction
Type & style
- Home type: Townhouse
- Architectural style: Traditional
- Property subtype: Townhouse
Materials
- EIFS (i.e. Dryvet), Stone
- Foundation: Slab
- Roof: Composition
Condition
- New construction: No
- Year built: 2006
Utilities & green energy
- Electric: Elec-Municipal (+Entergy)
- Sewer: Community Sewer
- Water: Public
- Utilities for property: Cable Connected, Underground Utilities
Green energy
- Energy efficient items: Doors
Community & HOA
Community
- Features: Pool, Clubhouse, Picnic Area, Mandatory Fee, Gated
- Security: Video Surveillance
- Subdivision: LAKESIDE GARDENS HPR
HOA
- Has HOA: Yes
- Services included: Insurance, Maintenance Structure, Pest Control, Maintenance Grounds, Trash, Private Roads, Security, Dock Maintenance
- HOA fee: $331 monthly
Location
- Region: Hot Springs National Park
Financial & listing details
- Price per square foot: $324/sqft
- Annual tax amount: $1,482
- Date on market: 9/4/2026
- Listing terms: VA Loan,FHA,Conventional,Cash
- Road surface type: Paved
Estimated market value
$509,700
$484,000 - $535,000
Not available
Price history
| Date | Event | Price |
|---|---|---|
| 9/4/2026 | Listed for sale | $525,000$324/sqft |
Source:  CARMLS #26036246 Report a problem CARMLS #26036246 Report a problem | ||
Public tax history
Tax history is unavailable.
Monthly payment
Est. payment
Payment breakdown
Explore the cost of this home by adjusting the details. Changes won't be saved.Climate risks
Neighborhood: 71913
Nearby schools
Schools provided by the listing agent
- Elementary: Lake Hamilton
- Middle: Lake Hamilton
- High: Lake Hamilton
Source: CARMLS. This data may not be complete. We recommend contacting the local school district to confirm school assignments for this home.

- $525,0003 bd3 ba3.1k sqft5201 Albert Pike Rd, Hot Springs, AR 71913Sold
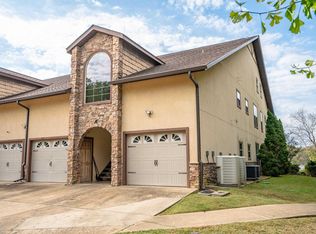
- $375,0002 bd2 ba1.6k sqft5201 Albert Pike Rd APT A1, Hot Springs National Park, AR 71913Sold
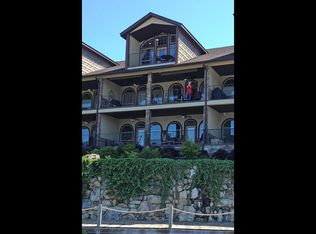
- $500,4003 bd3 ba3.1k sqft5201 Albert Pike Rd APT A4, Hot Springs, AR 71913Off Market
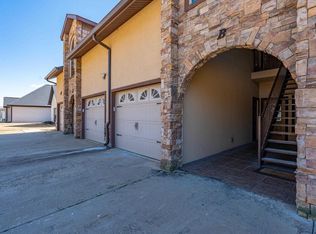
- $475,0002 bd2 ba1.6k sqft5201 Albert Pike Rd APT B3, Hot Springs, AR 71913Sold
Similar homes
- $--3 bd2 ba1.9k sqft111 Fox Chase Cir, Hot Springs, AR 71913Auction
 Auction.com 2
 - $525,0003 bd2 ba1.5k sqft113 Winston Ter, Hot Springs, AR 71913For Sale
 MLS ID #26028092, Vicki Baldridge, Baxley-Penfield-Moudy Realtors. CARMLS
 - $539,0003 bd3 ba1.8k sqft415 Kirschwood Dr, Hot Springs, AR 71913For Sale
 MLS ID #26019264, Shawna French, ESQ. Realty Group - Hot Springs. CARMLS
 - $324,9002 bd2 ba1k sqft1319 Airport Rd Unit 1F, Hot Springs, AR 71913For Sale
 MLS ID #26037611, Michael B Phillips, ESQ. Realty Group. CARMLS
 - $437,0003 bd2 ba2k sqft435 Coachlight Rd, Hot Springs, AR 71913For SaleMLS ID #26035751, Courtney Stott, Century 21 Parker & Scroggins Realty - Bryant. CARMLS
- $469,0003 bd3 ba1.9k sqft2003 N Moore Rd, Hot Springs, AR 71913For SaleMLS ID #26023479, Tammy S Bates, Hot Springs Realty. CARMLS
- $469,0002 bd2 ba1.8k sqft1380 Airport Rd APT D3, Hot Springs, AR 71913For SaleMLS ID #26033633, Nedra Plumlee, Crye-Leike REALTORS. CARMLS
- $575,0003 bd4 ba1.8k sqft108 Eagle View Point, Hot Springs, AR 71913For SaleMLS ID #26026125, Melissa Lax, Lax Realty & Vacation Rentals. CARMLS
- $569,9003 bd2 ba1.8k sqft130 Jay Loop, Hot Springs, AR 71913For SaleMLS ID #26021582, Kelly Denney, Century 21 Parker & Scroggins Realty - Hot Springs. CARMLS
- $495,0002 bd2 ba1.1k sqft198 Shelly Ln, Hot Springs, AR 71913For SaleMLS ID #26011520, Ashley Layfield, McGraw Realtors - HS. CARMLS
- $395,0003 bd3 ba1.8k sqft126 Oakridge Rd, Hot Springs, AR 71913For SaleMLS ID #26010253, Elizabeth Mackenzie, Exp Realty. CARMLS
- $459,9003 bd2 ba1.4k sqft732 Old Bear Rd, Royal, AR 71968For SaleMLS ID #26005982, Robert Snider, Crye-Leike REALTORS. CARMLS
- $450,0002 bd3 ba2k sqft244 Bayou Poin #401-B, Hot Springs National Park, AR 71913For SaleMLS ID #26017954, Gina McLean, Lake Hamilton Realty, Inc.. CARMLS
- $549,9003 bd2 ba1.8k sqft1925 Lakeshore Dr, Hot Springs, AR 71913For SaleMLS ID #26024649, Karen S Hudspeth, McGraw Realtors - HS. CARMLS
- $539,0003 bd4 ba2.1k sqft231 Ledgerock Rd #106, Hot Springs National Park, AR 71913For SaleMLS ID #26015417, Robert Klein, The Property Group. CARMLS
- $295,0003 bd2 ba1.7k sqft(Undisclosed Address), Hot Springs, AR 71913For SaleMLS ID #26037622, Melissa Lax, Lax Realty & Vacation Rentals. CARMLS
- $285,0002 bd2 ba1k sqft1319 Airport Rd #5, Hot Springs National Park, AR 71913For SaleMLS ID #26037910, Tara Dixon, Hot Springs 1st Choice Realty. CARMLS
