Skip main navigation
Closed
  • $429,900

    108 Petronia St, Hot Springs, AR 71913

    4beds
    2,472sqft
    Single Family Residence
    Built in 2024
    0.32 Acres Lot
    $447,300 Zestimate®
    $174/sqft
    $2,820 Estimated rent

    Home value

    $447,300

    $403,000 - $501,000

    $2,820/mo

    Zestimate® history
    Loading
    Loading...

    Owner options

    List your home for rent

    $2,820/mo

    Rent Zestimate®

    Find your next renter with Zillow Rental Manager. Plus, with online applications, you can quickly screen prospective tenants – for free.

    Learn more

    $2,820/mo

    Rent Zestimate®

    Refinance and save

    $2,039/mo

    Est. payment

    Refinancing to a lower rate could help reduce your monthly payments and save thousands over the life of the loan.

    See today's rates

    $2,039/mo

    Est. payment

    Explore your selling options

    Work with a Zillow partner agent

    Leverage their expertise and Zillow's premium Showcase listings to get your home seen by more buyers.

    Get started

    List with your own agent

    Get your home in front of millions of buyers by listing it on Zillow.

    Learn how to do it

    Sell it yourself

    Take full control of how buyers see your home on Zillow by listing For Sale by Owner (FSBO).

    List your home

    What's special

    Oversized garageAll brickGreat storageSpacious guest bedroomsSpa like ensuiteOpen floor planGorgeous finishes
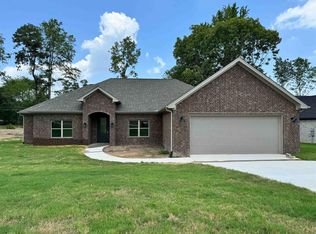
    Welcome to La Cala Estates, Lakeside's Newest Gated Community located in the 7 South Area just off of Albright Road! This New Build is All Brick and features an Open Floor Plan with Gorgeous Finishes... the Kitchen is the Heart of the Home and offers Tons of Cabinetry, Beautiful Quartz Countertops, Under Counter Lighting, a Huge Island accented with Beautiful Pendant Lights + a Pantry. The Dining Area flows into the Spacious Living Area complete with a Gas Fireplace. The Primary Bedroom features a Tray Ceiling and boasts a Spa Like EnSuite! Spacious Guest Bedrooms. Great Storage. Dual Sinks in the Guest Bath. Half Bath. Big Laundry Room with Cabinet Storage and a Sink. The Back Patio is Deep and Overlooks Green Space. Oversized Garage. Nestled at the Base of Mt. Riante, you will LOVE it! Call Today for More Information, or to Schedule a Tour!

    Zillow last checked:

    Listing updated:

    Listed by:

    Melissa Lax 501-844-5622,

    Lax Realty & Vacation Rentals

    Bought with:

    Nancy Bergeron, AR

    Keller Williams Realty Hot Springs

    Source: CARMLS,MLS#: 24041207MLS Logo

    Facts & features

    Interior

    Bedrooms & bathrooms
    • Bedrooms: 4
    • Bathrooms: 3
    • Full bathrooms: 2
    • 1/2 bathrooms: 1
    Rooms
    • Room types: Great Room
    Dining room
    • Features: Kitchen/Dining Combo, Breakfast Bar
    Heating
    • Electric
    Cooling
    • Electric
    Appliances
    • Included: Free-Standing Range, Microwave, Gas Range, Dishwasher, Disposal, Plumbed For Ice Maker, Gas Water Heater, Tankless Water Heater
    • Laundry: Washer Hookup, Electric Dryer Hookup, Laundry Room
    Features
    • Walk-In Closet(s), Ceiling Fan(s), Walk-in Shower, Breakfast Bar, Wired for Data, Kit Counter-Quartz, Pantry, Primary Bedroom Apart
    • Flooring: Tile, Laminate
    • Doors: Insulated Doors
    • Windows: Insulated Windows, Low Emissivity Windows
    • Attic: Floored
    • Has fireplace: Yes
    • Fireplace features: Gas Logs Present
    Interior area
    • Total structure area: 2,472
    • Total interior livable area: 2,472 sqft

    Property

    Parking
    • Total spaces: 2
    • Parking features: Garage, Two Car, Garage Door Opener
    • Has garage: Yes
    Features
    • Levels: One
    • Stories: 1
    • Patio & porch: Patio, Porch
    • Exterior features: Rain Gutters
    Lot
    • Size: 0.32 Acres
    • Dimensions: 100 x 138 x 96 x 149
    • Features: Level, Extra Landscaping, Subdivided
    Details
    • Parcel number: 117244

    Construction

    Type & style
    • Home type: SingleFamily
    • Architectural style: Traditional
    • Property subtype: Single Family Residence
    Materials
    • Brick
    • Foundation: Slab
    • Roof: Shingle
    Condition
    • New construction: Yes
    • Year built: 2024

    Utilities & green energy

    • Electric: Elec-Municipal (+Entergy)
    • Gas: Gas-Natural
    • Sewer: Public Sewer
    • Water: Public
    • Utilities for property: Natural Gas Connected, Underground Utilities
    Green energy
    • Energy efficient items: Doors

    Community & HOA

    Community
    • Features: Mandatory Fee, Gated
    • Security: Smoke Detector(s)
    • Subdivision: LA CALA ESTATES
    HOA
    • Has HOA: Yes
    • HOA fee: $50 monthly
    Location
    • Region: Hot Springs

    Financial & listing details

    • Price per square foot: $174/sqft
    • Tax assessed value: $370,000
    • Annual tax amount: $75
    • Date on market: 11/13/2024
    • Listing terms: VA Loan,FHA,Conventional,Cash
    • Road surface type: Paved

    Price history

    DateEventPrice
    12/10/2024Sold$429,900$174/sqft
    Source: CARMLS #24041207 Report a problem
    11/11/2024Listed for sale$429,900-4.4%$174/sqft
    Source: HSDS #148711 Report a problem
    11/11/2024Listing removed$449,900$182/sqft
    Source: CARMLS #24017686 Report a problem
    8/31/2024Price change$449,900-5.3%$182/sqft
    Source: CARMLS #24017686 Report a problem
    8/26/2024Price change$475,000-2%$192/sqft
    Source: HSDS #146387 Report a problem
    6/28/2024Price change$484,900-3%$196/sqft
    Source: HSDS #146387 Report a problem
    6/3/2024Price change$499,900-3.8%$202/sqft
    Source: HSDS #146387 Report a problem
    5/11/2024Listed for sale$519,900$210/sqft
    Source: HSDS #146387 Report a problem

    Public tax history

    YearProperty taxesTax assessment
    2025-- $74,000 +4304.8%
    2024-- $1,680
    Find assessor info on the county website

    Neighborhood: 71913

    Nearby schools

    GreatSchools rating
    Schools provided by the listing agent
    • Elementary: Lakeside
    • Middle: Lakeside
    • High: Lakeside

    Source: CARMLS. This data may not be complete. We recommend contacting the local school district to confirm school assignments for this home.

    Get pre-qualified for a loan
    At Zillow Home Loans, we can pre-qualify you in as little as 5 minutes with no impact to your credit score.

    An equal housing lender. NMLS #10287.