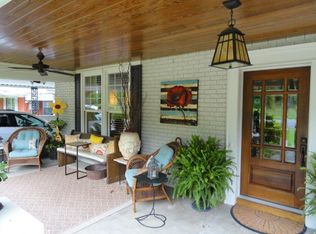
Step into timeless charm with this 1926 Craftsman bungalow, proudly listed on the Historic Register of Historic Homes, and perfectly positioned in the heart of the historic district of downtown Hot Springs. Located at the entrance to West Mountain, this home offers immediate access to scenic hiking trails just across the street—an unbeatable blend of history and nature. With 3 bedrooms, 2 full baths,and 2 half baths, this character-rich residence showcases classic craftsmanship throughout, including hardwood floors, large sun-filled windows, custom built-ins, and a cozy gas fireplace. The home’s historic integrity is beautifully balanced with modern convenience thanks to a completely updated kitchen, ideal for both everyday living and entertaining. The exterior is equally impressive, featuring a mission/barrel-style terracotta tile roof, a welcoming covered front porch, and striking stone details that reflect true Craftsman style. Parking is plentiful with a 2-car carport plus an additional 1-car garage located in the basement area. Overflowing with architectural character, thoughtful updates, and an exceptional location.
Active
Price cut: $5K (9/30)
$464,900
719 Prospect Ave, Hot Springs, AR 71901
3beds
3,460sqft
Single Family Residence
Built in 1926
9,583 Square Feet Lot
$447,400 Zestimate®
$134/sqft
$-- HOA
What's special
Classic craftsmanship throughoutHardwood floorsCompletely updated kitchenCozy gas fireplaceLarge sun-filled windowsCustom built-insWelcoming covered front porch
- 122 days
- 458
- 38
Zillow last checked:
Listing updated:
Listed by:
Wendy L Landes 501-617-1922,
McGraw Realtors - HS 501-881-3331
Source: CARMLS,MLS#: 26022836
Facts & features
Interior
Bedrooms & bathrooms
- Bedrooms: 3
- Bathrooms: 4
- Full bathrooms: 2
- 1/2 bathrooms: 2
Rooms
- Room types: Office/Study, Bonus Room, Basement
Dining room
- Features: Separate Dining Room, Separate Breakfast Rm, Breakfast Bar
Heating
- Natural Gas
Cooling
- Electric
Appliances
- Included: Free-Standing Range, Gas Range, Dishwasher, Gas Water Heater
- Laundry: Washer Hookup, Electric Dryer Hookup, Laundry Room
Features
- Built-in Features, Ceiling Fan(s), Breakfast Bar, Granite Counters, Pantry, Sheet Rock, Paneling, Plaster, See Remarks, All Bedrooms Up, 3 Bedrooms Same Level
- Flooring: Wood, Tile
- Basement: Full,Unfinished,Interior Entry,Walk-Out Access
- Attic: Floored
- Has fireplace: Yes
- Fireplace features: Gas Log
Interior area
- Total structure area: 3,460
- Total interior livable area: 3,460 sqft
Property
Parking
- Total spaces: 2
- Parking features: Garage, Carport, Parking Pad, One Car, Two Car, Garage Door Opener, Garage Faces Rear
- Has garage: Yes
- Has carport: Yes
Features
- Levels: Multi/Split
- Patio & porch: Patio, Porch
- Exterior features: Rain Gutters
- Fencing: Partial
- Has view: Yes
- View description: Mountain(s)
Lot
- Size: 9,583 Square Feet
- Dimensions: 55 x 173
- Features: Sloped, Level, Historical District
Details
- Parcel number: 40027050011000
Construction
Type & style
- Home type: SingleFamily
- Architectural style: Craftsman
- Property subtype: Single Family Residence
Materials
- Brick, Stone
- Foundation: Slab/Crawl Combination
- Roof: Tile,Other
Condition
- New construction: No
- Year built: 1926
Utilities & green energy
- Electric: Elec-Municipal (+Entergy)
- Gas: Gas-Natural
- Sewer: Public Sewer
- Water: Public
- Utilities for property: Natural Gas Connected, Cable Connected, Telephone-Private
Community & HOA
Community
- Subdivision: HSR BLK
HOA
- Has HOA: No
Location
- Region: Hot Springs
Financial & listing details
- Price per square foot: $134/sqft
- Tax assessed value: $368,800
- Annual tax amount: $2,364
- Date on market: 6/6/2026
- Listing terms: VA Loan,FHA,Conventional,Cash
- Road surface type: Paved
Estimated market value
$447,400
$425,000 - $470,000
$2,520/mo
Price history
| Date | Event | Price |
|---|---|---|
| 9/30/2026 | Price change | $464,900-1.1%$134/sqft |
Source:  CARMLS #26022836 Report a problem CARMLS #26022836 Report a problem | ||
| 7/20/2026 | Price change | $469,900-2.1%$136/sqft |
Source:  HSDS #155829 Report a problem HSDS #155829 Report a problem | ||
| 6/6/2026 | Listed for sale | $479,900$139/sqft |
Source: CARMLS #26022836 Report a problem | ||
| 6/2/2026 | Listing removed | $479,900$139/sqft |
Source: HSDS #154137 Report a problem | ||
| 4/15/2026 | Listed for sale | $479,900$139/sqft |
Source: CARMLS #26005891 Report a problem | ||
| 4/13/2026 | Contingent | $479,900$139/sqft |
Source: HSDS #154137 Report a problem | ||
| 2/16/2026 | Listed for sale | $479,900+140%$139/sqft |
Source: CARMLS #26005891 Report a problem | ||
| 1/22/2018 | Sold | $199,999$58/sqft |
Source: CARMLS #17036546 Report a problem | ||
| 12/15/2017 | Price change | $199,999-20%$58/sqft |
Source: Hot Springs 1st Choice Realty #17036546 Report a problem | ||
| 10/20/2017 | Listed for sale | $250,000+4.2%$72/sqft |
Source: Owner Report a problem | ||
| 1/11/2017 | Listing removed | $240,000$69/sqft |
Source: Rainbow Realty #16020100 Report a problem | ||
| 12/26/2016 | Price change | $240,000+4.3%$69/sqft |
Source: Rainbow Realty #16020100 Report a problem | ||
| 7/6/2016 | Listed for sale | $230,000+24.3%$66/sqft |
Source: Rainbow Realty #16020100 Report a problem | ||
| 7/7/2014 | Sold | $185,000-2.1%$53/sqft |
Source: Public Record Report a problem | ||
| 11/6/2013 | Price change | $189,000-3.1%$55/sqft |
Source: ERA Rushing McAdams Polychron REALTORS #103671 Report a problem | ||
| 7/22/2013 | Listed for sale | $195,000$56/sqft |
Source: ERA RUSHING MCADAMS POLYCHRON #103671 Report a problem | ||
Public tax history
| Year | Property taxes | Tax assessment |
|---|---|---|
| 2025 | $1,764 -1.8% | $52,300 +4.3% |
| 2024 | $1,797 +3% | $50,150 +4.5% |
| 2023 | $1,745 +2.8% | $48,000 +4.7% |
| 2022 | $1,697 +6.7% | $45,850 +6.6% |
| 2021 | $1,590 | $43,000 |
| 2020 | $1,590 | $43,000 |
| 2019 | $1,590 +353.1% | $43,000 |
| 2018 | $351 | $43,000 |
| 2017 | $351 +40.7% | $43,000 +14.9% |
| 2016 | $249 | $37,440 |
| 2015 | $249 +28.5% | $37,440 +183.8% |
| 2014 | $194 -0.4% | $13,193 |
| 2013 | $195 | $13,193 |
| 2012 | $195 | $13,193 |
| 2011 | $195 | $13,193 |
| 2009 | $195 | $13,193 |
| 2008 | $195 -20.8% | $13,193 |
| 2007 | $246 | $13,193 |
| 2006 | -- | $13,193 |
| 2005 | -- | $13,193 |
| 2004 | -- | $13,193 |
| 2003 | -- | $13,193 +0% |
| 2001 | -- | $13,189 |
Find assessor info on the county website
Monthly payment
Est. payment
Payment breakdown
Explore the cost of this home by adjusting the details. Changes won't be saved.Climate risks
Neighborhood: 71901
Nearby schools
Schools provided by the listing agent
- Elementary: Hot Springs
- Middle: Hot Springs
- High: Hot Springs
Source: CARMLS. This data may not be complete. We recommend contacting the local school district to confirm school assignments for this home.
- $371,2003 bd2 ba2.7k sqft717 Prospect Ave, Hot Springs, AR 71901Off Market
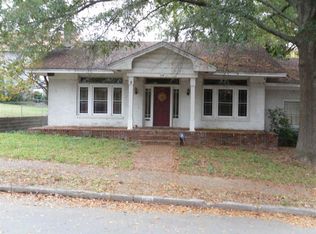
- $559,7002 bd3 ba6.8k sqft721 Prospect Ave, Hot Springs, AR 71901Off Market
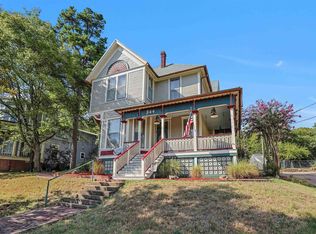
- $205,6002 bd1 ba1.5k sqft715 Prospect Ave, Hot Springs, AR 71901Off Market
- $189,5003 bd2 ba2.2k sqft112 Fern St, Hot Springs National Park, AR 71901Off Market
Similar homes
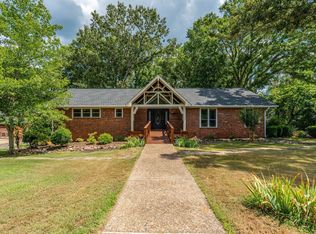
- $489,0004 bd3 ba3.3k sqft544 Prospect Ave, Hot Springs, AR 71901For Sale
 MLS ID #26037453, Kenneth Harris, Lake Hamilton Realty, Inc.. CARMLS
 - $464,9004 bd3 ba2.9k sqft100 Penbay Pl, Hot Springs, AR 71901For Sale
 MLS ID #26039407, David Ratcliffe, Hot Springs 1st Choice Realty. CARMLS
 - $475,0004 bd3 ba3.3k sqft210 Quail Creek Rd, Hot Springs, AR 71901For Sale
 MLS ID #26027195, Kelly M O'Dwyer, CBRPM Hot Springs. CARMLS
 - $299,0005 bd3 ba3.3k sqft539 Prospect Ave, Hot Springs, AR 71901For Sale
 MLS ID #26033325, Craig Hendrix, Trademark Real Estate, Inc.. CARMLS
 - $510,0004 bd3 ba4.4k sqft202 Trivista Left St, Hot Springs, AR 71901For SaleMLS ID #25046014, Beau Durbin, ESQ. Realty Group - Hot Springs. CARMLS
- $419,0004 bd3 ba2.7k sqft201 Quail Creek Rd, Hot Springs, AR 71901For SaleMLS ID #26034508, Nate Perry, The Property Group. CARMLS
- $419,0004 bd5 ba3.7k sqft101 Quail Creek Rd, Hot Springs, AR 71901For SaleMLS ID #26037028, Susan R Bariola, McGraw Realtors - HS. CARMLS
- $429,9004 bd3 ba2.1k sqft118 Bluebell Ct, Hot Springs, AR 71901For SaleMLS ID #26037168, Lauren F Muller, The Goff Group Real Estate Company. CARMLS
- $519,9003 bd2 ba1.7k sqft189 Bayshore Cv, Hot Springs, AR 71901For SaleMLS ID #26032657, Kenneth Harris, Lake Hamilton Realty, Inc.. CARMLS
- $599,0005 bd4 ba4k sqft101 Westminster Pl, Hot Springs, AR 71901For SaleMLS ID #26020075, Cynthia A Gildner, Trademark Real Estate, Inc.. CARMLS
- $339,0003 bd3 ba2.9k sqft310 Melwood St, Hot Springs, AR 71901For SaleMLS ID #26027588, Natalie Caldwell, Crye-Leike REALTORS. CARMLS
- $465,0003 bd2 ba2.4k sqft214 Osprey Dr, Hot Springs, AR 71913For SaleMLS ID #26037141, Kelly M O'Dwyer, CBRPM Hot Springs. CARMLS
- $549,9005 bd3 ba3.4k sqft124 Setter Xing, Hot Springs, AR 71901For SaleMLS ID #26025409, Darin L Meyers, Meyers Realty Company. CARMLS
- $449,9005 bd2 ba2.9k sqft175 Thunder Rd, Hot Springs, AR 71913For SaleMLS ID #26024684, Jason Edington, Keller Williams Realty Hot Springs. CARMLS
- $625,0003 bd3 ba3k sqft671 Shady Grove Rd, Hot Springs, AR 71901For SaleMLS ID #26025052, Beau Durbin, ESQ. Realty Group - Hot Springs. CARMLS
- $350,0004 bd3 ba2.8k sqft111 Hillsdale Ter, Hot Springs, AR 71901For SaleMLS ID #26035687, Karen S Hudspeth, McGraw Realtors - HS. CARMLS
- $340,0003 bd2 ba1.7k sqft205 Lakeside Rd, Hot Springs, AR 71901For SaleMLS ID #26038140, Scott W Fader, Joseph Walter Realty, LLC. CARMLS
- $599,0003 bd3 ba2.7k sqft495 Amity Rd, Hot Springs, AR 71913For SaleMLS ID #26040214, Jane P Jolly, Keller Williams Realty Hot Springs. CARMLS
