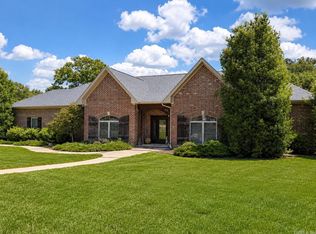
Experience luxury living in the highly desirable Rose Creek subdivision with this recently built custom home, ideally located just minutes from Lakeside Schools and Hot Springs Country Club. This exceptional 4-bedroom, 3.5-bath residence sits on two spacious lots, offering rare privacy and beautiful surroundings. Inside, you'll find an open-concept floor plan designed for effortless living and entertaining, highlighted by a stunning tongue-and-groove ceiling, abundant natural light, and high-end finishes throughout. The gourmet kitchen features premium cabinetry, quality countertops, and a large island overlooking the spacious living and dining areas. The private primary suite offers a luxurious retreat, while the additional bedrooms provide ample space for family and guests. Step outside to an expansive covered deck and generous outdoor entertaining areas perfect for relaxing or hosting gatherings. An oversized 3-car garage completes this remarkable property. Combining custom craftsmanship, premium finishes, privacy, and an unbeatable location, this is a rare opportunity to own one of Rose Creek's finest homes.
Active
$649,900
127 Rose Creek Ct, Hot Springs, AR 71901
4beds
3,315sqft
Single Family Residence
Built in 2024
0.86 Acres Lot
$629,100 Zestimate®
$196/sqft
$-- HOA
What's special
Expansive covered deckGenerous outdoor entertaining areasOpen-concept floor planHigh-end finishes throughoutAbundant natural lightStunning tongue-and-groove ceilingQuality countertops
- 33 days |
- 412 |
- 17 |
Zillow last checked:
Listing updated:
Listed by:
David M Hall 501-276-2280,
The Goff Group Real Estate Company 501-525-0908
Source: CARMLS,MLS#: 26028180
Facts & features
Interior
Bedrooms & bathrooms
- Bedrooms: 4
- Bathrooms: 4
- Full bathrooms: 3
- 1/2 bathrooms: 1
Rooms
- Room types: Office/Study, Workshop/Craft
Dining room
- Features: Eat-in Kitchen, Kitchen/Dining Combo, Breakfast Bar
Heating
- Natural Gas
Cooling
- Electric
Appliances
- Included: Double Oven, Surface Range, Dishwasher, Disposal, Refrigerator, Oven, Gas Water Heater
- Laundry: Washer Hookup, Electric Dryer Hookup, Laundry Room
Features
- Dry Bar, Walk-In Closet(s), Built-in Features, Ceiling Fan(s), Walk-in Shower, Kit Counter-Quartz, Pantry, Primary Bedroom/Main Lv, Guest Bedroom/Main Lv, 3 Bedrooms Same Level
- Flooring: Tile, Luxury Vinyl
- Doors: Insulated Doors
- Windows: Insulated Windows
- Has fireplace: Yes
- Fireplace features: Gas Starter, Gas Logs Present
Interior area
- Total structure area: 3,315
- Total interior livable area: 3,315 sqft
Property
Parking
- Total spaces: 3
- Parking features: Garage, Three Car, Garage Faces Side
- Has garage: Yes
Features
- Levels: One and One Half
- Stories: 1.5
- Patio & porch: Patio, Deck
- Exterior features: Rain Gutters
- Fencing: Partial
Lot
- Size: 0.86 Acres
- Features: Extra Landscaping, Subdivided, Lawn Sprinkler
Details
- Parcel number: 40056125017000
Construction
Type & style
- Home type: SingleFamily
- Architectural style: Craftsman
- Property subtype: Single Family Residence
Materials
- Foundation: Crawl Space
- Roof: Shingle
Condition
- New construction: No
- Year built: 2024
Utilities & green energy
- Electric: Elec-Municipal (+Entergy)
- Gas: Gas-Natural
- Sewer: Public Sewer
- Water: Public
- Utilities for property: Natural Gas Connected
Green energy
- Energy efficient items: Doors, Ridge Vents/Caps
Community & HOA
Community
- Security: Smoke Detector(s)
- Subdivision: A.K. ESTATES #1
HOA
- Has HOA: No
Location
- Region: Hot Springs
Financial & listing details
- Price per square foot: $196/sqft
- Tax assessed value: $559,400
- Annual tax amount: $4,423
- Date on market: 7/13/2026
- Road surface type: Paved
Estimated market value
$629,100
$598,000 - $661,000
$3,838/mo
Price history
| Date | Event | Price |
|---|---|---|
| 7/13/2026 | Listed for sale | $649,900$196/sqft |
Source:  HSDS #156362 Report a problem HSDS #156362 Report a problem | ||
Public tax history
| Year | Property taxes | Tax assessment |
|---|---|---|
| 2025 | $4,423 +1848.3% | $111,880 +2142.1% |
| 2024 | $227 +325.6% | $4,990 +320% |
| 2023 | $53 +9.1% | $1,188 +9.1% |
| 2022 | $49 +9.1% | $1,089 +10% |
| 2021 | $45 +7.1% | $990 -64.6% |
| 2020 | $42 +7.7% | $2,800 |
| 2019 | $39 +11.8% | $2,800 |
| 2018 | $35 +9.1% | $2,800 |
| 2017 | $32 +16.9% | $2,800 +86.7% |
| 2016 | $27 +7.2% | $1,500 |
| 2015 | $25 +10.6% | $1,500 +162.2% |
| 2014 | $23 +5.5% | $572 +8.3% |
| 2013 | $22 +9.1% | $528 +9.1% |
| 2012 | $20 +10% | $484 +10% |
| 2011 | $18 +24.3% | $440 +18.3% |
| 2009 | $15 +9.8% | $372 +10.1% |
| 2008 | $13 +7.2% | $338 +8.3% |
| 2007 | $12 | $312 +9.1% |
| 2006 | -- | $286 +10% |
| 2005 | -- | $260 |
Find assessor info on the county website
Monthly payment
Est. payment
Payment breakdown
Explore the cost of this home by adjusting the details. Changes won't be saved.Climate risks
Neighborhood: 71901
Nearby schools
GreatSchools rating
- NALakeside Primary SchoolGrades: PK-1Distance: 1 mi
- 9/10Lakeside High SchoolGrades: 8-12Distance: 1 mi
- 8/10Lakeside Intermediate SchoolGrades: 2-4Distance: 1 mi
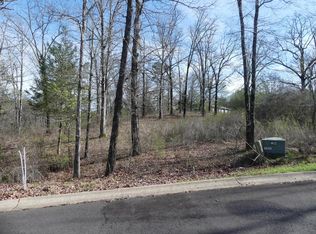
- $26,0000.61 acresLOT 18 Rose Creek Ct, Hot Springs National Park, AR 71901Sold
- $152,700-- bd1 ba1.6k sqft712 Lakeside Rd, Hot Springs, AR 71901Off Market
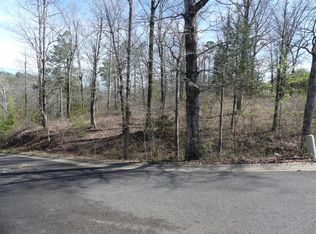
- $24,0000.46 acres18 Rose Creek Ct #A, Hot Springs National Park, AR 71901Sold
- $485,400-- bd3 ba2.7k sqft128 Rosecreek Ct, Hot Springs, AR 71901Off Market
- $391,5003 bd3 ba2.2k sqft105 Rose Creek Pl, Hot Springs, AR 71901Off Market
- $263,600-- bd2 ba2k sqft700 Lakeside Rd, Hot Springs, AR 71901Off Market
- $25,0000.68 acresLOT 8 Rose Creek Ct, Hot Springs National Park, AR 71901Sold
- $126,800-- bd2 ba1.3k sqft706 Lakeside Rd, Hot Springs, AR 71901Off Market
A local agent can set up tours, give advice and negotiate with sellers.
A local lender can help you make sure your offer is ready when you are.
Similar homes
- $625,0005 bd5 ba4.4k sqft109 Ravenwood Pl, Hot Springs, AR 71901For Sale
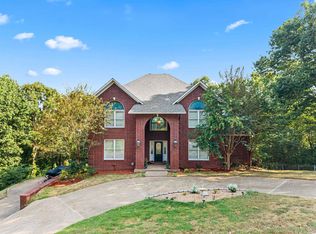
 MLS ID #26033037, Lindsey Roddy, McGraw Realtors - HS. CARMLS
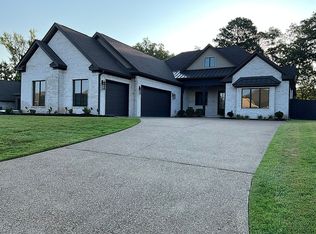
 - $675,0004 bd4 ba3.1k sqft255 Arlington Park Dr, Hot Springs, AR 71901For Sale By Owner
- $514,9003 bd3 ba2.9k sqft320 Quail Creek Rd, Hot Springs, AR 71901For Sale
 MLS ID #26033433, Brandon L Bruning, LPT Realty. CARMLS
 - $749,0004 bd3 ba3.5k sqft115 Cromwell Ct, Hot Springs National Park, AR 71901For Sale
 MLS ID #26032925, Stephen T Inman-Crawley, Rix Realty Advantage Team Realtors. CARMLS
 - $649,9004 bd3 ba3.1k sqft139 Arlington Park Dr, Hot Springs National Park, AR 71901For SaleMLS ID #26028473, Nancy Bergeron, Keller Williams Realty The Bergeron Group. CARMLS
- $650,0003 bd3 ba3k sqft671 Shady Grove Rd, Hot Springs, AR 71901For SaleMLS ID #26025052, Beau Durbin, ESQ. Realty Group - Hot Springs. CARMLS
- $629,9954 bd4 ba2.7k sqft137 Arlington Park Ter, Hot Springs, AR 71901New ConstructionMLS ID #26026456, Tammy J Browning, Trademark Real Estate, Inc.. CARMLS
- $640,0005 bd4 ba4k sqft101 Westminster Pl, Hot Springs, AR 71901For SaleMLS ID #26020075, Cynthia A Gildner, Trademark Real Estate, Inc.. CARMLS
- $615,0004 bd3 ba2.8k sqft301 Arlington Park Dr, Hot Springs, AR 71901For SaleMLS ID #25043347, Archie VanGorder, Hot Springs 1st Choice Realty. CARMLS
- $665,0004 bd4 ba2.4k sqft107 Bayshore Cv, Hot Springs, AR 71901For SaleMLS ID #26016372, Jennifer N Brown-Harrell, Century 21 Parker & Scroggins Realty - Conway. CARMLS
- $645,0004 bd3 ba2.8k sqft217 Gardens Gate Cir, Hot Springs, AR 71901New ConstructionMLS ID #26031294, David M Hall, The Goff Group Real Estate Company. CARMLS
- $475,0004 bd3 ba3.3k sqft210 Quail Creek Rd, Hot Springs, AR 71901For SaleMLS ID #26027195, Kelly M O'Dwyer, CBRPM Hot Springs. CARMLS
- $479,0004 bd3 ba2.5k sqft241 Rose Creek Ct, Hot Springs National Park, AR 71901New ConstructionMLS ID #26028044, Nathan Brooks, Big Red Realty. CARMLS
- $699,9005 bd4 ba3k sqft133 Arlington Park Dr, Hot Springs National Park, AR 71901New ConstructionMLS ID #26027584, Houston W Motes, Anchor & Oak Realty Group. CARMLS
- $815,0004 bd4 ba3.3k sqft175 Breckling Cir, Hot Springs, AR 71901For SaleMLS ID #156623, David Hall, The Goff Group Real Estate. HSDS
- $759,0004 bd4 ba4.2k sqft1377 Cones Rd, Hot Springs, AR 71901For SaleMLS ID #26026871, Mandy Knaack, PorchLight Realty. CARMLS
- $495,0004 bd3 ba3.1k sqft203 Sherri St, Hot Springs, AR 71901For SaleMLS ID #26031707, Kris Tortorice, Lake Hamilton Realty, Inc.. CARMLS
- $524,9003 bd2 ba1.7k sqft189 Bayshore Cv, Hot Springs, AR 71901For SaleMLS ID #26032657, Kenneth Harris, Lake Hamilton Realty, Inc.. CARMLS
- $530,0004 bd3 ba2.8k sqft126 Bay Ridge Loop, Hot Springs, AR 71901For SaleMLS ID #26026981, Karen S Hudspeth, McGraw Realtors - HS. CARMLS
- $467,9003 bd3 ba2.5k sqft118 Bella Ct, Hot Springs, AR 71901For SaleMLS ID #26033279, Lorna Nobles, McGraw Realtors - HS. CARMLS
