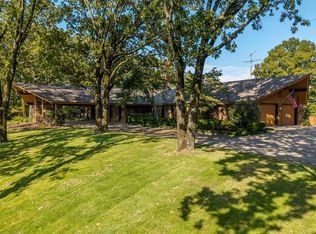
Beautifully reimagined mid-century modern home nestled in a wooded setting, offering privacy just minutes from downtown, the racetrack, and the lakes. Turnkey and architect-curated, this property blends historic charm with high-end luxury. Step into an expansive open floor plan featuring vaulted ceilings, rare mid-century corner glass, full-length sliding doors, and a dramatic 16-foot rock masonry fireplace. Sliding doors open to a brand-new flagstone patio, while the all-new chef’s kitchen boasts custom cabinetry, quartz countertops, top-of-the-line appliances, and a wall of bright new windows. This home offers 4 bedrooms and 3.5 upscale remodeled baths, including a newly added bedroom with full en-suite. The primary suite features a walk-in closet with original cedar, and the updated laundry room includes a convenient pet bath. Behind the walls, enjoy all-new electrical wiring, insulation, smooth drywall, and custom architectural lighting. Exterior updates include fresh paint, leaf-guard gutters, a newer roof, a sprinkler system, and a finished double-car garage with epoxy flooring and a built-in workroom. Completely move-in ready—just turn the key and start entertaining!
Active
$849,900
203 Deanwood Ter, Hot Springs, AR 71901
4beds
4,245sqft
Single Family Residence
Built in 1969
1.44 Acres Lot
$798,700 Zestimate®
$200/sqft
$-- HOA
What's special
Custom architectural lightingPrimary suiteTop-of-the-line appliancesRare mid-century corner glassVaulted ceilingsNewer roofFull-length sliding doors
- 141 days
- 422
- 45
Zillow last checked:
Listing updated:
Listed by:
Svetlana Simmons 501-363-0202,
McGraw Realtors - HS 501-881-3331,
Karen S Hudspeth 870-344-0123,
McGraw Realtors - HS
Source: CARMLS,MLS#: 26022293
Facts & features
Interior
Bedrooms & bathrooms
- Bedrooms: 4
- Bathrooms: 4
- Full bathrooms: 3
- 1/2 bathrooms: 1
Rooms
- Room types: Formal Living Room, Great Room, Office/Study, Workshop/Craft, Unfinished Space, Basement
Dining room
- Features: Eat-in Kitchen, Kitchen/Dining Combo, Living/Dining Combo
Appliances
- Included: Double Oven, Microwave, Gas Range, Dishwasher, Disposal, Refrigerator, Oven, Washer, Dryer, Gas Water Heater
- Laundry: Washer Hookup, Electric Dryer Hookup, Laundry Room
Features
- Dry Bar, Walk-In Closet(s), Built-in Features, Ceiling Fan(s), Walk-in Shower, Breakfast Bar, Kit Counter-Quartz, Sheet Rock, Glass, Primary Bedroom/Main Lv, 4 Bedrooms Same Level
- Flooring: Carpet, Wood, Natural Stone Tile
- Doors: Insulated Doors
- Windows: Window Treatments, Insulated Windows, Low Emissivity Windows
- Basement: Unfinished,Interior Entry,Walk-Out Access
- Number of fireplaces: 2
- Fireplace features: Woodburning-Site-Built, Insert, Glass Doors, Two, Other
Interior area
- Total structure area: 4,245
- Total interior livable area: 4,245 sqft
Property
Parking
- Total spaces: 2
- Parking features: Garage, Two Car, Garage Faces Side
- Has garage: Yes
Features
- Patio & porch: Patio
- Exterior features: Rain Gutters
- Has spa: Yes
- Spa features: Whirlpool/Hot Tub/Spa
Lot
- Size: 1.44 Acres
- Dimensions: 253 x 248
- Features: Corner Lot, Wooded, Extra Landscaping, Subdivided, Lawn Sprinkler
Details
- Parcel number: 40014500013000
Construction
Type & style
- Home type: SingleFamily
- Architectural style: Other (see remarks)
- Property subtype: Single Family Residence
Materials
- Brick, Frame, Stone, Wood Siding
- Foundation: Slab/Crawl Combination
- Roof: Composition,Shingle
Condition
- New construction: No
- Year built: 1969
Details
- Builder name: Joseph Brown of Weyerhaeuser uses the highest quality of construction.
Utilities & green energy
- Electric: Elec-Municipal (+Entergy)
- Gas: Gas-Natural
- Sewer: Public Sewer
- Water: Public
- Utilities for property: Natural Gas Connected, Underground Utilities
Green energy
- Energy efficient items: Doors, Insulation, Thermostat
Community & HOA
Community
- Security: Smoke Detector(s), Safe/Storm Room
- Subdivision: Deanwood #2
HOA
- Has HOA: No
Location
- Region: Hot Springs
Financial & listing details
- Price per square foot: $200/sqft
- Tax assessed value: $418,600
- Annual tax amount: $3,759
- Date on market: 6/3/2026
- Listing terms: VA Loan,Conventional,Cash
- Road surface type: Paved
Estimated market value
$798,700
$759,000 - $839,000
$3,576/mo
Price history
| Date | Event | Price |
|---|---|---|
| 7/3/2026 | Price change | $849,900-4.4%$200/sqft |
Source:  HSDS #155767 Report a problem HSDS #155767 Report a problem | ||
| 6/2/2026 | Listed for sale | $889,000+154%$209/sqft |
Source: HSDS #155767 Report a problem | ||
| 5/23/2019 | Sold | $350,000$82/sqft |
Source:  CARMLS #19011534 Report a problem CARMLS #19011534 Report a problem | ||
| 4/23/2019 | Pending sale | $350,000$82/sqft |
Source: Trademark Real Estate, Inc. #19011534 Report a problem | ||
| 4/9/2019 | Listed for sale | $350,000$82/sqft |
Source: Trademark Real Estate, Inc. #19011534 Report a problem | ||
Public tax history
| Year | Property taxes | Tax assessment |
|---|---|---|
| 2025 | $3,759 +5% | $83,720 +6.4% |
| 2024 | $3,580 +9.8% | $78,689 +8.3% |
| 2023 | $3,261 +9.1% | $72,636 +9.1% |
| 2022 | $2,990 +9% | $66,583 +10% |
| 2021 | $2,742 | $60,530 |
| 2020 | $2,742 +64.6% | $60,530 |
| 2019 | $1,665 +2.3% | $60,530 |
| 2018 | $1,627 | $60,530 |
| 2017 | $1,627 +7.8% | $60,530 +7.2% |
| 2016 | $1,510 | $56,450 |
| 2015 | $1,510 +0% | $56,450 +25.3% |
| 2014 | $1,510 0% | $45,041 |
| 2013 | $1,510 | $45,041 |
| 2012 | $1,510 | $45,041 |
| 2011 | $1,510 +6.3% | $45,041 |
| 2009 | $1,420 -0.3% | $45,041 |
| 2008 | $1,425 -4.6% | $45,041 |
| 2007 | $1,493 | $45,041 |
| 2006 | -- | $45,041 |
| 2005 | -- | $45,041 |
| 2004 | -- | $45,041 |
| 2003 | -- | $45,041 +0% |
| 2001 | -- | $45,038 |
Find assessor info on the county website
Monthly payment
Est. payment
Payment breakdown
Explore the cost of this home by adjusting the details. Changes won't be saved.Climate risks
Neighborhood: 71901
- $3,500-- bd-- ba-- sqft221 Deanwood Ter, Hot Springs National Park, AR 71901Off Market
- $316,800-- bd2 ba2.2k sqft215 Deanwood Ter, Hot Springs, AR 71901Off Market
- $10,500-- bd-- ba-- sqft214 Deanwood Ter, Hot Springs National Park, AR 71901Off Market
- $9,800-- bd-- ba-- sqft220 Deanwood Ter, Hot Springs National Park, AR 71901Off Market
Similar homes

- $849,0004 bd5 ba5.9k sqft311 Whispering Hills St, Hot Springs, AR 71901For Sale
 MLS ID #25042273, Jim R McAdams, CBRPM Hot Springs. CARMLS
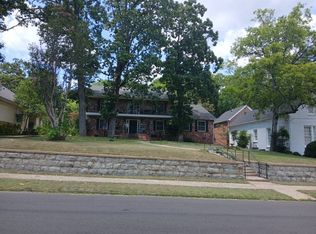
 - $759,0005 bd6 ba5.4k sqft222 Leigh Cir, Hot Springs, AR 71901For Sale
 MLS ID #154052, Sarah Gersch, Southern Homes Realty - Hot Sp. HSDS
 - $730,0004 bd3 ba4.2k sqft212 Quail Creek Rd, Hot Springs, AR 71901For Sale
 MLS ID #26034980, Susan R Bariola, McGraw Realtors - HS. CARMLS
 - $--4 bd3 ba3.5k sqft738 Quapaw Ave, Hot Springs, AR 71901Auction
 Auction.com 2
 - $473,9004 bd3 ba4k sqft191 Taylor Pl, Hot Springs, AR 71901For SaleMLS ID #26037372, Mark C McFarland, Evermark Realty Group, Inc.. CARMLS
- $739,0004 bd4 ba4k sqft312 Lotus Loop, Hot Springs, AR 71901For SaleMLS ID #26037603, David M Hall, The Goff Group Real Estate Company. CARMLS
- $625,0005 bd5 ba4.4k sqft109 Ravenwood Pl, Hot Springs, AR 71901For SaleMLS ID #26033037, Lindsey Roddy, McGraw Realtors - HS. CARMLS
- $625,0004 bd3 ba3.1k sqft104 Westminster Pl, Hot Springs, AR 71901For SaleMLS ID #26041816, Tammy S Bates, Hot Springs Realty. CARMLS
- $780,0004 bd4 ba2.1k sqft101 Oak Point Dr #103, Hot Springs National Park, AR 71901For SaleMLS ID #26026017, Eric Billingsley, McGraw Realtors - HS. CARMLS
- $660,0004 bd4 ba3.5k sqft149 Arlington Park Ter, Hot Springs, AR 71901For SaleMLS ID #26036653, Kyleigh Scott, White Stone Real Estate. CARMLS
- $475,0004 bd3 ba3.3k sqft210 Quail Creek Rd, Hot Springs, AR 71901For SaleMLS ID #26027195, Kelly M O'Dwyer, CBRPM Hot Springs. CARMLS
- $774,9005 bd6 ba4.2k sqft318 Quapaw Ave, Hot Springs, AR 71901For SaleMLS ID #26018052, Nancy Bergeron, Keller Williams Realty The Bergeron Group. CARMLS
- $925,0004 bd3 ba4.1k sqft311 Oak Shores Cir, Hot Springs, AR 71913For SaleMLS ID #26036764, Sherry L Smith, Crye-Leike REALTORS. CARMLS
