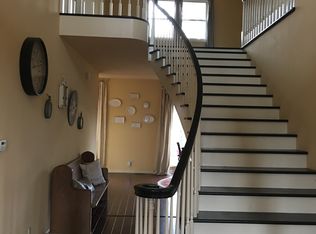
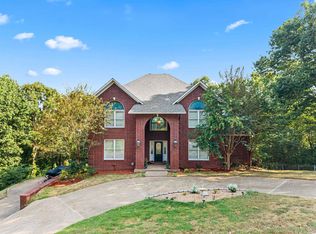
Step into this One of a Kind Eastgate Home in East Gate. Perfect for entertaining featuring a Spectacular Sunken Living Room with large windows overlooking your very own inground pool. Expansive second living space with a double-sided Stone Fireplace reaching into the dining room large enough for a feast! And don't Miss this Chef's Kitchen with an 8 Burner Stove and Custom Cabinetry throughout!! This 3 story home welcomes 5 large bedrooms 4 bathrooms and 2 half baths. Along with a home office, 3 car garage and the lower level featuring its very own bar and entertaining space entering the outdoor gathering space and pool for your future memories!
For sale
$759,000
222 Leigh Cir, Hot Springs, AR 71901
5beds
5,464sqft
Single Family Residence
Built in 1975
0.69 Acres Lot
$710,000 Zestimate®
$139/sqft
$-- HOA
What's special
Inground poolHome officeExpansive second living spaceCustom cabinetry throughout
- 247 days
- 714
- 20
Zillow last checked:
Listing updated:
Listed by:
Sarah Gersch 501-545-6081,
Southern Homes Realty - Hot Sp 501-760-0015
Source: HSDS,MLS#: 154052
Facts & features
Interior
Bedrooms & bathrooms
- Bedrooms: 5
- Bathrooms: 6
- Full bathrooms: 4
- 1/2 bathrooms: 2
Rooms
- Room types: Den/Family Room, Office, In-Laws Quarters, Laundry, Basement
Heating
- Central Heat - Electric
Cooling
- Central Cool - Electric
Appliances
- Included: Gas Range, Dishwasher
- Laundry: Washer Hookup, Electric Dryer Hookup, Laundry Chute, Laundry Room
Features
- Dry Bar, Walk-in Shower, Walk-In Closet(s), Primary Bedroom w/Bath, Kitchen/Dining Combo, Pantry
- Flooring: Carpet, Wood, Tile
- Has basement: No
- Has fireplace: Yes
- Fireplace features: Woodburning - Site-Built
Interior area
- Total structure area: 5,464
- Total interior livable area: 5,464 sqft
Property
Parking
- Total spaces: 4
- Parking features: Four Car or More, Garage
- Has garage: Yes
Features
- Levels: Tri-Level
- Patio & porch: Patio
- Exterior features: Lawn Sprinkler
- Pool features: In Ground
Lot
- Size: 0.69 Acres
- Dimensions: .69
- Features: In Subdivision
Details
- Parcel number: 40016250010000
Construction
Type & style
- Home type: SingleFamily
- Property subtype: Single Family Residence
Materials
- Foundation: Slab/Crawl Combination, Basement
Condition
- Year built: 1975
Utilities & green energy
- Electric: Electric – Entergy
- Sewer: Public Sewer
- Water: Public
- Utilities for property: Natural Gas Connected
Community & HOA
Community
- Features: No Fee
- Subdivision: Eastgate 1
Location
- Region: Hot Springs
Financial & listing details
- Price per square foot: $139/sqft
- Tax assessed value: $677,600
- Annual tax amount: $5,666
- Date on market: 2/8/2026
- Electric utility on property: Yes
- Road surface type: Paved
Estimated market value
$710,000
$675,000 - $746,000
Not available
Price history
| Date | Event | Price |
|---|---|---|
| 2/8/2026 | Listed for sale | $759,000$139/sqft |
Source:  HSDS #154052 Report a problem HSDS #154052 Report a problem | ||
| 2/1/2026 | Listing removed | $759,000$139/sqft |
Source: HSDS #149449 Report a problem | ||
| 11/12/2025 | Price change | $759,000-24.1%$139/sqft |
Source: HSDS #149449 Report a problem | ||
| 1/30/2025 | Listed for sale | $999,999+81.8%$183/sqft |
Source: HSDS #149449 Report a problem | ||
| 3/31/2023 | Sold | $550,000$101/sqft |
Source:  CARMLS #21032706 Report a problem CARMLS #21032706 Report a problem | ||
| 1/30/2023 | Contingent | $550,000$101/sqft |
Source: CARMLS #21032706 Report a problem | ||
| 1/30/2023 | Pending sale | $550,000$101/sqft |
Source: HSDS #135950 Report a problem | ||
| 1/27/2023 | Price change | $550,000-31.2%$101/sqft |
Source: HSDS #135950 Report a problem | ||
| 10/1/2021 | Listed for sale | $799,000+107.5%$146/sqft |
Source: HSDS #135950 Report a problem | ||
| 6/26/2006 | Sold | $385,009+136.3%$70/sqft |
Source: Public Record Report a problem | ||
| 4/17/1992 | Sold | $162,954$30/sqft |
Source: Public Record Report a problem | ||
Public tax history
| Year | Property taxes | Tax assessment |
|---|---|---|
| 2025 | $5,485 -3.2% | $135,520 |
| 2024 | $5,666 +8.4% | $135,520 +16.4% |
| 2023 | $5,227 +9.1% | $116,412 +9.1% |
| 2022 | $4,791 +9% | $106,711 +10% |
| 2021 | $4,395 -5.9% | $97,010 -5.9% |
| 2020 | $4,670 0% | $103,090 |
| 2019 | $4,670 +3.2% | $103,090 |
| 2018 | $4,526 | $103,090 |
| 2017 | $4,526 +15.8% | $103,090 +8.9% |
| 2016 | $3,909 | $94,640 |
| 2015 | $3,909 +8.1% | $94,640 +8.1% |
| 2014 | $3,616 0% | $87,560 |
| 2013 | $3,616 | $87,560 |
| 2012 | $3,616 -5.1% | $87,560 -5.1% |
| 2011 | $3,811 +17.4% | $92,270 +11.7% |
| 2009 | $3,245 -0.3% | $82,570 |
| 2008 | $3,253 -1% | $82,570 |
| 2007 | $3,286 | $82,570 +28.1% |
| 2006 | -- | $64,470 |
| 2005 | -- | $64,470 |
| 2004 | -- | $64,470 +4.3% |
| 2003 | -- | $61,838 +0% |
| 2001 | -- | $61,834 |
Find assessor info on the county website
Monthly payment
Est. payment
Payment breakdown
Explore the cost of this home by adjusting the details. Changes won't be saved.Climate risks
Neighborhood: 71901
Nearby schools
Schools provided by the listing agent
- District: Lakeside
Source: HSDS. This data may not be complete. We recommend contacting the local school district to confirm school assignments for this home.
Similar homes
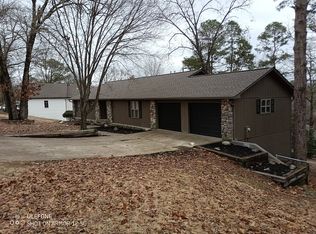
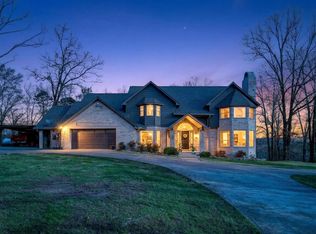
- $749,0004 bd4 ba4.2k sqft1377 Cones Rd, Hot Springs, AR 71901For Sale
 MLS ID #26040539, Mandy Knaack, PorchLight Realty. CARMLS
 - $730,0004 bd3 ba4.2k sqft212 Quail Creek Rd, Hot Springs, AR 71901For Sale
 MLS ID #26034980, Susan R Bariola, McGraw Realtors - HS. CARMLS
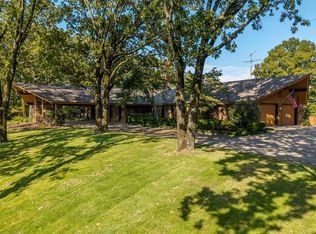
 - $849,0004 bd5 ba5.9k sqft311 Whispering Hills St, Hot Springs, AR 71901For Sale
 MLS ID #25042273, Jim R McAdams, CBRPM Hot Springs. CARMLS
 - $625,0005 bd5 ba4.4k sqft109 Ravenwood Pl, Hot Springs, AR 71901For Sale
 MLS ID #26033037, Lindsey Roddy, McGraw Realtors - HS. CARMLS
 - $473,9004 bd3 ba4k sqft191 Taylor Pl, Hot Springs, AR 71901For SaleMLS ID #26037372, Mark C McFarland, Evermark Realty Group, Inc.. CARMLS
- $774,9005 bd6 ba4.2k sqft318 Quapaw Ave, Hot Springs, AR 71901For SaleMLS ID #26018052, Nancy Bergeron, Keller Williams Realty The Bergeron Group. CARMLS
- $399,0004 bd3 ba3.4k sqft112 Leigh Cir, Hot Springs, AR 71901For SaleMLS ID #26019702, Cindy L Camras, Trademark Real Estate, Inc.. CARMLS
- $595,0005 bd4 ba4k sqft101 Westminster Pl, Hot Springs, AR 71901For SaleMLS ID #26020075, Cynthia A Gildner, Trademark Real Estate, Inc.. CARMLS
- $739,0004 bd5 ba4.6k sqft70 Stonegate Ter, Hot Springs, AR 71913For SaleMLS ID #26039360, Clark Kitchens, Crye-Leike REALTORS. CARMLS
- $475,0004 bd3 ba3.3k sqft210 Quail Creek Rd, Hot Springs, AR 71901For SaleMLS ID #26027195, Kelly M O'Dwyer, CBRPM Hot Springs. CARMLS
- $419,0004 bd5 ba3.7k sqft101 Quail Creek Rd, Hot Springs, AR 71901For SaleMLS ID #26037028, Susan R Bariola, McGraw Realtors - HS. CARMLS
- $749,0005 bd5 ba4.9k sqft80 Stonegate Ter, Hot Springs, AR 71913For SaleMLS ID #26022156, Rachel F Mundy, Trademark Real Estate, Inc.. CARMLS
- $625,0005 bd5 ba4.2k sqft4838 Malvern Rd, Hot Springs, AR 71901For SaleMLS ID #26023044, Jim R McAdams, CBRPM Hot Springs. CARMLS
- $799,0007 bd6 ba4.8k sqft201 Aberina St, Hot Springs National Park, AR 71913For SaleMLS ID #26021152, Tara Dixon, Hot Springs 1st Choice Realty. CARMLS
- $625,0003 bd3 ba3k sqft671 Shady Grove Rd, Hot Springs, AR 71901For SaleMLS ID #26025052, Beau Durbin, ESQ. Realty Group - Hot Springs. CARMLS
- $510,0004 bd3 ba4.4k sqft202 Trivista Left St, Hot Springs, AR 71901For SaleMLS ID #25046014, Beau Durbin, ESQ. Realty Group - Hot Springs. CARMLS
- $649,9006 bd4 ba4.4k sqft1822 7th St, Hot Springs, AR 71913For SaleMLS ID #26031313, Nancy Bergeron, Keller Williams Realty The Bergeron Group. CARMLS
- $464,9004 bd3 ba2.9k sqft100 Penbay Pl, Hot Springs, AR 71901For SaleMLS ID #26039407, David Ratcliffe, Hot Springs 1st Choice Realty. CARMLS
