Experience timeless elegance on 1.48 acres in Hot Springs, just minutes from Lake Hamilton access! This impressive 5,806 sq. ft. gated-community residence offers 5 bedrooms, 3.5 baths, an in-ground pool, and a fully equipped mother-in-law suite on the lower level. The thoughtfully designed interior features a custom kitchen with Thermador appliances and walk-in pantry, two living areas, a spacious theater room, home office, and built-in safe. The private guest suite is truly exceptional, offering a complete apartment with its own kitchen, living room, bedroom, and bath—ideal for extended family, guests, or additional living space. Step outside to beautifully manicured grounds featuring a large covered back patio, fire pit area, fenced pool, custom dog house, and two substantial storage areas. Recent improvements include a new architectural shingle roof, seamless gutters, and fresh interior/exterior paint. A rare combination of space, privacy, amenities, and resort-style living in a desirable Hot Springs location
Active
$799,900
300 Crestview Dr, Hot Springs, AR 71913
5beds
5,806sqft
Single Family Residence
Built in 2011
1.48 Acres Lot
$760,800 Zestimate®
$138/sqft
$42/mo HOA
What's special
Fenced poolIn-ground poolFire pit areaBeautifully manicured groundsHome officeCustom dog houseTwo substantial storage areas
- 5 days
- 168
- 19
Likely to sell faster than
Zillow last checked:
Listing updated:
Listed by:
Nedra Plumlee 501-276-4510,
Crye-Leike REALTORS 501-321-0800
Source: CARMLS,MLS#: 26041625
Facts & features
Interior
Bedrooms & bathrooms
- Bedrooms: 5
- Bathrooms: 4
- Full bathrooms: 3
- 1/2 bathrooms: 1
Rooms
- Room types: Den/Family Room, Office/Study, Bonus Room
Dining room
- Features: Separate Dining Room, Kitchen/Dining Combo, Breakfast Bar
Appliances
- Included: Built-In Range, Gas Range, Dishwasher, Disposal, Refrigerator
- Laundry: Washer Hookup, Laundry Room
Features
- Walk-In Closet(s), Built-in Features, Ceiling Fan(s), Breakfast Bar, Pantry, 3 Bedrooms Same Level
- Flooring: Tile, Laminate
- Has fireplace: Yes
- Fireplace features: Woodburning-Site-Built
Interior area
- Total structure area: 5,806
- Total interior livable area: 5,806 sqft
Property
Parking
- Total spaces: 2
- Parking features: Garage, Two Car, Garage Door Opener, Garage Faces Side
- Has garage: Yes
Features
- Levels: Two
- Stories: 2
- Patio & porch: Patio
- Has private pool: Yes
- Pool features: In Ground
- Fencing: Wrought Iron
Lot
- Size: 1.48 Acres
- Features: Subdivided
Details
- Parcel number: 20051705015000
Construction
Type & style
- Home type: SingleFamily
- Architectural style: Traditional
- Property subtype: Single Family Residence
Materials
- EIFS (i.e. Dryvet)
- Foundation: Slab
- Roof: Shingle
Condition
- New construction: No
- Year built: 2011
Details
- Builder name: From Airport Rd/Hwy 270, turn onto Rock Creek Rd. Travel east approx.4 miles, turn onto Crestview Dr
Utilities & green energy
- Sewer: Public Sewer
- Water: Public
Community & HOA
Community
- Features: Mandatory Fee, Gated
- Subdivision: Pleasant Hills
HOA
- Has HOA: Yes
- HOA fee: $500 annually
Location
- Region: Hot Springs
Financial & listing details
- Price per square foot: $138/sqft
- Tax assessed value: $725,450
- Annual tax amount: $4,959
- Date on market: 10/14/2026
- Listing terms: VA Loan,FHA,Conventional,Cash
- Road surface type: Paved
Estimated market value
$760,800
$723,000 - $799,000
Not available
Price history
| Date | Event | Price |
|---|---|---|
| 10/12/2026 | Listed for sale | $799,900$138/sqft |
Source:  HSDS #157564 Report a problem | ||
| 10/8/2026 | Listing removed | $799,900$138/sqft |
Source: BBOR #26-251 Report a problem | ||
| 8/3/2026 | Price change | $799,900-8.6%$138/sqft |
Source: BBOR #26-251 Report a problem | ||
| 7/1/2026 | Price change | $875,000-1.7%$151/sqft |
Source: BBOR #26-251 Report a problem | ||
| 5/13/2026 | Price change | $889,900-1.1%$153/sqft |
Source: BBOR #26-251 Report a problem | ||
| 4/14/2026 | Listed for sale | $899,900+68.8%$155/sqft |
Source: BBOR #26-251 Report a problem | ||
| 12/9/2015 | Sold | $533,000+1619.4%$92/sqft |
Source: Public Record Report a problem | ||
| 5/25/2010 | Sold | $31,000$5/sqft |
Source: Public Record Report a problem | ||
Public tax history
| Year | Property taxes | Tax assessment |
|---|---|---|
| 2025 | $4,434 +0.9% | $113,227 +4.3% |
| 2024 | $4,393 +4.7% | $108,509 +4.5% |
| 2023 | $4,196 +3.9% | $103,791 +4.8% |
| 2022 | $4,039 +4.8% | $99,073 +5% |
| 2021 | $3,855 +5.2% | $94,355 +4.8% |
| 2020 | $3,663 +1.7% | $90,010 |
| 2019 | $3,603 -0.7% | $90,010 |
| 2018 | $3,628 | $90,010 |
| 2017 | $3,628 -4.1% | $90,010 +5.2% |
| 2016 | $3,783 +10.2% | $85,580 |
| 2015 | $3,433 +0% | $85,580 |
| 2014 | $3,432 +10.8% | $85,580 |
| 2013 | $3,099 | $85,580 |
| 2012 | $3,099 +815.4% | $85,580 +918.8% |
| 2011 | $339 +79.1% | $8,400 +79.1% |
| 2009 | $189 | $4,690 |
| 2008 | $189 -1% | $4,690 |
| 2007 | $191 | $4,690 |
| 2006 | -- | -- |
Find assessor info on the county website
Monthly payment
Est. payment
Payment breakdown
Explore the cost of this home by adjusting the details. Changes won't be saved.Climate risks
Neighborhood: 71913
- $834,7005 bd3 ba5.5k sqft300 Crestview Dr, Hot Springs National Park, AR 71913Off Market

- $511,2003 bd3 ba2.3k sqft298 Crestview, Hot Springs, AR 71913Off Market
- $---- sqftPleasant Hills Subdivision Off Rock Creek Rd, Hot Springs, AR 71913Off Market
- $465,000-- bd2 ba2.3k sqft298 Crestview Dr, Hot Springs, AR 71913Off Market
Similar homes
- $739,0004 bd5 ba4.6k sqft70 Stonegate Ter, Hot Springs, AR 71913For Sale
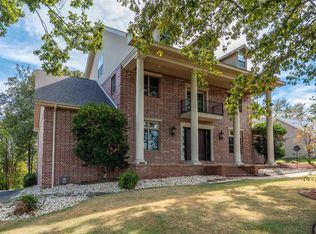
 MLS ID #26039360, Clark Kitchens, Crye-Leike REALTORS. CARMLS
- $749,0005 bd5 ba4.9k sqft80 Stonegate Ter, Hot Springs, AR 71913For Sale
 MLS ID #26022156, Rachel F Mundy, Trademark Real Estate, Inc.. CARMLS
- $825,0005 bd4 ba3.6k sqft226 & 230 Chappel Hill Rd, Hot Springs National Park, AR 71913For Sale
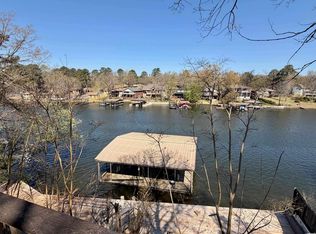 MLS ID #26013807, Beau Durbin, ESQ. Realty Group - Hot Springs. CARMLS
- $833,5007 bd5 ba6.9k sqft106 Pinehaven Pl, Hot Springs National Park, AR 71913For Sale
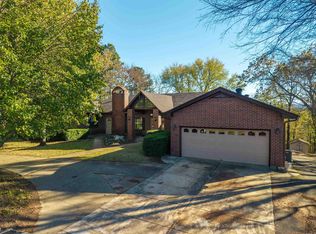 MLS ID #26037902, Cynthia A Gildner, Trademark Real Estate, Inc.. CARMLS
- $799,0003 bd5 ba4.6k sqft(Undisclosed Address), Hot Springs, AR 71913For SaleMLS ID #26006440, Joe Goslee, Preferred Properties Realty. CARMLS
- $739,0004 bd4 ba3.5k sqft195 Chinook Dr, Hot Springs National Park, AR 71913For SaleMLS ID #26035251, Dwayne Page, Clark & Co. Realty. CARMLS
- $799,0007 bd6 ba4.8k sqft201 Aberina St, Hot Springs National Park, AR 71913For SaleMLS ID #26021152, Tara Dixon, Hot Springs 1st Choice Realty. CARMLS
- $850,0005 bd5 ba5.4k sqft122 Gardens Edge Dr, Hot Springs, AR 71913For SaleMLS ID #26018791, Tracey Wheelington, White Stone Real Estate. CARMLS
- $725,0004 bd4 ba3.1k sqft150 Heatherwood Dr, Hot Springs, AR 71913For SaleMLS ID #26033598, Jeff Kennedy, Hot Springs 1st Choice Realty. CARMLS
- $989,0003 bd3 ba4.7k sqft298 Frontier Trl, Hot Springs, AR 71913For SaleMLS ID #26014351, Jerry W Cochran, Lake Hamilton Realty, Inc.. CARMLS
- $635,0004 bd3 ba3k sqft114 Bellringer Cir, Hot Springs, AR 71913For SaleMLS ID #25050156, Brittany Evans, Crye-Leike REALTORS. CARMLS
- $799,9005 bd3 ba3k sqft447 Long Beach Dr, Hot Springs, AR 71913For SaleMLS ID #26022702, Connie Alford, Lake Hamilton Realty, Inc.. CARMLS
- $650,0004 bd4 ba3.3k sqft124 Kathy Ln, Hot Springs, AR 71913For SaleMLS ID #26023130, Brian Hughes, Evermark Realty Group, Inc.. CARMLS
- $678,8004 bd4 ba3.1k sqft58 Stonegate Ter, Hot Springs, AR 71913For SaleMLS ID #26015743, Karen S Wright, White Stone Real Estate. CARMLS
- $735,0005 bd5 ba3.8k sqft126 Oak Shores Cir, Hot Springs National Park, AR 71913For SaleMLS ID #26014687, Haleigh N Horner, The Goff Group Real Estate Company. CARMLS
- $699,0005 bd6 ba3.7k sqft1415 Lakeshore Dr, Hot Springs, AR 71913For SaleMLS ID #26007632, Tara Dixon, Hot Springs 1st Choice Realty. CARMLS
- $875,0003 bd3 ba5k sqft110 E Lakeland Point, Hot Springs National Park, AR 71913For SaleMLS ID #26024086, Rachelle McClard, Lake Homes Realty, LLC. CARMLS
- $935,0005 bd4 ba3.9k sqft125 Catherine Crst, Hot Springs, AR 71913For SaleMLS ID #26014185, Lindsey Roddy, McGraw Realtors - HS. CARMLS
