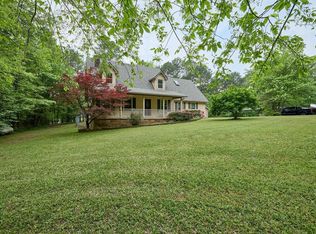
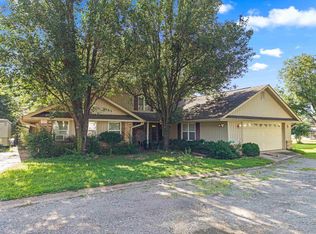
Discover the perfect combination of space, comfort, and convenience at 197 Jackson Manor Court in Hot Springs. Situated on over one acre, this well-maintained property offers room to spread out while being just minutes from Lake Hamilton Schools. Step onto the inviting covered front porch and into a home designed for comfortable everyday living. Recent updates provide peace of mind and added value, including a newer roof, new water heater, and a professional energy-efficiency assessment with additional insulation installed for improved comfort and energy savings. Outside, you'll appreciate the expansive yard with endless possibilities for gardening, recreation, or simply enjoying the outdoors. A versatile outbuilding provides excellent storage and is well-suited for housing dogs or other animals, adding even more flexibility to this unique property. If you're looking for a move-in-ready home with acreage, thoughtful updates, and a convenient location, this property is one you won't want to miss.
Active
$379,900
Hot Springs, AR 71913
4beds
2,558sqft
Single Family Residence
Built in 1990
1.22 Acres Lot
$377,600 Zestimate®
$149/sqft
$-- HOA
What's special
Over one acreNewer roofNew water heaterExpansive yardInviting covered front porch
- 6 hours |
- 102 |
- 8 |
Zillow last checked:
Listing updated:
Listed by:
Julia M Mathews 501-276-6111,
White Stone Real Estate 501-359-3009
Source: CARMLS,MLS#: 26027045
Loading...
Facts & features
Interior
Bedrooms & bathrooms
- Bedrooms: 4
- Bathrooms: 2
- Full bathrooms: 2
Rooms
- Room types: None
Dining room
- Features: Breakfast Bar, Kitchen/Dining Combo, Separate Dining Room
Heating
- Natural Gas
Cooling
- Electric
Appliances
- Included: Free-Standing Range, Microwave, Dishwasher, Disposal, Gas Water Heater
- Laundry: Washer Hookup, Electric Dryer Hookup
Features
- Built-in Features, Ceiling Fan(s), Breakfast Bar, Pantry, Primary Bedroom/Main Lv
- Flooring: Carpet, Laminate, Tile, Vinyl
- Doors: Insulated Doors
- Windows: Insulated Windows
- Has fireplace: Yes
- Fireplace features: Woodburning-Site-Built
Interior area
- Total structure area: 2,558
- Total interior livable area: 2,558 sqft
Property
Parking
- Total spaces: 2
- Parking features: Garage, Garage Faces Side, Two Car
- Has garage: Yes
Features
- Levels: Two
- Stories: 2
- Patio & porch: Patio, Porch
- Exterior features: Rain Gutters
Lot
- Size: 1.22 Acres
- Dimensions: 200 x 265
- Features: Level, Cul-De-Sac
Construction
Type & style
- Home type: SingleFamily
- Architectural style: Traditional
- Property subtype: Single Family Residence
Materials
- Metal/Vinyl Siding
- Foundation: Slab
- Roof: Shingle
Condition
- New construction: No
- Year built: 1990
Utilities & green energy
- Electric: Elec-Municipal (+Entergy)
- Gas: Gas-Natural
- Sewer: Septic Tank
- Water: Public
- Utilities for property: Natural Gas Connected
Green energy
- Energy efficient items: Insulation, Doors
Community & HOA
Community
- Subdivision: Delees North Moore Estate
HOA
- Has HOA: No
Location
- Region: Hot Springs
Financial & listing details
- Price per square foot: $149/sqft
- Annual tax amount: $1,330
- Date on market: 7/5/2026
- Road surface type: Paved
Estimated market value
$377,600
$351,000 - $408,000
$2,849/mo
Price history
| Date | Event | Price |
|---|---|---|
| 7/5/2026 | Listed for sale | $379,900+52%$149/sqft |
Source:  HSDS #156251 Report a problem HSDS #156251 Report a problem | ||
| 4/30/2020 | Sold | $249,900$98/sqft |
Source:  CARMLS #20007095 Report a problem CARMLS #20007095 Report a problem | ||
| 2/29/2020 | Listed for sale | $249,900+19.1%$98/sqft |
Source: Trademark Real Estate, Inc. #20007095 Report a problem | ||
| 6/12/2015 | Sold | $209,800+19.9%$82/sqft |
Source: Public Record Report a problem | ||
| 7/30/2002 | Sold | $175,000+84.2%$68/sqft |
Source: Public Record Report a problem | ||
| 6/8/1990 | Sold | $95,000$37/sqft |
Source: Public Record Report a problem | ||
Public tax history
| Year | Property taxes | Tax assessment |
|---|---|---|
| 2025 | $1,405 -3.1% | $44,054 +4.3% |
| 2024 | $1,449 +2.2% | $42,218 +4.5% |
| 2023 | $1,419 +2.2% | $40,382 +4.8% |
| 2022 | $1,388 +6.2% | $38,546 +5% |
| 2021 | $1,308 | $36,710 |
| 2020 | $1,308 +4.8% | $36,710 |
| 2019 | $1,248 -2% | $36,710 |
| 2018 | $1,273 | $36,710 |
| 2017 | $1,273 +1.5% | $36,710 +1.2% |
| 2016 | $1,254 | $36,290 |
| 2015 | $1,254 +0% | $36,290 |
| 2014 | $1,254 +12.7% | $36,290 |
| 2013 | $1,112 +5% | $36,290 +3.8% |
| 2012 | $1,059 +6.8% | $34,969 +5% |
| 2011 | $992 +13.3% | $33,304 +9.5% |
| 2009 | $875 +7.1% | $30,408 +5% |
| 2008 | $817 -1.3% | $28,960 +4.5% |
| 2007 | $828 | $27,711 +5.6% |
| 2006 | -- | $26,232 +5% |
| 2005 | -- | $24,983 +9.9% |
| 2004 | -- | $22,736 +5% |
| 2003 | -- | $21,653 +4.1% |
| 2001 | -- | $20,806 |
Monthly payment
Est. payment$--/mo
Payment breakdown
Explore the cost of this home by adjusting the details. Changes won't be saved.All calculations are estimates and provided by Zillow, Inc. for informational purposes only. Actual amounts may vary.
HOA fees may include property taxes on listings classified as Co-Ops. Contact the listing agent and/or owner for fee details.
Mortgage interest rates are dependent on a number of factors, including credit score, down payment, and repayment length. Interest rate data provided by Zillow Group Marketplace, Inc. as of 1/1/1970 from various mortgage lenders with which we have lead or other similar arrangements; the Estimated Payment is an average of those rates.
See how much you could borrow to make a competitive offer.
Climate risks
Neighborhood: 71913
Nearby schools
GreatSchools rating
- 7/10Lake Hamilton Intermediate SchoolGrades: 4-5Distance: 1.1 mi
- 6/10Lake Hamilton Middle SchoolGrades: 6-7Distance: 1.1 mi
- 6/10Lake Hamilton High SchoolGrades: 10-12Distance: 1.5 mi
Schools provided by the listing agent
- Elementary: Lake Hamilton
- Middle: Lake Hamilton
- High: Lake Hamilton
Source: CARMLS. This data may not be complete. We recommend contacting the local school district to confirm school assignments for this home.
A local agent can set up tours, give advice and negotiate with sellers.
A local lender can help you make sure your offer is ready when you are.

Nearby cities
Nearby zip codes
Other Pearcy Topics
