
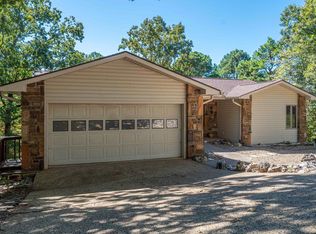
COME SEE this Fountain Lake School District 2 bed 2 bath home with a loft that is suitable for a child-size 3rd bedroom in a tranquil setting just outside the Danville Gate of beautiful Hot Springs Village, 15 minutes from downtown Hot Springs, and only 25 minutes from downtown Benton.! This one-of-a-kind home is lovingly handcrafted and pleasantly unique with the interior custom made from the Oak trees off the very acreage the home sits on. The spacious floorplan with a wood burning stove has you feeling right at home. The split floor plan provides ample privacy and the primary bath with large walk-in shower is perfectly ideal. The large deck overlooking the expansive yard is perfect for entertaining or for wildlife watching and the lush grass is an ideal play place for children or furry friends. Do not miss seeing this updated home with efficient low cost rural living! Call today for your own private showing!
Active
$251,000
166 Eleven Oaks Trl, Hot Springs, AR 71901
2beds
1,953sqft
Single Family Residence
Built in 1963
1.37 Acres Lot
$-- Zestimate®
$129/sqft
$-- HOA
What's special
Spacious floorplanWood burning stoveExpansive yard
- 1 day
- 127
- 7
Zillow last checked:
Listing updated:
Listed by:
Holly M Robertson 501-204-2958,
Southern Realty of Hot Springs, Inc. 501-321-2025
Source: CARMLS,MLS#: 26041837
Facts & features
Interior
Bedrooms & bathrooms
- Bedrooms: 2
- Bathrooms: 2
- Full bathrooms: 2
Rooms
- Room types: Other (see remarks)
Dining room
- Features: Eat-in Kitchen
Appliances
- Included: Electric Range, Refrigerator
- Laundry: Laundry Room
Features
- Walk-In Closet(s), Balcony/Loft, Built-in Features, Ceiling Fan(s), Walk-in Shower, Granite Counters, Primary Bedroom/Main Lv, Guest Bedroom/Main Lv, Primary Bedroom Apart
- Flooring: Tile
- Has fireplace: Yes
- Fireplace features: Wood Burning Stove
Interior area
- Total structure area: 1,953
- Total interior livable area: 1,953 sqft
Video & virtual tour
Property
Parking
- Parking features: Other
Features
- Levels: One
- Stories: 1
- Patio & porch: Deck
- Fencing: Partial
Lot
- Size: 1.37 Acres
- Features: Sloped, Level, Rural Property
Details
- Parcel number: 10000791000
Construction
Type & style
- Home type: SingleFamily
- Property subtype: Single Family Residence
Materials
- Frame
- Foundation: Slab
- Roof: Composition
Condition
- New construction: No
- Year built: 1963
Utilities & green energy
- Electric: Elec-Municipal (+Entergy)
- Sewer: Septic Tank
- Water: Public
Community & HOA
Community
- Features: Airport/Runway
- Subdivision: Metes & Bounds
HOA
- Has HOA: No
Location
- Region: Hot Springs
Financial & listing details
- Price per square foot: $129/sqft
- Tax assessed value: $210,550
- Annual tax amount: $1,884
- Date on market: 10/17/2026
- Listing terms: VA Loan,FHA,Conventional,Cash,USDA Loan
- Road surface type: Paved
Estimated market value
Not available
Estimated sales range
Not available
Not available
Price history
| Date | Event | Price |
|---|---|---|
| 10/17/2026 | Listed for sale | $251,000+44.7%$129/sqft |
Source:  CARMLS #26041837 Report a problem CARMLS #26041837 Report a problem | ||
| 5/9/2018 | Sold | $173,500-8.2%$89/sqft |
Source: CARMLS #18006279 Report a problem | ||
| 3/2/2018 | Listed for sale | $189,000+1160%$97/sqft |
Source: Meyers Realty Company #18006279 Report a problem | ||
| 2/7/2014 | Sold | $15,000$8/sqft |
Source: Public Record Report a problem | ||
Public tax history
| Year | Property taxes | Tax assessment |
|---|---|---|
| 2025 | $1,113 +5.5% | $27,684 +7.5% |
| 2024 | $1,055 +9.3% | $25,758 +8.1% |
| 2023 | $965 +8.3% | $23,832 +8.8% |
| 2022 | $891 +12.9% | $21,906 +13.7% |
| 2021 | $790 | $19,260 |
| 2020 | $790 +6.8% | $19,260 |
| 2019 | $740 | $19,260 |
| 2018 | $740 +430.6% | $19,260 +399% |
| 2017 | $139 +10% | $3,860 +17% |
| 2016 | $127 | $3,300 |
| 2015 | $127 -5.4% | $3,300 -5.4% |
| 2014 | $134 0% | $3,490 |
| 2013 | $134 | $3,490 |
| 2012 | $134 -15.7% | $3,490 -15.9% |
| 2011 | $159 -21.1% | $4,150 -20.9% |
| 2009 | $201 +10% | $5,245 +10% |
| 2008 | $183 +0.5% | $4,768 +8.3% |
| 2007 | $182 | $4,401 +12.6% |
| 2006 | -- | $3,910 +6.6% |
| 2005 | -- | $3,667 +18.2% |
| 2004 | -- | $3,103 +10% |
| 2003 | -- | $2,821 -11.3% |
| 2001 | -- | $3,182 |
Find assessor info on the county website
Monthly payment
Est. payment
Payment breakdown
Explore the cost of this home by adjusting the details. Changes won't be saved.Climate risks
Neighborhood: 71901
Nearby schools
Schools provided by the listing agent
- Elementary: Fountain Lake
- Middle: Fountain Lake
- High: Fountain Lake
Source: CARMLS. This data may not be complete. We recommend contacting the local school district to confirm school assignments for this home.
Similar homes
- $299,0003 bd2 ba1.6k sqft12 Paloma Ln, Hot Springs, AR 71909For Sale
 MLS ID #157601, Kaitlyn Glisson, Lax Realty & Vacation Rentals. HSDS
 - $218,9003 bd2 ba1k sqft6430 Park Ave, Fountain Lake, AR 71901For Sale

 MLS ID #26039647, DuWayne A Futch, Big Red Realty. CARMLS
 - $278,5003 bd2 ba1.7k sqft70 Murillo Way, Hot Springs Village, AR 71909For Sale
 MLS ID #26041960, Deb Seibert, Hot Springs Village Real Estate. CARMLS
 - $250,0002 bd2 ba1.4k sqft5 Andar Ln, Hot Springs Village, AR 71909For Sale
 MLS ID #26040957, Janae Cook Richards, Taylor Realty Group HSV. CARMLS
 - $269,0003 bd2 ba2k sqft906 Surrey Rd, Hot Springs, AR 71909For SaleMLS ID #26027282, Danielle L Blair, Crossroads Realty Group. CARMLS
- $224,9003 bd2 ba1.7k sqft21 Ampolla Ln, Hot Springs, AR 71909For SaleMLS ID #26042022, Monita Collins, CENTURY 21 H.S.V. Realty. CARMLS
- $249,9003 bd2 ba1.8k sqft8 Reata Way, Hot Springs Village, AR 71909For SaleMLS ID #26039724, Brandon L Bruning, LPT Realty. CARMLS
- $189,9004 bd2 ba1.8k sqft4809 Park Ave, Hot Springs, AR 71901For SaleMLS ID #26021896, Wendy L Landes, McGraw Realtors - HS. CARMLS
- $315,0003 bd3 ba2.3k sqft232 Dearmon Trl, Lonsdale, AR 72087For SaleMLS ID #26041381, Vianey Soria, McGraw Realtors - HS. CARMLS
- $220,0003 bd2 ba1k sqft1057 Hamilton Dairy Rd, Hot Springs, AR 71909For SaleMLS ID #26028664, Holly M Robertson, Southern Realty of Hot Springs, Inc.. CARMLS
- $249,5003 bd2 ba1.6k sqft3 Rollo Ln, Hot Springs Village, AR 71909For SaleMLS ID #26034592, Morgan E Diehl, Keller Williams Realty Hot Springs. CARMLS
- $275,0003 bd2 ba1.8k sqft8 Lopez Cir, Hot Springs Village, AR 71909For SaleMLS ID #26040396, Linette Galbraith, McGraw Realtors - HSV. CARMLS
- $259,5003 bd2 ba1.7k sqft11 Alicante Ln, Hot Springs, AR 71909For SaleMLS ID #26038016, Brandon L Bruning, LPT Realty. CARMLS
- $229,0002 bd3 ba1.5k sqft2 Sentido Ln, Hot Springs, AR 71909For SaleMLS ID #26039286, Janette V Carter, Taylor Realty Group HSV. CARMLS
- $184,9002 bd2 ba1.4k sqft5419 Park Ave, Hot Springs, AR 71901For SaleMLS ID #26033898, Falicia Samuels, Crye*Leike Pro Elite Realty. CARMLS
- $243,5003 bd2 ba1.4k sqft32 Majorca Dr, Hot Springs, AR 71909For SaleMLS ID #26041525, Sandy Carle, Hot Springs Village Real Estate. CARMLS
- $175,0003 bd2 ba1.2k sqft432 Ranch Estates Rd, Hot Springs, AR 71909For SaleMLS ID #26041680, Angela M Rudd, LPT Realty NLR. CARMLS
- $265,0003 bd2 ba1.6k sqft12 Huesca Ln, Hot Springs, AR 71909For SaleMLS ID #26037296, Brandon L Bruning, LPT Realty. CARMLS
