Located across from Lake Coronado...this 3 bedroom 2 bath home is the perfect size for retreat or full time living. Much requested split bedroom floor plan. This well maintained home offers formal dining area opening to the living area with corner wood burning fireplace. Enjoy the back yard patio with retractable awning. New roof 2026. You will be excited to make this your new Hot Springs Village address. No seller property disclosure available. Hot Springs Village Property Owner Association has a $2,000.00 new member buy-in fee due and collected at closing.
Active
$278,500
70 Murillo Way, Hot Springs Village, AR 71909
3beds
1,761sqft
Single Family Residence
Built in 1993
0.28 Acres Lot
$270,700 Zestimate®
$158/sqft
$116/mo HOA
What's special
Corner wood burning fireplace
- 1 day
- 333
- 29
Likely to sell faster than
Zillow last checked:
Listing updated:
Listed by:
Deb Seibert 501-922-7169,
Hot Springs Village Real Estate 501-922-5252
Source: CARMLS,MLS#: 26041960
Facts & features
Interior
Bedrooms & bathrooms
- Bedrooms: 3
- Bathrooms: 2
- Full bathrooms: 2
Rooms
- Room types: Great Room
Dining room
- Features: Separate Dining Room, Eat-in Kitchen, Living/Dining Combo
Appliances
- Included: Microwave, Electric Range, Dishwasher, Disposal, Refrigerator, Electric Water Heater
- Laundry: Washer Hookup, Electric Dryer Hookup
Features
- Walk-In Closet(s), Ceiling Fan(s), Walk-in Shower, Wired for Data, Kit Counter-Formica, Pantry, Sheet Rock, Sheet Rock Ceiling, Vaulted Ceiling(s), Primary Bedroom/Main Lv, Guest Bedroom/Main Lv, Primary Bedroom Apart, 3 Bedrooms Same Level
- Flooring: Carpet, Vinyl
- Windows: Window Treatments, Skylight(s)
- Basement: None
- Attic: Floored
- Has fireplace: Yes
- Fireplace features: Woodburning-Site-Built
Interior area
- Total structure area: 1,761
- Total interior livable area: 1,761 sqft
Property
Parking
- Total spaces: 2
- Parking features: Garage, Two Car, Garage Door Opener
- Has garage: Yes
Accessibility
- Accessibility features: Handicapped Design
Features
- Levels: One
- Stories: 1
- Patio & porch: Patio
- Exterior features: Rain Gutters
- Has spa: Yes
- Spa features: Whirlpool/Hot Tub/Spa
Lot
- Size: 0.28 Acres
- Dimensions: 78+ x 149+ x 86+ x 149+
- Features: Subdivided, River/Lake Area, Sloped Up
Details
- Parcel number: 64400037000
Construction
Type & style
- Home type: SingleFamily
- Architectural style: Ranch
- Property subtype: Single Family Residence
Materials
- Foundation: Slab
- Roof: Shingle
Condition
- New construction: No
- Year built: 1993
Utilities & green energy
- Electric: Electric-Co-op
- Sewer: Public Sewer
- Water: POA Water
Community & HOA
Community
- Features: Pool, Tennis Court(s), Sauna, Playground, Clubhouse, Party Room, Picnic Area, Mandatory Fee, Marina, Hot Tub, Golf, Fitness/Bike Trail, Gated
- Security: Security
- Subdivision: Murillo
HOA
- Has HOA: Yes
- Services included: Private Roads, Security
- HOA fee: $116 monthly
Location
- Region: Hot Springs Village
Financial & listing details
- Price per square foot: $158/sqft
- Tax assessed value: $199,630
- Annual tax amount: $1,258
- Date on market: 10/16/2026
- Listing terms: VA Loan,FHA,Conventional,Cash
- Road surface type: Paved
Estimated market value
$270,700
$257,000 - $284,000
$2,040/mo
Price history
| Date | Event | Price |
|---|---|---|
| 10/16/2026 | Listed for sale | $278,500+78.5%$158/sqft |
Source:  CARMLS #26041960 Report a problem CARMLS #26041960 Report a problem | ||
| 7/2/2018 | Sold | $156,000+20%$89/sqft |
Source: CARMLS #18014199 Report a problem | ||
| 6/4/2013 | Sold | $130,000-7.1%$74/sqft |
Source: Public Record Report a problem | ||
| 5/15/2013 | Pending sale | $139,900$79/sqft |
Source: CENTURY 21 H.S.V. Realty #10335577 Report a problem | ||
| 12/13/2012 | Listed for sale | $139,900$79/sqft |
Source: CENTURY 21 H.S.V. Realty #10335577 Report a problem | ||
Public tax history
| Year | Property taxes | Tax assessment |
|---|---|---|
| 2025 | $658 -13.2% | $28,280 |
| 2024 | $758 -9% | $28,280 |
| 2023 | $833 -5.7% | $28,280 -9.1% |
| 2022 | $883 -29.8% | $31,110 +10% |
| 2021 | $1,258 | $28,280 |
| 2020 | $1,258 | $28,280 |
| 2019 | $1,258 +52.8% | $28,280 |
| 2018 | $823 | $28,280 |
| 2017 | $823 | $28,280 +2.9% |
| 2016 | $823 | $27,470 |
| 2015 | $823 | $27,470 |
| 2014 | $823 -29.7% | $27,470 +4.2% |
| 2013 | $1,171 | $26,370 -4% |
| 2012 | -- | $27,470 -18.8% |
| 2011 | -- | $33,830 |
| 2010 | -- | $33,830 |
| 2009 | -- | $33,830 -2.1% |
| 2008 | -- | $34,540 |
| 2007 | -- | $34,540 |
| 2006 | $753 | $34,540 +23.8% |
| 2005 | -- | $27,890 |
| 2004 | -- | $27,890 +5.8% |
| 2003 | $773 | $26,370 |
Find assessor info on the county website
Monthly payment
Est. payment
Payment breakdown
Explore the cost of this home by adjusting the details. Changes won't be saved.Climate risks
Neighborhood: 71909
Nearby schools
Schools provided by the listing agent
- Elementary: Fountain Lake
- Middle: Fountain Lake
- High: Fountain Lake
Source: CARMLS. This data may not be complete. We recommend contacting the local school district to confirm school assignments for this home.
- $2,000-- bd-- ba-- sqft68 Murillo Way, Hot Springs Village, AR 71909Off Market
- $10,0000.84 acres72 Murillo Way, Hot Springs Village, AR 71909Sold

- $285,2003 bd2 ba2.1k sqft66 Murillo Way, Hot Springs Village, AR 71909Off Market
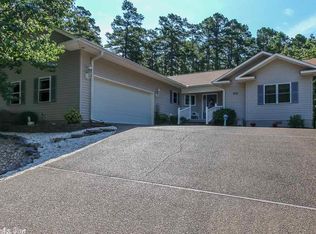
- $2,000-- bd-- ba-- sqft67 Ronquillo Way, Hot Springs Village, AR 71909Off Market
Similar homes
- $299,0003 bd2 ba1.6k sqft12 Paloma Ln, Hot Springs, AR 71909For Sale
 MLS ID #157601, Kaitlyn Glisson, Lax Realty & Vacation Rentals. HSDS
 - $278,0003 bd2 ba1.8k sqft35 San Sebastian Way, Hot Springs Village, AR 71909For Sale By Owner
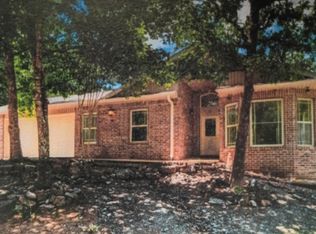
- $249,5003 bd2 ba1.6k sqft3 Rollo Ln, Hot Springs Village, AR 71909For Sale

 MLS ID #26034592, Morgan E Diehl, Keller Williams Realty Hot Springs. CARMLS
 - $249,9003 bd2 ba1.8k sqft8 Reata Way, Hot Springs Village, AR 71909For Sale
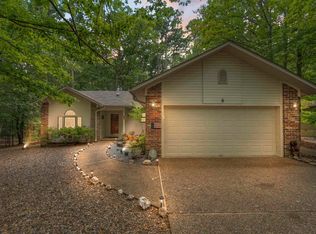 MLS ID #26039724, Brandon L Bruning, LPT Realty. CARMLS
 - $275,0003 bd2 ba1.8k sqft8 Lopez Cir, Hot Springs Village, AR 71909For SaleMLS ID #26040396, Linette Galbraith, McGraw Realtors - HSV. CARMLS
- $285,0003 bd2 ba1.7k sqft26 Berlanga Cir, Hot Springs, AR 71909For SaleMLS ID #26040761, Janae Cook Richards, Taylor Realty Group HSV. CARMLS
- $224,9003 bd2 ba1.7k sqft21 Ampolla Ln, Hot Springs, AR 71909For SaleMLS ID #26042022, Monita Collins, CENTURY 21 H.S.V. Realty. CARMLS
- $280,0003 bd3 ba2.5k sqft5 Coronado Ln, Hot Springs Village, AR 71909For SaleMLS ID #26026418, Nancy Bergeron, Keller Williams Realty The Bergeron Group. CARMLS
- $307,5003 bd3 ba2.1k sqft56 San Pablo Way, Hot Springs Village, AR 71909For SaleMLS ID #26038589, Nona Burns, CENTURY 21 H.S.V. Realty. CARMLS
- $250,0002 bd2 ba1.4k sqft5 Andar Ln, Hot Springs Village, AR 71909For SaleMLS ID #26040957, Janae Cook Richards, Taylor Realty Group HSV. CARMLS
- $271,0003 bd2 ba1.6k sqft34 Sorpresa Way, Hot Springs Village, AR 71909For SaleMLS ID #26037354, Pamela L Graves, RE/MAX of Hot Springs Village. CARMLS
- $259,5003 bd2 ba1.7k sqft11 Alicante Ln, Hot Springs, AR 71909For SaleMLS ID #26038016, Brandon L Bruning, LPT Realty. CARMLS
- $272,0003 bd2 ba2.1k sqft39 Palencia Ln, Hot Springs, AR 71909For SaleMLS ID #26036835, Deb Seibert, Hot Springs Village Real Estate. CARMLS
- $287,0003 bd3 ba1.8k sqft21 Faisan Way, Hot Springs Village, AR 71909For SaleMLS ID #26037655, Joe M Stewart, McGraw Realtors - HSV. CARMLS
- $265,0003 bd2 ba1.6k sqft12 Huesca Ln, Hot Springs, AR 71909For SaleMLS ID #26037296, Brandon L Bruning, LPT Realty. CARMLS
- $251,0002 bd2 ba1.9k sqft166 Eleven Oaks Trl, Hot Springs, AR 71901For SaleMLS ID #26041837, Holly M Robertson, Southern Realty of Hot Springs, Inc.. CARMLS
- $245,0003 bd2 ba1.8k sqft(Undisclosed Address), Hot Springs Village, AR 71909For SaleMLS ID #26031965, Nikki Reed, Crye-Leike REALTORS. CARMLS
- $319,5003 bd2 ba1.9k sqft100 Ferdinand Way, Hot Springs Village, AR 71909For SaleMLS ID #26038946, Lisa Cates, CENTURY 21 H.S.V. Realty. CARMLS
- $299,9003 bd2 ba1.6k sqft58 Excelso Way, Hot Springs, AR 71909For SaleMLS ID #26037435, Alicia Gervin, Baxley-Penfield-Moudy Realtors. CARMLS
