One level home in HSV on an almost flat lot. Convenient to the main gate or East gate. This house is a hidden gem! It's almost1989 original just waiting on your personal touch. The split floorplan offers privacy a large master suite with WIC. Lots of storage. Two car garage. Eat in kitchen with tons of cabinets and large laundry room. The semi open concept in the entry, living room and dining room look out to the back deck and wooded yard. Wood burning fireplace. This home could easy have someone else's touch make it their own. All on one level.
Active
$245,000
Hot Springs Village, AR 71909
3beds
1,861sqft
Single Family Residence
Built in 1989
8,276 Square Feet Lot
$237,400 Zestimate®
$132/sqft
$113/mo HOA
What's special
Two car garageLarge laundry roomLots of storageSplit floorplan offers privacyAlmost flat lotOne level homeWood burning fireplace
- 66 days
- 255
- 9
Zillow last checked:
Listing updated:
Listed by:
Nikki Reed 501-276-2640,
Crye-Leike REALTORS 501-321-0800
Source: CARMLS,MLS#: 26031965
Facts & features
Interior
Bedrooms & bathrooms
- Bedrooms: 3
- Bathrooms: 2
- Full bathrooms: 2
Dining room
- Features: Separate Dining Room, Eat-in Kitchen
Heating
- Electric
Cooling
- Electric
Appliances
- Included: Built-In Range, Dishwasher, Refrigerator
- Laundry: Laundry Room
Features
- 3 Bedrooms Same Level
- Flooring: Carpet, Wood, Laminate
- Has fireplace: Yes
- Fireplace features: Woodburning-Site-Built
Interior area
- Total structure area: 1,861
- Total interior livable area: 1,861 sqft
Property
Parking
- Total spaces: 2
- Parking features: Garage, Two Car
- Has garage: Yes
Features
- Levels: One
- Stories: 1
Lot
- Size: 8,276 Square Feet
- Dimensions: 113 x 144 x 127
- Features: Level, Wooded
Construction
Type & style
- Home type: SingleFamily
- Architectural style: Ranch
- Property subtype: Single Family Residence
Materials
- Foundation: Slab/Crawl Combination
- Roof: Composition
Condition
- New construction: No
- Year built: 1989
Utilities & green energy
- Electric: Electric-Co-op
- Water: POA Water
Community & HOA
Community
- Subdivision: CORONADO
HOA
- Has HOA: Yes
- HOA fee: $113 monthly
Location
- Region: Hot Springs Village
Financial & listing details
- Price per square foot: $132/sqft
- Annual tax amount: $581
- Date on market: 8/5/2026
- Road surface type: Paved
Estimated market value
$237,400
$226,000 - $249,000
$1,903/mo
Price history
| Date | Event | Price |
|---|---|---|
| 8/5/2026 | Listed for sale | $245,000+4.3%$132/sqft |
Source:  HSDS #156710 Report a problem HSDS #156710 Report a problem | ||
| 6/4/2026 | Listing removed | $235,000$126/sqft |
Source: HSDS #155741 Report a problem | ||
| 6/2/2026 | Listed for sale | $235,000+88%$126/sqft |
Source:  CARMLS #26022006 Report a problem CARMLS #26022006 Report a problem | ||
| 10/17/2011 | Sold | $125,000$67/sqft |
Source: Agent Provided Report a problem | ||
| 10/1/1989 | Sold | $125,000$67/sqft |
Source: Agent Provided Report a problem | ||
Public tax history
| Year | Property taxes | Tax assessment |
|---|---|---|
| 2025 | $582 -14.7% | $26,560 |
| 2024 | $682 -9.9% | $26,560 |
| 2023 | $757 -6.2% | $26,560 |
| 2022 | $807 | $26,560 |
| 2021 | $807 | $26,560 -5% |
| 2020 | $807 | $27,970 |
| 2019 | $807 -3% | $27,970 |
| 2018 | $832 | $27,970 |
| 2017 | $832 | $27,970 +3.9% |
| 2016 | $832 | $26,920 |
| 2015 | $832 | $26,920 +1.4% |
| 2014 | $832 -29.5% | $26,560 |
| 2013 | $1,179 | $26,560 -1.3% |
| 2012 | -- | $26,920 -20.1% |
| 2011 | -- | $33,680 |
| 2010 | -- | $33,680 |
| 2009 | -- | $33,680 -2.2% |
| 2008 | -- | $34,440 |
| 2007 | -- | $34,440 |
| 2006 | $761 | $34,440 +29.7% |
| 2005 | -- | $26,560 |
| 2004 | -- | $26,560 -2.8% |
| 2003 | $812 | $27,320 |
Monthly payment
Est. payment
Payment breakdown
Explore the cost of this home by adjusting the details. Changes won't be saved.Climate risks
Neighborhood: 71909
Nearby schools
Schools provided by the listing agent
- Elementary: Fountain Lake
- High: Fountain Lake
Source: CARMLS. This data may not be complete. We recommend contacting the local school district to confirm school assignments for this home.
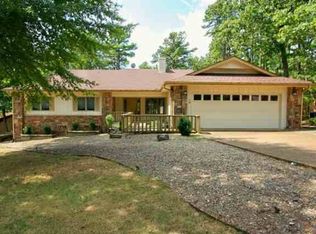
- $254,9002 bd2 ba2.1k sqft16 Coronado Ln, Hot Springs Village, AR 71909Off Market
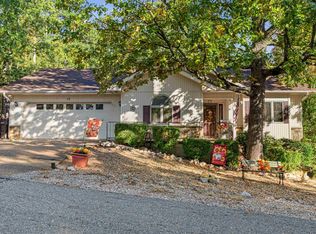
- $260,0003 bd2 ba1.7k sqft17 Coronado Ln, Hot Springs, AR 71909Sold
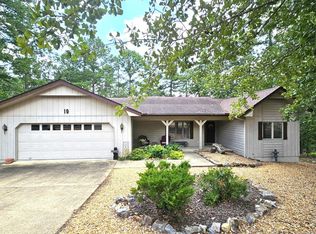
- $289,0003 bd2 ba2.1k sqft19 Coronado Cir, Hot Springs Village, AR 71909Sold
- $237,800-- bd2 ba1.5k sqft19 Coronado Ln, Hot Springs Village, AR 71909Off Market
Similar homes
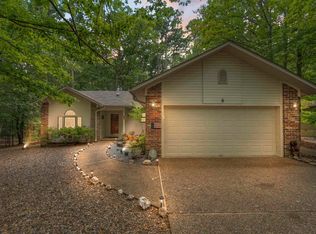
- $249,9003 bd2 ba1.8k sqft8 Reata Way, Hot Springs Village, AR 71909For Sale
 MLS ID #26039724, Brandon L Bruning, LPT Realty. CARMLS
 - $280,0003 bd3 ba2.5k sqft5 Coronado Ln, Hot Springs Village, AR 71909For Sale
 MLS ID #26026418, Nancy Bergeron, Keller Williams Realty The Bergeron Group. CARMLS
 - $240,0003 bd2 ba1.4k sqft27 Faisan Way, Hot Springs Village, AR 71909For Sale
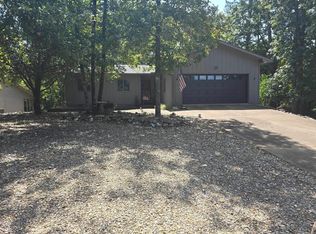 MLS ID #26031372, Linette Galbraith, McGraw Realtors - HSV. CARMLS
 - $274,5003 bd3 ba2k sqft27 Almendra Ln, Hot Springs, AR 71909For Sale
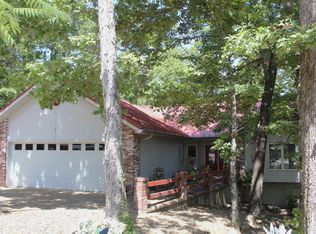 MLS ID #26033274, Harry P Ericson, Big Red Realty. CARMLS
 - $225,0002 bd2 ba1.5k sqft23 Coronado Ln, Hot Springs Village, AR 71909For SaleMLS ID #26034738, Cathe Allen, CENTURY 21 H.S.V. Realty. CARMLS
- $279,9003 bd2 ba1.7k sqft6 Nevada Ln, Hot Springs Village, AR 71909For SaleMLS ID #26040567, Kevin M Bourland, CENTURY 21 H.S.V. Realty. CARMLS
- $235,0003 bd3 ba2.1k sqft30 Palacio Cir, Hot Springs, AR 71909For SaleMLS ID #26040138, Cheryl Bourland, CENTURY 21 H.S.V. Realty. CARMLS
- $215,0003 bd2 ba1.2k sqft15 Jumilla Ln, Hot Springs, AR 71909For SaleMLS ID #26040370, Chuck Luther, RE/MAX of Hot Springs Village. CARMLS
- $225,0003 bd2 ba1.7k sqft7 Camarzana Ln, Hot Springs, AR 71909For SaleMLS ID #26039135, Cathe Allen, CENTURY 21 H.S.V. Realty. CARMLS
- $255,0003 bd2 ba1.6k sqft13 Marin Ln, Hot Springs, AR 71909For SaleMLS ID #26037576, Linda J Buss, Big Red Realty. CARMLS
- $272,0003 bd2 ba2.1k sqft39 Palencia Ln, Hot Springs, AR 71909For SaleMLS ID #26036835, Deb Seibert, Hot Springs Village Real Estate. CARMLS
- $269,0003 bd2 ba2k sqft906 Surrey Rd, Hot Springs, AR 71909For SaleMLS ID #26027282, Danielle L Blair, Crossroads Realty Group. CARMLS
- $229,0003 bd2 ba1.4k sqft41 Lorca Way, Hot Springs Village, AR 71909For SaleMLS ID #26026251, Randall Cummings, RE/MAX of Hot Springs Village. CARMLS
- $234,0003 bd2 ba1.7k sqft17 Frontera Cir, Hot Springs, AR 71909For SaleMLS ID #26033242, Ashley Branch, Edge Realty. CARMLS
- $222,5003 bd2 ba1.7k sqft25 Alba Pl, Hot Springs, AR 71909For SaleMLS ID #26021020, Sarah E Barnett, Taylor Realty Group HSV. CARMLS
- $287,0003 bd2 ba1.9k sqft1B Medina Way, Hot Springs Village, AR 71909For SaleMLS ID #26028043, Deb Seibert, Hot Springs Village Real Estate. CARMLS
- $247,9003 bd4 ba2.2k sqft3 Nacozari Ln, Hot Springs, AR 71909For SaleMLS ID #26028624, Gail Quigley, Taylor Realty Group HSV. CARMLS
- $298,0003 bd2 ba1.8k sqft22 Acceso Cir, Hot Springs, AR 71909For SaleMLS ID #26032470, Deb Seibert, Hot Springs Village Real Estate. CARMLS
- $319,5003 bd2 ba1.9k sqft100 Ferdinand Way, Hot Springs Village, AR 71909For SaleMLS ID #26038946, Lisa Cates, CENTURY 21 H.S.V. Realty. CARMLS
- $229,0002 bd2 ba1.2k sqft23 Cordoba Way, Hot Springs, AR 71909For SaleMLS ID #26032468, David Jenkins, Griffin Realtors. CARMLS
