Discover one of Hot Springs Village's best-kept secrets—Castellon Courts on beautiful Lake DeSoto. This highly sought-after townhome community offers a rare combination of lakefront living, low-maintenance ownership, and an active outdoor lifestyle. Residents and their guests enjoy direct access to Lake DeSoto, the convenience of walking to Waypoint Marina, and easy access to more than 30 miles of scenic walking and nature trails throughout the Village. Whether you're enjoying an evening paddle, a morning walk along the shoreline, or simply relaxing on your patio surrounded by mature trees, Castellon Courts offers a lifestyle that's difficult to match. Owner says "sell AS-IS, Where-is". FURNITURE CONVEYS! Move right in--or use as a short or long term investment! Residents and their guests may enjoy the many amenities of this townhome community--as well as those of Hot Springs Village: 11 lakes, two marinas, 9 golf courses, fitness center with indoor pool & sauna, outdoor pool, tennis, pickleball, basketball & over 200 clubs, covering the interests of most everyone! Come visit and see for yourself! More Hot Springs Village information at www.ExploreTheVillage.com.
Active
Price cut: $2.1K (8/21)
$247,900
3 Nacozari Ln, Hot Springs, AR 71909
3beds
2,258sqft
Townhouse
Built in 1972
1,742 Square Feet Lot
$241,000 Zestimate®
$110/sqft
$232/mo HOA
What's special
Lakefront living
- 91 days
- 144
- 15
Zillow last checked:
Listing updated:
Listed by:
Gail Quigley 501-226-7650,
Taylor Realty Group HSV 501-463-9506,
Jo Ann Frazier 501-445-4461,
Taylor Realty Group HSV
Source: CARMLS,MLS#: 26028624
Facts & features
Interior
Bedrooms & bathrooms
- Bedrooms: 3
- Bathrooms: 4
- Full bathrooms: 3
- 1/2 bathrooms: 1
Rooms
- Room types: Formal Living Room, Game Room, Basement
Dining room
- Features: Living/Dining Combo, Breakfast Bar
Heating
- Electric
Cooling
- Electric
Appliances
- Included: Free-Standing Range, Microwave, Electric Range, Dishwasher, Disposal, Refrigerator, Washer, Dryer, Electric Water Heater
- Laundry: Washer Hookup, Electric Dryer Hookup, Laundry Room
Features
- Balcony/Loft, Ceiling Fan(s), Walk-in Shower, Breakfast Bar, Granite Counters, Pantry, All Bedrooms Up, 3 Bedrooms Same Level
- Flooring: Carpet, Wood, Tile
- Basement: Finished,Interior Entry,Walk-Out Access,Heated,Cooled
- Has fireplace: No
- Fireplace features: None
- Furnished: Yes
Interior area
- Total structure area: 2,258
- Total interior livable area: 2,258 sqft
Property
Parking
- Total spaces: 2
- Parking features: Parking Pad, Two Car, Assigned
Features
- Levels: Two,Multi/Split
- Patio & porch: Patio, Porch
- Exterior features: Storage
- Body of water: Lake: DeSoto
Lot
- Size: 1,742 Square Feet
- Features: Level, Subdivided, River/Lake Area, Common to Lake
Details
- Parcel number: 20009050015000
Construction
Type & style
- Home type: Townhouse
- Architectural style: Traditional
- Property subtype: Townhouse
Materials
- Frame
- Foundation: Slab
- Roof: Shingle
Condition
- New construction: No
- Year built: 1972
Details
- Warranty included: Yes
Utilities & green energy
- Electric: Elec-Municipal (+Entergy)
- Sewer: Public Sewer, Community Sewer
- Water: POA Water
- Utilities for property: Cable Connected
Community & HOA
Community
- Features: Pool, Tennis Court(s), Sauna, Playground, Clubhouse, Party Room, Picnic Area, Mandatory Fee, Marina, Hot Tub, Golf, Fitness/Bike Trail, Gated, Manager Office
- Security: Security
- Subdivision: CASTELLON COURTS
HOA
- Has HOA: Yes
- Services included: Insurance, Maintenance Grounds, Trash, Dock Maintenance
- HOA fee: $116 monthly
- Second HOA fee: $116 monthly
Location
- Region: Hot Springs
Financial & listing details
- Price per square foot: $110/sqft
- Tax assessed value: $205,250
- Annual tax amount: $1,160
- Date on market: 7/15/2026
- Listing terms: VA Loan,FHA,Conventional,Cash
- Road surface type: Paved
Estimated market value
$241,000
$229,000 - $253,000
$1,906/mo
Price history
| Date | Event | Price |
|---|---|---|
| 8/21/2026 | Price change | $247,900-0.8%$110/sqft |
Source:  CARMLS #26028624 Report a problem CARMLS #26028624 Report a problem | ||
| 7/15/2026 | Listed for sale | $250,000+78.6%$111/sqft |
Source: CARMLS #26028624 Report a problem | ||
| 5/3/2010 | Sold | $140,000+75.2%$62/sqft |
Source: Public Record Report a problem | ||
| 1/9/2010 | Listing removed | $79,900-0.1%$35/sqft |
Source: NCI #8003 Report a problem | ||
| 10/9/2009 | Sold | $80,000+0.1%$35/sqft |
Source: Public Record Report a problem | ||
| 10/8/2009 | Price change | $79,900-11.1%$35/sqft |
Source: NCI #8003 Report a problem | ||
| 10/2/2009 | Price change | $89,900+0.4%$40/sqft |
Source: NCI #8003 Report a problem | ||
| 9/12/2009 | Listed for sale | $89,500-10.5%$40/sqft |
Source: NCI #8003 Report a problem | ||
| 9/7/2006 | Sold | $100,000+26.6%$44/sqft |
Source: Public Record Report a problem | ||
| 4/30/2004 | Sold | $79,000+27.4%$35/sqft |
Source: Public Record Report a problem | ||
| 10/29/1996 | Sold | $62,000$27/sqft |
Source: Public Record Report a problem | ||
Public tax history
| Year | Property taxes | Tax assessment |
|---|---|---|
| 2025 | $1,144 +6.2% | $27,048 +7.7% |
| 2024 | $1,077 +9.9% | $25,116 +8.3% |
| 2023 | $981 +9.1% | $23,184 +9.1% |
| 2022 | $899 +10% | $21,252 +10% |
| 2021 | $817 | $19,320 |
| 2020 | $817 0% | $19,320 |
| 2019 | $817 | $19,320 |
| 2018 | $817 | $19,320 |
| 2017 | $817 -6.9% | $19,320 -6.9% |
| 2016 | $878 | $20,750 |
| 2015 | $878 +0.1% | $20,750 |
| 2014 | $877 -0.1% | $20,750 |
| 2013 | $878 | $20,750 |
| 2012 | $878 +2.2% | $20,750 +2.2% |
| 2011 | $859 +31.6% | $20,310 +17% |
| 2009 | $653 +115.6% | $17,360 |
| 2008 | $303 -14.2% | $17,360 |
| 2007 | $353 | $17,360 -14.8% |
| 2006 | -- | $20,370 |
| 2005 | -- | $20,370 +4.1% |
| 2004 | -- | $19,562 +10% |
| 2003 | -- | $17,784 +0% |
| 2001 | -- | $17,778 |
Find assessor info on the county website
Monthly payment
Est. payment
Payment breakdown
Explore the cost of this home by adjusting the details. Changes won't be saved.Climate risks
Neighborhood: 71909
Nearby schools
Schools provided by the listing agent
- Elementary: Jessieville
- Middle: Jessieville
- High: Jessieville
Source: CARMLS. This data may not be complete. We recommend contacting the local school district to confirm school assignments for this home.


Similar homes
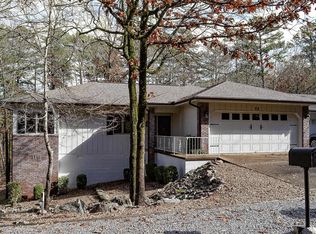
- $243,5003 bd2 ba1.4k sqft32 Majorca Dr, Hot Springs, AR 71909For Sale
 MLS ID #26041525, Sandy Carle, Hot Springs Village Real Estate. CARMLS
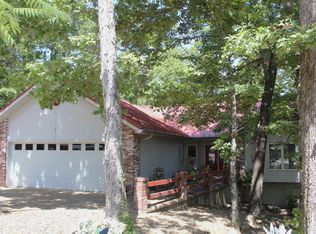
 - $263,0003 bd3 ba2k sqft27 Almendra Ln, Hot Springs, AR 71909For Sale
 MLS ID #26033274, Harry P Ericson, Big Red Realty. CARMLS
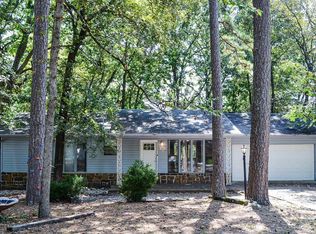
 - $274,5002 bd3 ba2.1k sqft(Undisclosed Address), Hot Springs, AR 71909For Sale
 MLS ID #26039868, Jeffrey D Atkins, CENTURY 21 H.S.V. Realty. CARMLS
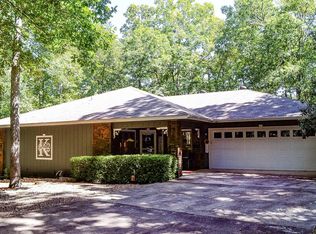
 - $272,0003 bd2 ba2.1k sqft39 Palencia Ln, Hot Springs, AR 71909For Sale
 MLS ID #26036835, Deb Seibert, Hot Springs Village Real Estate. CARMLS
 - $255,0003 bd2 ba1.6k sqft13 Marin Ln, Hot Springs, AR 71909For SaleMLS ID #26037576, Linda J Buss, Big Red Realty. CARMLS
- $235,0003 bd3 ba2.1k sqft30 Palacio Cir, Hot Springs, AR 71909For SaleMLS ID #26040138, Cheryl Bourland, CENTURY 21 H.S.V. Realty. CARMLS
- $175,0003 bd3 ba2k sqft4 Nacozari Ln, Hot Springs, AR 71909For SaleMLS ID #26028121, Deb Seibert, Hot Springs Village Real Estate. CARMLS
- $225,0003 bd2 ba1.7k sqft7 Camarzana Ln, Hot Springs, AR 71909For SaleMLS ID #26039135, Cathe Allen, CENTURY 21 H.S.V. Realty. CARMLS
- $245,0003 bd2 ba1.8k sqft(Undisclosed Address), Hot Springs Village, AR 71909For SaleMLS ID #26031965, Nikki Reed, Crye-Leike REALTORS. CARMLS
- $249,9003 bd2 ba1.8k sqft8 Reata Way, Hot Springs Village, AR 71909For SaleMLS ID #26039724, Brandon L Bruning, LPT Realty. CARMLS
- $215,0003 bd2 ba1.2k sqft15 Jumilla Ln, Hot Springs, AR 71909For SaleMLS ID #26040370, Chuck Luther, RE/MAX of Hot Springs Village. CARMLS
- $219,0003 bd2 ba1.7k sqft44 Esmeralda Pl, Hot Springs, AR 71909For SaleMLS ID #26029601, Tina M Breshears, McGraw Realtors - HSV. CARMLS
- $205,0003 bd2 ba1.5k sqft44 Perralena Way, Hot Springs, AR 71909For SaleMLS ID #26015481, BJ Conner, RE/MAX of Hot Springs Village. CARMLS
- $229,0003 bd2 ba1.4k sqft41 Lorca Way, Hot Springs Village, AR 71909For SaleMLS ID #26026251, Randall Cummings, RE/MAX of Hot Springs Village. CARMLS
- $222,5003 bd2 ba1.7k sqft25 Alba Pl, Hot Springs, AR 71909For SaleMLS ID #26021020, Sarah E Barnett, Taylor Realty Group HSV. CARMLS
- $234,0003 bd2 ba1.7k sqft17 Frontera Cir, Hot Springs, AR 71909For SaleMLS ID #26033242, Ashley Branch, Edge Realty. CARMLS
- $259,0004 bd2 ba1.7k sqft14 Sonora Way, Hot Springs, AR 71909For SaleMLS ID #26029860, Donna M Ibbotson, Crye-Leike REALTORS Maumelle. CARMLS
- $269,0003 bd2 ba2k sqft906 Surrey Rd, Hot Springs, AR 71909For SaleMLS ID #26027282, Danielle L Blair, Crossroads Realty Group. CARMLS
- $159,9003 bd2 ba1.6k sqft6 Destino Way, Hot Springs, AR 71909For SaleMLS ID #26032050, Harry P Ericson, Big Red Realty. CARMLS
- $225,0002 bd2 ba1.5k sqft60 Durango Way, Hot Springs, AR 71909For SaleMLS ID #26040576, Lisa Cates, CENTURY 21 H.S.V. Realty. CARMLS
