Great Location in the Heart of Hot Springs Village! This two-bedroom home with a separate den offers comfort, privacy, and convenience, just minutes from the Fitness Center. The split-bedroom floor plan places the two bedrooms on opposite sides of the home, providing privacy. The den flows naturally from the living room and features a cozy wood-burning fireplace, creating an inviting additional living space. The living room features built-in bookcases, ceiling fans, and two skylights that bring in plenty of natural light. The primary bedroom includes a beautifully remodeled en-suite bathroom with both a Jacuzzi tub and walk-in shower. Outside, enjoy the peaceful surroundings from either the screened-in porch or the back area wood deck. Big plus-The roof is only two years old! Outside entrance you’ll find an approximately 11’ x16’ storage/workshop area, and a convenient half bath, with an additional large storage space at the back of the home. Situated on a corner lot with an empty lot next door, this property offers extra privacy and a low-maintenance yard. A wonderful opportunity to enjoy the Hot Springs Village lifestyle in a convenient location!
Active
$229,000
2 Sentido Ln, Hot Springs, AR 71909
2beds
1,549sqft
Single Family Residence
Built in 1985
0.25 Acres Lot
$220,400 Zestimate®
$148/sqft
$116/mo HOA
What's special
Back area wood deckSeparate denSplit-bedroom floor planConvenient half bathWalk-in showerTwo-bedroom homeBeautifully remodeled en-suite bathroom
- 36 days
- 243
- 19
Zillow last checked:
Listing updated:
Listed by:
Janette V Carter 501-209-5347,
Taylor Realty Group HSV 501-463-9506
Source: CARMLS,MLS#: 26039286
Facts & features
Interior
Bedrooms & bathrooms
- Bedrooms: 2
- Bathrooms: 3
- Full bathrooms: 2
- 1/2 bathrooms: 1
Rooms
- Room types: Den/Family Room, Workshop/Craft
Dining room
- Features: Eat-in Kitchen, Living/Dining Combo
Appliances
- Included: Free-Standing Range, Microwave, Electric Range, Dishwasher, Disposal, Refrigerator, Plumbed For Ice Maker, Oven
Features
- Pantry, Primary Bedroom Apart, Guest Bedroom Apart, 2 Bedrooms Same Level
- Flooring: Carpet, Tile
- Basement: Finished,Partially Finished,Walk-Out Access
- Has fireplace: Yes
- Fireplace features: Woodburning-Site-Built
Interior area
- Total structure area: 1,549
- Total interior livable area: 1,549 sqft
Property
Parking
- Total spaces: 2
- Parking features: Garage, Two Car, Garage Door Opener
- Has garage: Yes
Features
- Levels: One
Lot
- Size: 0.25 Acres
- Dimensions: 87 x 123 x 94 x 124
- Features: Level, Wooded, Cleared, Subdivided
Details
- Parcel number: 68581
Construction
Type & style
- Home type: SingleFamily
- Architectural style: Traditional
- Property subtype: Single Family Residence
Materials
- Stone
- Foundation: Crawl Space, Pillar/Post/Pier
- Roof: Shingle
Condition
- New construction: No
- Year built: 1985
Utilities & green energy
- Electric: Elec-Municipal (+Entergy)
- Sewer: Public Sewer
- Water: POA Water
- Utilities for property: Cable Connected
Community & HOA
Community
- Features: Pool, Tennis Court(s), Sauna, Playground, Clubhouse, Picnic Area, Mandatory Fee, Marina, Hot Tub, Golf, Fitness/Bike Trail, Gated
- Subdivision: Lerida
HOA
- Has HOA: Yes
- Services included: Security
- HOA fee: $116 monthly
Location
- Region: Hot Springs
Financial & listing details
- Price per square foot: $148/sqft
- Tax assessed value: $188,450
- Annual tax amount: $404
- Date on market: 9/28/2026
- Listing terms: VA Loan,FHA,Conventional,Cash
- Road surface type: Paved
Estimated market value
$220,400
$209,000 - $231,000
$1,619/mo
Price history
| Date | Event | Price |
|---|---|---|
| 9/28/2026 | Listed for sale | $229,000+154.4%$148/sqft |
Source:  CARMLS #26039286 Report a problem | ||
| 1/16/2026 | Listing removed | $1,500$1/sqft |
Source: Zillow Rentals Report a problem | ||
| 11/11/2025 | Listed for rent | $1,500$1/sqft |
Source: Zillow Rentals Report a problem | ||
| 7/1/2011 | Sold | $90,000-16.3%$58/sqft |
Source: Agent Provided Report a problem | ||
| 5/13/2011 | Price change | $107,500+7.6%$69/sqft |
Source: H.S.V. Realty #10260787 Report a problem | ||
| 2/5/2011 | Price change | $99,900-8.3%$64/sqft |
Source: CENTURY 21 H.S.V. Realty #10260787 Report a problem | ||
| 12/10/2010 | Price change | $109,000-5.1%$70/sqft |
Source: CENTURY 21 H.S.V. Realty #10260787 Report a problem | ||
| 9/18/2010 | Price change | $114,900-10.6%$74/sqft |
Source: CENTURY 21 H.S.V. Realty #10260787 Report a problem | ||
| 7/5/2010 | Listed for sale | $128,500$83/sqft |
Source: CENTURY 21 H.S.V. Realty #10260787 Report a problem | ||
Public tax history
| Year | Property taxes | Tax assessment |
|---|---|---|
| 2025 | $389 -16% | $25,763 +4.3% |
| 2024 | $463 -4% | $24,701 +4.5% |
| 2023 | $483 -1.9% | $23,639 +4.7% |
| 2022 | $492 +11.7% | $22,577 +6.3% |
| 2021 | $441 | $21,240 |
| 2020 | $441 0% | $21,240 |
| 2019 | $441 -5.4% | $21,240 |
| 2018 | $466 | $21,240 |
| 2017 | $466 | $21,240 |
| 2016 | $466 -42.9% | $21,240 |
| 2015 | $816 +0.1% | $21,240 |
| 2014 | $815 -0.1% | $21,240 |
| 2013 | $816 | $21,240 |
| 2012 | $816 +191.3% | $21,240 +29.1% |
| 2011 | $280 -0.6% | $16,450 |
| 2009 | $282 | $16,450 |
| 2008 | $282 -26.1% | $16,450 |
| 2007 | $381 | $16,450 |
| 2006 | -- | $16,450 |
| 2005 | -- | $16,450 |
| 2004 | -- | $16,450 |
| 2003 | -- | $16,450 +0% |
| 2001 | -- | $16,446 |
Find assessor info on the county website
Monthly payment
Est. payment
Payment breakdown
Explore the cost of this home by adjusting the details. Changes won't be saved.Climate risks
Neighborhood: 71909
Nearby schools
Schools provided by the listing agent
- Elementary: Fountain Lake
- Middle: Fountain Lake
- High: Fountain Lake
Source: CARMLS. This data may not be complete. We recommend contacting the local school district to confirm school assignments for this home.
Similar homes
- $239,0003 bd2 ba1.4k sqft7 Leno Ln, Hot Springs, AR 71909For Sale
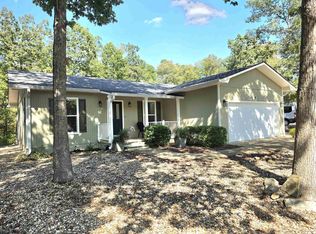
 MLS ID #26038234, Charlotte Hitchens, RE/MAX of Hot Springs Village. CARMLS
- $252,0003 bd2 ba1.9k sqft4 Polido Ln, Hot Springs Village, AR 71909For Sale
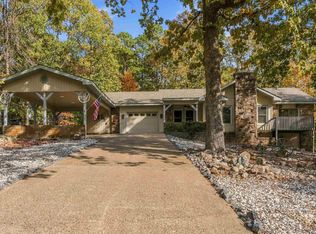 MLS ID #26043837, Jo Ann Frazier, Taylor Realty Group HSV. CARMLS
- $225,0003 bd2 ba1.7k sqft7 Camarzana Ln, Hot Springs, AR 71909For Sale
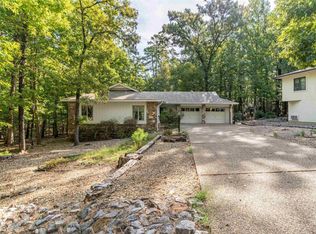 MLS ID #26039135, Cathe Allen, CENTURY 21 H.S.V. Realty. CARMLS
- $224,9003 bd2 ba1.7k sqft21 Ampolla Ln, Hot Springs, AR 71909For Sale
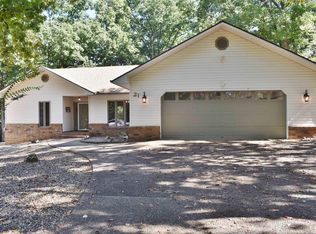 MLS ID #26042022, Monita Collins, CENTURY 21 H.S.V. Realty. CARMLS
- $250,0003 bd2 ba1.8k sqft30 W Villena Dr, Hot Springs, AR 71909For SaleMLS ID #26044196, Janae Cook Richards, Taylor Realty Group HSV. CARMLS
- $244,9003 bd2 ba1.8k sqft8 Reata Way, Hot Springs Village, AR 71909For SaleMLS ID #26039724, Brandon L Bruning, LPT Realty. CARMLS
- $276,0003 bd2 ba1.7k sqft4 Lerida Ln, Hot Springs, AR 71909For SaleMLS ID #26042160, Deb Seibert, Hot Springs Village Real Estate. CARMLS
- $250,0003 bd2 ba1.7k sqft24 Orense Cir, Hot Springs, AR 71909For SaleMLS ID #26043071, Wendy L Landes, McGraw Realtors - HS. CARMLS
- $259,5003 bd2 ba1.7k sqft11 Alicante Ln, Hot Springs, AR 71909For SaleMLS ID #26038016, Brandon L Bruning, LPT Realty. CARMLS
- $250,0002 bd2 ba1.4k sqft5 Andar Ln, Hot Springs Village, AR 71909For SaleMLS ID #26040957, Janae Cook Richards, Taylor Realty Group HSV. CARMLS
- $249,5003 bd2 ba1.6k sqft3 Rollo Ln, Hot Springs Village, AR 71909For SaleMLS ID #26034592, Morgan E Diehl, Keller Williams Realty Hot Springs. CARMLS
- $235,0002 bd2 ba1.3k sqft10 Balenciaga Way, Hot Springs, AR 71909For SaleMLS ID #26023527, Kimberly Taylor, Taylor Realty Group HSV. CARMLS
- $274,9003 bd2 ba1.5k sqft88 Ola Way, Hot Springs Village, AR 71909For SaleMLS ID #26042946, Beth Graves, McGraw Realtors - HSV. CARMLS
- $205,0482 bd2 ba1.4k sqft14 Aspe Ln, Hot Springs, AR 71909For SaleMLS ID #26035313, Pamela L Graves, RE/MAX of Hot Springs Village. CARMLS
- $229,0003 bd2 ba1.4k sqft41 Lorca Way, Hot Springs Village, AR 71909For SaleMLS ID #26026251, Randall Cummings, RE/MAX of Hot Springs Village. CARMLS
- $215,0003 bd2 ba1.2k sqft15 Jumilla Ln, Hot Springs, AR 71909For SaleMLS ID #26040370, Chuck Luther, RE/MAX of Hot Springs Village. CARMLS
- $265,0003 bd2 ba1.6k sqft12 Huesca Ln, Hot Springs, AR 71909For SaleMLS ID #26042269, Brandon L Bruning, LPT Realty. CARMLS
- $215,0003 bd3 ba1.6k sqft28 Macotera Pl, Hot Springs, AR 71909For SaleMLS ID #26042779, Sarah E Barnett, Taylor Realty Group HSV. CARMLS
- $258,0003 bd2 ba1.7k sqft19 Jumilla Ln, Hot Springs, AR 71909For SaleMLS ID #26043049, Brenda G Langley, McGraw Realtors - HSV. CARMLS
- $235,5003 bd2 ba1.5k sqft1 Torres Pl, Hot Springs, AR 71909For SaleMLS ID #26033144, Austin R Prince, Taylor Realty Group HSV. CARMLS
