Nestled on a quiet street in the sought after Belair / Eastgate 1 area, this tastefully updated home offers the perfect blend of character and modern day convenience. Sitting on an elevated lot gives the property an air of elegance, while remaining a " warm place to call home" feeling. The wood burning fireplace in the large living room provides warmth as well as a cozy atmosphere. The split floor plan offers a master suite off the kitchen with an 18' x 20' master bedroom with a large walk in closet, a master bath with a comfortable " soaker " tub and tiled shower and large sitting room/den with gas log fireplace. The other 2 bedrooms are 15 x 16, giving the littles lots of room , or making a wonderful space for an office, sewing room etc! This spacious home with 9 foot ceilings provides modern comfort while preserving the home's timeless appeal. The back yard is a living area! It provides room for activities and gatherings in any type of weather. The large covered patio, and BIG screen TV make it a terrific place for parties, and gatherings of all types. The outdoor kitchen ( also covered) puts the icing on the cake! Additional amenities include storage building with attached workshop and 12 x 24 covered boat storage. Make an appointment to see it today, you'll be glad you did! Realtors welcome.
For sale by owner
$459,900
104 Wellington St, Hot Springs, AR 71901
3beds
3,200sqft
SingleFamily
Built in 1960
0.87 Acres Lot
$457,700 Zestimate®
$144/sqft
$-- HOA
What's special
Large walk in closetElevated lotSplit floor planLarge covered patioWood burning fireplaceBig screen tv
What the owner loves about this home
This home sits on nearly an acre, on an elevated lot on a quiet and peaceful street. It boasts beautiful hardwood floors and 9 foot ceilings. The split is well laid out, and boasts large bedrooms. All windows replaced and are vinyl clad double pane. Fenced back yard and a killer outdoor kitchen , covered and with granite countertop. A covered patio area with 75" screen tv lets you relax or entertain in all types of weather. A shop area, for crafts, woodworking or whatever, and has a 12 x 24 covered boat shed attached to round out the exterior amenities.
- 12 hours
- 90
- 7
Listed by:
Property Owner (501) 431-8272
Facts & features
Interior
Bedrooms & bathrooms
- Bedrooms: 3
- Bathrooms: 2
- Full bathrooms: 2
Heating
- Forced air, Gas
Cooling
- Central
Appliances
- Included: Dishwasher, Microwave, Range / Oven, Refrigerator
Features
- Flooring: Tile, Carpet, Hardwood
- Basement: None
- Has fireplace: Yes
Interior area
- Total interior livable area: 3,200 sqft
Property
Parking
- Total spaces: 4
- Parking features: Garage - Attached, Off-street
Features
- Exterior features: Other, Stone
- Has spa: Yes
Lot
- Size: 0.87 Acres
Details
- Parcel number: 40062400022000
Construction
Type & style
- Home type: SingleFamily
Materials
- masonry
- Foundation: Piers
- Roof: Composition
Condition
- New construction: No
- Year built: 1960
Community & HOA
Location
- Region: Hot Springs
Financial & listing details
- Price per square foot: $144/sqft
- Tax assessed value: $376,300
- Annual tax amount: $2,779
- Date on market: 10/2/2026
Estimated market value
$457,700
$430,000 - $490,000
$1,943/mo
Price history
| Date | Event | Price |
|---|---|---|
| 10/2/2026 | Listed for sale | $459,900+8.2%$144/sqft |
Source: Owner Report a problem | ||
| 4/12/2024 | Sold | $425,000+6.5%$133/sqft |
Source:  CARMLS #24008883 Report a problem CARMLS #24008883 Report a problem | ||
| 3/28/2024 | Pending sale | $399,000$125/sqft |
Source:  HSDS #145669 Report a problem HSDS #145669 Report a problem | ||
| 3/28/2024 | Contingent | $399,000$125/sqft |
Source: CARMLS #24008883 Report a problem | ||
| 3/28/2024 | Listed for sale | $399,000$125/sqft |
Source: HSDS #145669 Report a problem | ||
| 3/19/2024 | Contingent | $399,000$125/sqft |
Source: CARMLS #24008883 Report a problem | ||
| 3/19/2024 | Pending sale | $399,000$125/sqft |
Source: HSDS #145669 Report a problem | ||
| 3/15/2024 | Listed for sale | $399,000+60.6%$125/sqft |
Source: HSDS #145669 Report a problem | ||
| 3/24/2021 | Listing removed | -- |
Source: Owner Report a problem | ||
| 8/27/2020 | Listing removed | $248,500$78/sqft |
Source: Owner Report a problem | ||
| 7/22/2020 | Pending sale | $248,500$78/sqft |
Source: Owner Report a problem | ||
| 7/3/2020 | Listed for sale | $248,500$78/sqft |
Source: Owner Report a problem | ||
| 7/1/2020 | Pending sale | $248,500$78/sqft |
Source: Owner Report a problem | ||
| 6/18/2020 | Listed for sale | $248,500+15.6%$78/sqft |
Source: Owner Report a problem | ||
| 12/5/2017 | Sold | $215,000+74.9%$67/sqft |
Source: Public Record Report a problem | ||
| 3/28/2016 | Sold | $122,900-1.6%$38/sqft |
Source: Public Record Report a problem | ||
| 2/22/2016 | Price change | $124,900-6.1%$39/sqft |
Source: ERA Rushing McAdams Polychron REALTORS #113084 Report a problem | ||
| 1/20/2016 | Listed for sale | $133,000-35.4%$42/sqft |
Source: ERA Rushing McAdams Polychron REALTORS #113084 Report a problem | ||
| 12/21/2015 | Sold | $205,857+3%$64/sqft |
Source: Public Record Report a problem | ||
| 3/22/2014 | Listing removed | $199,900$62/sqft |
Source: CRYE-LEIKE HOT SPRINGS BRANCH #104414 Report a problem | ||
| 10/5/2013 | Listed for sale | $199,900$62/sqft |
Source: Crye-Leike #104414 Report a problem | ||
| 8/21/2013 | Listing removed | $199,900$62/sqft |
Source: Crye-Leike #102050 Report a problem | ||
| 7/18/2013 | Price change | $199,900-8.3%$62/sqft |
Source: Crye-Leike #102050 Report a problem | ||
| 5/29/2013 | Price change | $218,000-7.2%$68/sqft |
Source: Crye-Leike #102050 Report a problem | ||
| 3/10/2013 | Listed for sale | $235,000+49.7%$73/sqft |
Source: Crye-Leike #102050 Report a problem | ||
| 5/15/2002 | Sold | $157,000$49/sqft |
Source: Public Record Report a problem | ||
Public tax history
| Year | Property taxes | Tax assessment |
|---|---|---|
| 2025 | $2,779 +44.6% | $75,260 +41.4% |
| 2024 | $1,922 +3.3% | $53,222 +4.5% |
| 2023 | $1,861 +3% | $50,913 +4.8% |
| 2022 | $1,807 +5.3% | $48,604 +5.3% |
| 2021 | $1,717 | $46,170 |
| 2020 | $1,717 | $46,170 |
| 2019 | $1,717 +2.4% | $46,170 |
| 2018 | $1,677 -17.3% | $46,170 |
| 2017 | $2,027 +13.4% | $46,170 +6.7% |
| 2016 | $1,787 | $43,270 |
| 2015 | $1,787 -2.4% | $43,270 -2.4% |
| 2014 | $1,831 0% | $44,350 |
| 2013 | $1,832 | $44,350 |
| 2012 | $1,832 -8% | $44,350 -8% |
| 2011 | $1,991 +12.4% | $48,200 +7% |
| 2009 | $1,771 +2.6% | $45,060 +2.9% |
| 2008 | $1,725 +7.2% | $43,789 +8.3% |
| 2007 | $1,609 | $40,427 +15.3% |
| 2006 | -- | $35,050 +4.3% |
| 2005 | -- | $33,616 +18.2% |
| 2004 | -- | $28,444 +10% |
| 2003 | -- | $25,858 +0% |
| 2001 | -- | $25,853 |
Find assessor info on the county website
Monthly payment
Est. payment
Payment breakdown
Explore the cost of this home by adjusting the details. Changes won't be saved.Climate risks
Neighborhood: 71901
Similar homes
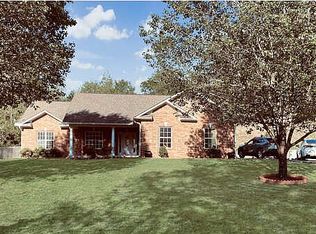
- $509,9003 bd3 ba2.9k sqft320 Quail Creek Rd, Hot Springs, AR 71901For Sale

 MLS ID #26039522, Brandon L Bruning, LPT Realty. CARMLS
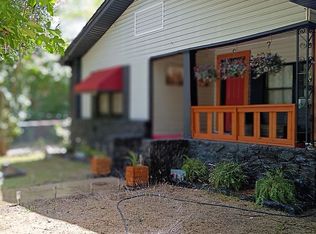
 - $473,9004 bd3 ba4k sqft191 Taylor Pl, Hot Springs, AR 71901For Sale
 MLS ID #26037372, Mark C McFarland, Evermark Realty Group, Inc.. CARMLS
 - $489,0004 bd3 ba3.3k sqft544 Prospect Ave, Hot Springs, AR 71901For Sale
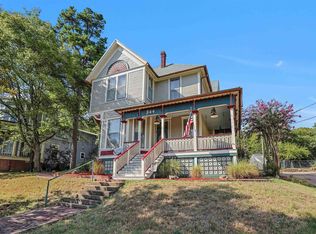 MLS ID #26037453, Kenneth Harris, Lake Hamilton Realty, Inc.. CARMLS
 - $430,0003 bd2 ba2.6k sqft207 Quail Ridge Dr, Hot Springs, AR 71901For Sale
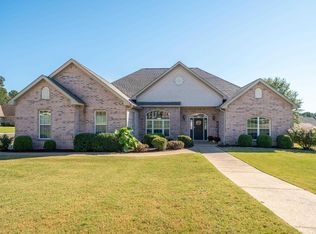 MLS ID #26024051, Kelly Denney, Century 21 Parker & Scroggins Realty - Hot Springs. CARMLS
 - $415,0003 bd2 ba1.6k sqft104 Hinton Ln, Hot Springs, AR 71901For SaleMLS ID #26039623, George A Dooley, Trademark Real Estate, Inc.. CARMLS
- $475,0004 bd3 ba3.3k sqft210 Quail Creek Rd, Hot Springs, AR 71901For SaleMLS ID #26027195, Kelly M O'Dwyer, CBRPM Hot Springs. CARMLS
- $464,9003 bd4 ba3.4k sqft719 Prospect Ave, Hot Springs, AR 71901For SaleMLS ID #26022836, Wendy L Landes, McGraw Realtors - HS. CARMLS
- $419,0004 bd3 ba2.7k sqft201 Quail Creek Rd, Hot Springs, AR 71901For SaleMLS ID #26034508, Nate Perry, The Property Group. CARMLS
- $467,9003 bd3 ba2.5k sqft118 Bella Ct, Hot Springs, AR 71901For SaleMLS ID #26033279, Lorna Nobles, McGraw Realtors - HS. CARMLS
- $419,0004 bd5 ba3.7k sqft101 Quail Creek Rd, Hot Springs, AR 71901For SaleMLS ID #26037028, Susan R Bariola, McGraw Realtors - HS. CARMLS
- $449,9003 bd2 ba1.6k sqft104 Waterfront Ct, Hot Springs, AR 71913For SaleMLS ID #26036644, Jean Clare Dickerson, Century 21 Parker & Scroggins Realty - Hot Springs. CARMLS
- $430,0004 bd3 ba2.3k sqft205 Bluebell Ct, Hot Springs, AR 71901For SaleMLS ID #26037475, Kyleigh Scott, White Stone Real Estate. CARMLS
- $489,0004 bd3 ba2.1k sqft131 Damian Ct, Hot Springs, AR 71901For SaleMLS ID #26038222, David R Farmer, Crye-Leike REALTORS. CARMLS
- $479,9995 bd3 ba3k sqft108 Parkview St, Hot Springs, AR 71901For SaleMLS ID #26025390, Dustin Turner, Exp Realty. CARMLS
- $425,0003 bd3 ba2.7k sqft123 Saratoga St, Hot Springs, AR 71901For SaleMLS ID #26018421, Kent H Dover, CBRPM Hot Springs. CARMLS
- $450,0004 bd3 ba2.5k sqft137 Enchanted Cv, Hot Springs, AR 71913For SaleMLS ID #26031826, Karen S Hudspeth, McGraw Realtors - HS. CARMLS
