Welcome to 222 San Felipe, a spacious single-level home offering approx. 2775 sq. ft. on 2.05 +/- beautiful, level acres in Ranch Estates Subdivision and Fountain Lake School District. Originally built in 1974, the home was substantially expanded and renovated in 2002, approximately doubling its original size with updated plumbing, electrical and windows. Recent improvements include a newer roof and HVAC only about 2 years old. Inside, enjoy an over-size open living/dining area, beautiful hardwood floors, gas fireplace, and a large custom dining table that conveys and comfortably seats 10 with room to spare. The spacious kitchen features granite countertops, gas stove/oven and additional electric oven, abundant cabinetry, pull-out storage and corner lazy Susans. The oversized primary suite includes a huge 147+ sf walk-in closet and private bath with tub/shower combo plus separate walk-in shower. Additional highlights include 2.75 baths, oversized 2-car garage, 12x12 heated/cooled flex room, new concrete patio and walkway, no steps inside or at either entrance, or fully fenced backyard for pets. Mature trees and generous storage complete this comfortable, functional home.
Active
$499,000
222 San Felipe Rd, Hot Springs, AR 71909
4beds
2,775sqft
Single Family Residence
Built in 1974
2.05 Acres Lot
$-- Zestimate®
$180/sqft
$-- HOA
What's special
Oversized primary suiteGenerous storageBeautiful hardwood floorsNewer roofSpacious single-level homeSpacious kitchenGas fireplace
- 18 days
- 406
- 17
Zillow last checked:
Listing updated:
Listed by:
Travis Brown 501-617-1319,
Southern Realty of Hot Springs, Inc. 501-321-2025
Source: CARMLS,MLS#: 26035292
Facts & features
Interior
Bedrooms & bathrooms
- Bedrooms: 4
- Bathrooms: 3
- Full bathrooms: 3
Rooms
- Room types: Workshop/Craft, Bonus Room, Other (see remarks)
Dining room
- Features: Living/Dining Combo
Heating
- Electric
Cooling
- Electric
Appliances
- Included: Free-Standing Range, Microwave, Dishwasher, Refrigerator, Oven, Washer, Dryer, Electric Water Heater
- Laundry: Washer Hookup, Electric Dryer Hookup, Laundry Room
Features
- Walk-In Closet(s), Built-in Features, Ceiling Fan(s), Walk-in Shower, Granite Counters, Pantry, Sheet Rock, Sheet Rock Ceiling, Primary Bedroom/Main Lv, Guest Bedroom/Main Lv, 2 Bedrooms Same Level, 3 Bedrooms Same Level
- Flooring: Wood, Tile
- Windows: Window Treatments
- Has fireplace: Yes
- Fireplace features: Gas Logs Present
Interior area
- Total structure area: 2,775
- Total interior livable area: 2,775 sqft
Property
Parking
- Total spaces: 2
- Parking features: Garage, Parking Pad, Two Car
- Has garage: Yes
Accessibility
- Accessibility features: Customized Wheelchair Accessible
Features
- Levels: One
- Stories: 1
- Patio & porch: Patio
- Exterior features: Storage
- Fencing: Full,Chain Link
Lot
- Size: 2.05 Acres
- Features: Level, Wooded, Cleared, Subdivided
Details
- Parcel number: 20053500014000
Construction
Type & style
- Home type: SingleFamily
- Architectural style: Ranch
- Property subtype: Single Family Residence
Materials
- Frame, Metal/Vinyl Siding
- Foundation: Slab
- Roof: Composition
Condition
- New construction: No
- Year built: 1974
Utilities & green energy
- Electric: Elec-Municipal (+Entergy)
- Gas: Gas-Propane/Butane
- Sewer: Septic Tank, Tank Owned Other
- Water: Public
- Utilities for property: Gas-Propane/Butane, Other
Community & HOA
Community
- Security: Smoke Detector(s)
- Subdivision: Ranch Estate
HOA
- Has HOA: No
Location
- Region: Hot Springs
Financial & listing details
- Price per square foot: $180/sqft
- Tax assessed value: $275,750
- Annual tax amount: $818
- Date on market: 8/29/2026
- Listing terms: VA Loan,FHA,Conventional,Cash,USDA Loan
- Road surface type: Paved
Estimated market value
Not available
Estimated sales range
Not available
Not available
Price history
| Date | Event | Price |
|---|---|---|
| 8/29/2026 | Listed for sale | $499,000+357.8%$180/sqft |
Source:  CARMLS #26035292 Report a problem CARMLS #26035292 Report a problem | ||
| 9/17/2007 | Sold | $109,000+19.8%$39/sqft |
Source: Public Record Report a problem | ||
| 8/14/2002 | Sold | $91,000$33/sqft |
Source: Public Record Report a problem | ||
Public tax history
| Year | Property taxes | Tax assessment |
|---|---|---|
| 2025 | $847 -12.6% | $36,375 |
| 2024 | $969 -5.2% | $36,375 |
| 2023 | $1,022 | $36,375 |
| 2022 | $1,022 +1.4% | $36,375 +1% |
| 2021 | $1,007 | $36,000 -4.3% |
| 2020 | $1,007 | $37,610 |
| 2019 | $1,007 -2.4% | $37,610 |
| 2018 | $1,032 | $37,610 |
| 2017 | $1,032 -3.1% | $37,610 +2.1% |
| 2016 | $1,065 | $36,850 |
| 2015 | $1,065 +0% | $36,850 |
| 2014 | $1,065 0% | $36,850 |
| 2013 | $1,065 | $36,850 |
| 2012 | $1,065 +3.5% | $36,850 +2.4% |
| 2011 | $1,029 +31.4% | $36,000 +76.6% |
| 2009 | $783 | $20,390 |
| 2008 | $783 +162.5% | $20,390 +41.1% |
| 2007 | $298 | $14,452 +5% |
| 2006 | -- | $13,758 +5% |
| 2005 | -- | $13,103 +4.6% |
| 2004 | -- | $12,532 +10% |
| 2003 | -- | $11,393 +0.8% |
| 2001 | -- | $11,305 |
Find assessor info on the county website
Monthly payment
Est. payment
Payment breakdown
Explore the cost of this home by adjusting the details. Changes won't be saved.Climate risks
Neighborhood: 71909
Nearby schools
Schools provided by the listing agent
- Elementary: Fountain Lake
- Middle: Fountain Lake
- High: Fountain Lake
Source: CARMLS. This data may not be complete. We recommend contacting the local school district to confirm school assignments for this home.
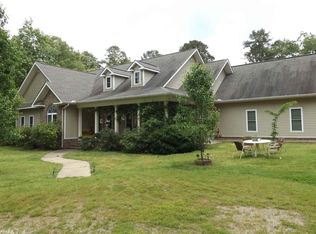
Similar homes
- $479,0004 bd3 ba2.8k sqft53 Loyola Dr, Hot Springs Village, AR 71909For Sale
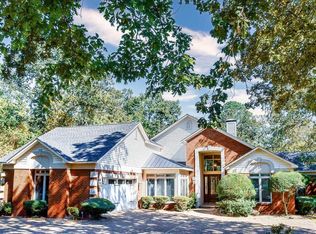
 MLS ID #26014646, Kayla Casada, RE/MAX of Hot Springs Village. CARMLS
 - $375,0003 bd4 ba3.2k sqft7 Resplandor Ct, Hot Springs Village, AR 71909For Sale
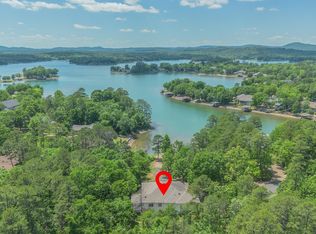 MLS ID #26037623, Michelle Perry, Hot Springs Village Real Estate. CARMLS
 - $529,0003 bd3 ba2.9k sqft48 Binefar Way, Hot Springs Village, AR 71909For Sale
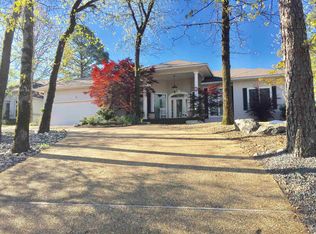 MLS ID #26029592, CJ Thomas, CJ Thomas Properties, Inc.. CARMLS
 - $434,5003 bd3 ba2.3k sqft9 Jabali Way, Hot Springs, AR 71909For Sale
 MLS ID #26028541, Pam Boynton, Taylor Realty Group HSV. CARMLS
 - $414,9003 bd3 ba2.5k sqft2 Serenidad Trce, Hot Springs Village, AR 71909For SaleMLS ID #26027084, Travis Brown, Southern Realty of Hot Springs, Inc.. CARMLS
- $396,0003 bd2 ba2.2k sqft6 Campeon Way, Hot Springs, AR 71909For SaleMLS ID #26037010, Modine Spruell, RE/MAX of Hot Springs Village. CARMLS
- $430,0004 bd3 ba4.1k sqft29 Barcelona Way, Hot Springs, AR 71909For SaleMLS ID #26009472, Kelly T Burleson, McGraw Realtors - HSV. CARMLS
- $555,0004 bd4 ba3.5k sqft31 Derecho Way, Hot Springs Village, AR 71909For SaleMLS ID #26022685, Brenda G Langley, McGraw Realtors - HSV. CARMLS
- $625,0003 bd4 ba3.4k sqft6 Cabrillear Ln, Hot Springs Village, AR 71909For SaleMLS ID #26037108, Sharon L Tremor, McGraw Realtors - HSV. CARMLS
- $271,0003 bd2 ba1.6k sqft34 Sorpresa Way, Hot Springs Village, AR 71909For SaleMLS ID #26037354, Pamela L Graves, RE/MAX of Hot Springs Village. CARMLS
- $475,0004 bd3 ba3.3k sqft210 Quail Creek Rd, Hot Springs, AR 71901For SaleMLS ID #26027195, Kelly M O'Dwyer, CBRPM Hot Springs. CARMLS
- $624,9003 bd3 ba2.5k sqft14 Narvaez Way, Hot Springs Village, AR 71909For SaleMLS ID #26015562, Jane Hollansworth, RE/MAX of Hot Springs Village. CARMLS
- $389,0003 bd2 ba2.3k sqft13 Zaragoza Ln, Hot Springs, AR 71909For SaleMLS ID #26024368, Pam Boynton, Taylor Realty Group HSV. CARMLS
- $280,0003 bd3 ba2.5k sqft5 Coronado Ln, Hot Springs Village, AR 71909For SaleMLS ID #26026418, Nancy Bergeron, Keller Williams Realty The Bergeron Group. CARMLS
- $439,0004 bd5 ba3.7k sqft101 Quail Creek Rd, Hot Springs, AR 71901For SaleMLS ID #26037028, Susan R Bariola, McGraw Realtors - HS. CARMLS
- $289,0004 bd3 ba2k sqft28 Alta Way, Hot Springs, AR 71909For SaleMLS ID #26035671, Scott J Loupe, 1 Percent Lists Arkansas Real Estate. CARMLS
- $475,0003 bd2 ba2.2k sqft1203 Akers Rd, Hot Springs, AR 71901For SaleMLS ID #26031394, Brian Winstead, Winstead Properties. CARMLS
- $360,0003 bd2 ba2.1k sqft25 Herradura Ln, Hot Springs Village, AR 71909For SaleMLS ID #26027622, Sarah E Barnett, Taylor Realty Group HSV. CARMLS
- $499,0004 bd4 ba3.4k sqft105 Trivista Left St, Hot Springs, AR 71901For SaleMLS ID #26012262, Michelle Perry, Hot Springs Village Real Estate. CARMLS
- $445,0004 bd3 ba2k sqft104 Waters Edge Cv, Hot Springs, AR 71901For SaleMLS ID #26033801, Tammy J Browning, Trademark Real Estate, Inc.. CARMLS
