Beautiful custom built 3BR/3BA - open floor plan. Sunroom and large covered deck to enjoy spectacular sunsets. Panoramic views of Lake Balboa and mountains. Imported Canadian Cherry Hardwood floors, built-in library in study. Cherry cabinets and granite countertops in kitchen. Window treatments, central vacuum. Fireplace-gas logs. In-ground propane tank. Oversized premier bedroom, en-suite bath with large jetted tub. Sauna and patio in downstairs bedroom/den. Large Garage w/workshop. Agents see remarks.
Active
Price cut: $29.1K (9/18)
$499,900
48 Binefar Way, Hot Springs Village, AR 71909
3beds
2,900sqft
Single Family Residence
Built in 2000
0.35 Acres Lot
$491,300 Zestimate®
$172/sqft
$116/mo HOA
What's special
Fireplace-gas logsOversized premier bedroomBuilt-in library in studyCentral vacuumOpen floor planGranite countertops in kitchenCherry cabinets
- 63 days
- 359
- 20
Zillow last checked:
Listing updated:
Listed by:
CJ Thomas 501-463-3132,
CJ Thomas Properties, Inc. 501-463-3132
Source: CARMLS,MLS#: 26029592
Facts & features
Interior
Bedrooms & bathrooms
- Bedrooms: 3
- Bathrooms: 3
- Full bathrooms: 3
Rooms
- Room types: None
Dining room
- Features: Separate Dining Room, Breakfast Bar
Heating
- Heat Pump
Cooling
- Electric
Appliances
- Included: Free-Standing Range, Microwave, Gas Range, Dishwasher, Disposal
- Laundry: Washer Hookup, Electric Dryer Hookup
Features
- Breakfast Bar, Primary Bedroom/Main Lv, Guest Bedroom/Main Lv, Primary Bedroom Apart, Guest Bedroom Apart, 2 Bedrooms Same Level, 2 Bedrooms Upper Level
- Flooring: Carpet, Wood, Vinyl, Tile, Laminate
- Attic: Attic Vent-Turbo
- Has fireplace: Yes
- Fireplace features: Gas Starter, Gas Logs Present, Glass Doors, Gas Log
Interior area
- Total structure area: 2,900
- Total interior livable area: 2,900 sqft
Property
Parking
- Total spaces: 2
- Parking features: Garage, Two Car, Garage Door Opener
- Has garage: Yes
Features
- Levels: Two
- Stories: 2
- Patio & porch: Patio, Deck
- Fencing: Full
- Waterfront features: Lake
- Body of water: Lake: Balboa
Lot
- Size: 0.35 Acres
- Dimensions: 104 x 74 x 160 x 160
- Features: Sloped, Wooded
Details
- Parcel number: 43600056000
Construction
Type & style
- Home type: SingleFamily
- Architectural style: Colonial
- Property subtype: Single Family Residence
Materials
- Frame, Metal/Vinyl Siding
- Foundation: Slab/Crawl Combination
- Roof: Shingle
Condition
- New construction: No
- Year built: 2000
Details
- Builder name: Randy Sarver - Sarver Building Contractor
Utilities & green energy
- Electric: Elec-Municipal (+Entergy)
- Gas: Gas-Natural, Gas-Propane/Butane
- Sewer: Public Sewer
- Water: Public
- Utilities for property: Natural Gas Connected, Gas-Propane/Butane
Green energy
- Energy efficient items: Ridge Vents/Caps
Community & HOA
Community
- Features: Pool, Tennis Court(s), Sauna, Playground, Clubhouse, Party Room, Picnic Area, Golf, Fitness/Bike Trail, Gated
- Security: Security
- Subdivision: BINEFAR
HOA
- Has HOA: Yes
- Services included: Trash
- HOA fee: $116 monthly
Location
- Region: Hot Springs Village
Financial & listing details
- Price per square foot: $172/sqft
- Tax assessed value: $285,655
- Annual tax amount: $2,898
- Date on market: 7/24/2026
- Listing terms: VA Loan,FHA,Conventional,Cash
- Road surface type: Paved
Estimated market value
$491,300
$467,000 - $516,000
$2,539/mo
Price history
| Date | Event | Price |
|---|---|---|
| 9/18/2026 | Price change | $499,900-5.5%$172/sqft |
Source:  CARMLS #26029592 Report a problem CARMLS #26029592 Report a problem | ||
| 7/24/2026 | Listed for sale | $529,000+45%$182/sqft |
Source: CARMLS #26029592 Report a problem | ||
| 5/1/2018 | Sold | $364,900-1.4%$126/sqft |
Source: CARMLS #17021846 Report a problem | ||
| 12/29/2017 | Listed for sale | $369,900$128/sqft |
Source: Deaton Group Realty #17021846 Report a problem | ||
| 11/6/2017 | Listing removed | $369,900$128/sqft |
Source: Deaton Group Realty #17021846 Report a problem | ||
| 7/23/2017 | Listed for sale | $369,900$128/sqft |
Source: Deaton Group Realty #17021846 Report a problem | ||
Public tax history
| Year | Property taxes | Tax assessment |
|---|---|---|
| 2025 | $2,542 | $57,131 |
| 2024 | $2,542 | $57,131 |
| 2023 | $2,542 | $57,131 |
| 2022 | $2,542 +4.3% | $57,131 +4.3% |
| 2021 | $2,438 | $54,790 |
| 2020 | $2,438 | $54,790 |
| 2019 | $2,438 +16.8% | $54,790 |
| 2018 | $2,088 | $54,790 |
| 2017 | $2,088 | $54,790 -0.1% |
| 2016 | $2,088 -0.1% | $54,830 |
| 2015 | $2,090 | $54,830 |
| 2014 | $2,090 -14.2% | $54,830 |
| 2013 | $2,434 | $54,830 |
| 2012 | -- | $54,830 -6.9% |
| 2011 | -- | $58,910 |
| 2010 | -- | $58,910 |
| 2009 | -- | $58,910 -2.6% |
| 2008 | -- | $60,490 |
| 2007 | -- | $60,490 |
| 2006 | $1,548 | $60,490 +30.8% |
| 2005 | -- | $46,260 |
| 2004 | -- | $46,260 +4.2% |
| 2003 | $1,507 | $44,410 |
Find assessor info on the county website
Monthly payment
Est. payment
Payment breakdown
Explore the cost of this home by adjusting the details. Changes won't be saved.Climate risks
Neighborhood: 71909
Nearby schools
Schools provided by the listing agent
- Elementary: Fountain Lake
- Middle: Fountain Lake
- High: Fountain Lake
Source: CARMLS. This data may not be complete. We recommend contacting the local school district to confirm school assignments for this home.

- $660,0003 bd4 ba3.6k sqft50 Binefar Way, Hot Springs Village, AR 71909Sold

- $465,8004 bd3 ba3.3k sqft44 Binefar Way, Hot Springs Village, AR 71909Off Market
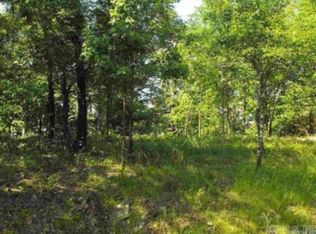
- $25,0000.31 acres46 Binefar Way, Hot Springs Village, AR 71909Lot/Land
- $30,000-- bd-- ba-- sqft53 Binefar Trl, Hot Springs Village, AR 71909Off Market
Similar homes
- $499,9873 bd3 ba3.1k sqft2 Sanchez Cv, Hot Springs Village, AR 71909For Sale

 MLS ID #26029172, Donna Bigg, McGraw Realtors - HSV. CARMLS
 - $544,9003 bd3 ba3.3k sqft115 Pizarro Dr, Hot Springs, AR 71909For Sale
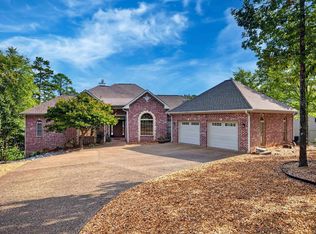 MLS ID #26035037, Beth Graves, McGraw Realtors - HSV. CARMLS
 - $404,9003 bd4 ba2.4k sqft117 Cifuentes Way, Hot Springs Village, AR 71909For Sale
 MLS ID #26038062, Brandon L Bruning, LPT Realty. CARMLS
 - $525,0003 bd3 ba2.9k sqft82 Magellan Dr, Hot Springs, AR 71909For Sale
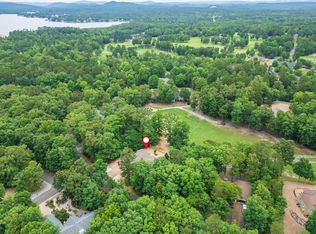 MLS ID #26022819, Kelly T Burleson, McGraw Realtors - HSV. CARMLS
 - $432,0003 bd2 ba2.4k sqft3 Serenidad Trce, Hot Springs Village, AR 71909For SaleMLS ID #26032827, Chuck Luther, RE/MAX of Hot Springs Village. CARMLS
- $375,0003 bd4 ba3.2k sqft7 Resplandor Ct, Hot Springs Village, AR 71909For SaleMLS ID #26037623, Michelle Perry, Hot Springs Village Real Estate. CARMLS
- $479,0004 bd3 ba2.8k sqft53 Loyola Dr, Hot Springs Village, AR 71909For SaleMLS ID #26014646, Kayla Casada, RE/MAX of Hot Springs Village. CARMLS
- $414,9003 bd3 ba2.5k sqft2 Serenidad Trce, Hot Springs Village, AR 71909For SaleMLS ID #26027084, Travis Brown, Southern Realty of Hot Springs, Inc.. CARMLS
- $459,9004 bd4 ba3k sqft94 Murillo Way, Hot Springs Village, AR 71909For SaleMLS ID #26036079, Scott Sandlin, Berkshire Hathaway HomeServices Arkansas Realty. CARMLS
- $434,5003 bd3 ba2.3k sqft9 Jabali Way, Hot Springs, AR 71909For SaleMLS ID #26028541, Pam Boynton, Taylor Realty Group HSV. CARMLS
- $555,0004 bd4 ba3.5k sqft31 Derecho Way, Hot Springs Village, AR 71909For SaleMLS ID #26022685, Brenda G Langley, McGraw Realtors - HSV. CARMLS
- $599,9004 bd4 ba3.3k sqft32 Sanchez Way, Hot Springs Village, AR 71909For SaleMLS ID #26030935, Alissa Nead, RE/MAX of Hot Springs Village. CARMLS
- $549,9004 bd4 ba3.2k sqft18 Fastota Ln, Hot Springs, AR 71909For SaleMLS ID #26017743, Lori Baker, McGraw Realtors - HSV. CARMLS
- $625,0003 bd4 ba3.4k sqft6 Cabrillear Ln, Hot Springs Village, AR 71909For SaleMLS ID #26037108, Sharon L Tremor, McGraw Realtors - HSV. CARMLS
- $329,9003 bd3 ba2.1k sqft(Undisclosed Address), Hot Springs Village, AR 71909For SaleMLS ID #26037223, Melanie L Spurgeon, RE/MAX of Hot Springs Village. CARMLS
- $429,9003 bd3 ba2k sqft381 E Strawberry Rd, Hot Springs, AR 71909For SaleMLS ID #26033372, Holly M Robertson, Southern Realty of Hot Springs, Inc.. CARMLS
- $395,0003 bd2 ba2.3k sqft66 Gancho Way, Hot Springs, AR 71909For SaleMLS ID #26032211, Michael G Holdiness, RE/MAX of Hot Springs Village. CARMLS
- $624,9003 bd3 ba2.5k sqft14 Narvaez Way, Hot Springs Village, AR 71909For SaleMLS ID #26015562, Jane Hollansworth, RE/MAX of Hot Springs Village. CARMLS
- $585,0004 bd3 ba4k sqft89 Mesero Way, Hot Springs Village, AR 71909For SaleMLS ID #26036294, Lori Adcock McGhee, McGraw Realtors - HSV. CARMLS
- $419,9003 bd2 ba2.4k sqft214 Pizarro Dr, Hot Springs Village, AR 71909For SaleMLS ID #26018434, Kayla Casada, RE/MAX of Hot Springs Village. CARMLS
