Extensively remodeled inside and out, this beautifully updated 3 BR, 2.5 BA home offers the finishes and features today's buyers are looking for, without the expense, time, or inconvenience of a major renovation. The sellers have made a substantial investment in transforming this property, with improvements including a gorgeous new kitchen featuring soft-close cabinetry, quartz countertops, tile backsplash, and updated appliances. Additional upgrades include premium COREtec LVP flooring, new bedroom carpeting, updated lighting throughout, beautifully remodeled bathrooms, and removal of popcorn ceilings. The improvements extend outdoors with extensive landscaping, a reinforced concrete patio ideal for entertaining, and French doors replacing the original sliding doors. A standout feature is the detached 18'x20' heated/cooled bonus room, offering incredible flexibility as an entertainment room, game room, hobby space, or private retreat. Located in the desirable Lake Balboa neighborhood, this home offers exceptional indoor & outdoor living. An unexpected career advancement has created this opportunity for a new owner to enjoy the seller's improvements. See Associated Documents.
Active
$449,900
43 Hartura Way, Hot Springs, AR 71909
3beds
2,194sqft
Single Family Residence
Built in 1988
0.31 Acres Lot
$434,600 Zestimate®
$205/sqft
$116/mo HOA
What's special
Extensive landscapingNew bedroom carpetingBeautifully remodeled bathroomsUpdated appliancesQuartz countertopsUpdated lighting throughoutTile backsplash
- 33 days
- 316
- 18
Zillow last checked:
Listing updated:
Listed by:
Patricia F Bollier 501-425-0134,
RE/MAX of Hot Springs Village 501-922-3777
Source: CARMLS,MLS#: 26041515
Facts & features
Interior
Bedrooms & bathrooms
- Bedrooms: 3
- Bathrooms: 3
- Full bathrooms: 2
- 1/2 bathrooms: 1
Rooms
- Room types: Bonus Room, Other (see remarks)
Dining room
- Features: Kitchen/Dining Combo
Appliances
- Included: Microwave, Gas Range, Dishwasher, Disposal, Refrigerator, Plumbed For Ice Maker, Washer, Dryer, Electric Water Heater
- Laundry: Washer Hookup, Electric Dryer Hookup, Laundry Room
Features
- Walk-In Closet(s), Ceiling Fan(s), Walk-in Shower, Kit Counter-Quartz, Pantry, Sheet Rock, Primary Bedroom/Main Lv, Guest Bedroom/Main Lv, Guest Bedroom Apart
- Flooring: Carpet, Luxury Vinyl
- Windows: Window Treatments
- Has fireplace: Yes
- Fireplace features: Gas Logs Present
Interior area
- Total structure area: 2,194
- Total interior livable area: 2,194 sqft
Video & virtual tour
Property
Parking
- Total spaces: 2
- Parking features: Garage, Two Car, Garage Door Opener
- Has garage: Yes
Features
- Levels: One
- Stories: 1
- Patio & porch: Patio
- Exterior features: Storage, Rain Gutters, Other
Lot
- Size: 0.31 Acres
- Dimensions: 103 x 132 x 91 x 160
- Features: Extra Landscaping, Subdivided, River/Lake Area
Details
- Parcel number: 20023500069000
- Zoning: Single Fam
Construction
Type & style
- Home type: SingleFamily
- Architectural style: Traditional
- Property subtype: Single Family Residence
Materials
- Foundation: Slab/Crawl Combination
- Roof: Other,Shingle,Pitch
Condition
- New construction: No
- Year built: 1988
Details
- Builder name: Cooper - Madrid Plan
Utilities & green energy
- Electric: Electric-Co-op
- Gas: Gas-Propane/Butane
- Sewer: Public Sewer
- Water: POA Water
- Utilities for property: Gas-Propane/Butane
Green energy
- Energy efficient items: Thermostat
Community & HOA
Community
- Features: Pool, Tennis Court(s), Sauna, Picnic Area, Marina, Golf, Fitness/Bike Trail, Gated
- Security: Smoke Detector(s), Security
- Subdivision: HARTURA
HOA
- Has HOA: Yes
- HOA fee: $116 monthly
Location
- Region: Hot Springs
Financial & listing details
- Price per square foot: $205/sqft
- Tax assessed value: $248,800
- Annual tax amount: $1,596
- Date on market: 10/14/2026
- Listing terms: VA Loan,Conventional,Cash
- Road surface type: Paved
Estimated market value
$434,600
$413,000 - $456,000
$2,186/mo
Price history
| Date | Event | Price |
|---|---|---|
| 10/14/2026 | Listed for sale | $449,900+44.3%$205/sqft |
Source:  CARMLS #26041515 Report a problem | ||
| 5/20/2025 | Sold | $311,800$142/sqft |
Source: CARMLS #24028155 Report a problem | ||
| 1/31/2025 | Price change | $311,800-3.7%$142/sqft |
Source: CARMLS #24028155 Report a problem | ||
| 11/30/2024 | Listing removed | $1,350$1/sqft |
Source: Zillow Rentals Report a problem | ||
| 11/22/2024 | Listed for rent | $1,350+22.7%$1/sqft |
Source: Zillow Rentals Report a problem | ||
| 10/31/2024 | Price change | $323,800-6.9%$148/sqft |
Source: CARMLS #24028155 Report a problem | ||
| 8/5/2024 | Listed for sale | $347,800$159/sqft |
Source: CARMLS #24028155 Report a problem | ||
| 4/15/2019 | Listing removed | $1,100$1/sqft |
Source: Hot Springs Village Rentals, Inc Report a problem | ||
| 2/7/2019 | Listed for rent | $1,100$1/sqft |
Source: Hot Springs Village Rentals, Inc Report a problem | ||
Public tax history
| Year | Property taxes | Tax assessment |
|---|---|---|
| 2025 | $1,678 +6% | $43,694 +7.7% |
| 2024 | $1,582 +10% | $40,573 +8.3% |
| 2023 | $1,438 +9.1% | $37,452 +9.1% |
| 2022 | $1,318 +10% | $34,331 +10% |
| 2021 | $1,198 | $31,210 |
| 2020 | $1,198 +0% | $31,210 |
| 2019 | $1,198 | $31,210 |
| 2018 | $1,198 | $31,210 |
| 2017 | $1,198 -11.6% | $31,210 -11.6% |
| 2016 | $1,356 | $35,310 |
| 2015 | $1,356 +0.1% | $35,310 |
| 2014 | $1,355 -0.1% | $35,310 |
| 2013 | $1,356 | $35,310 |
| 2012 | $1,356 -1% | $35,310 -1.2% |
| 2011 | $1,369 -2.6% | $35,750 -2.3% |
| 2009 | $1,405 +9.8% | $36,590 +9.8% |
| 2008 | $1,280 -15.5% | $33,321 -8.9% |
| 2007 | $1,515 | $36,590 +31.8% |
| 2006 | -- | $27,767 |
| 2005 | -- | $27,767 |
Find assessor info on the county website
Monthly payment
Est. payment
Payment breakdown
Explore the cost of this home by adjusting the details. Changes won't be saved.Climate risks
Neighborhood: 71909
Nearby schools
Schools provided by the listing agent
- Elementary: Fountain Lake
- Middle: Fountain Lake
- High: Fountain Lake
Source: CARMLS. This data may not be complete. We recommend contacting the local school district to confirm school assignments for this home.

Similar homes
- $432,0003 bd2 ba2.4k sqft3 Serenidad Trce, Hot Springs Village, AR 71909For Sale

 MLS ID #26032827, Chuck Luther, RE/MAX of Hot Springs Village. CARMLS
- $404,9003 bd3 ba2.5k sqft2 Serenidad Trce, Hot Springs Village, AR 71909For Sale
 MLS ID #26027084, Travis Brown, Southern Realty of Hot Springs, Inc.. CARMLS
- $364,5003 bd2 ba2.1k sqft5 Jaguar Ln, Hot Springs Village, AR 71909For Sale
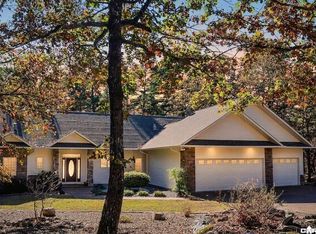 MLS ID #26044876, Chuck Luther, RE/MAX of Hot Springs Village. CARMLS
- $375,0003 bd4 ba3.2k sqft7 Resplandor Ct, Hot Springs Village, AR 71909For Sale
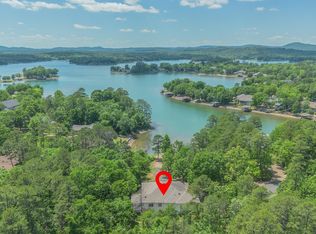 MLS ID #26037623, Michelle Perry, Hot Springs Village Real Estate. CARMLS
- $295,0003 bd2 ba1.9k sqft6 Lopez Cir, Hot Springs Village, AR 71909For SaleMLS ID #26044501, Karen Crowson, Crye-Leike REALTORS Benton Branch. CARMLS
- $373,0003 bd3 ba2.1k sqft(Undisclosed Address), Hot Springs Village, AR 71909For SaleMLS ID #26042139, Chuck Luther, RE/MAX of Hot Springs Village. CARMLS
- $479,0004 bd3 ba2.8k sqft53 Loyola Dr, Hot Springs Village, AR 71909For SaleMLS ID #26014646, Kayla Casada, RE/MAX of Hot Springs Village. CARMLS
- $499,9003 bd3 ba2.9k sqft48 Binefar Way, Hot Springs Village, AR 71909For SaleMLS ID #26029592, CJ Thomas, CJ Thomas Properties, Inc.. CARMLS
- $360,0003 bd2 ba2.1k sqft25 Herradura Ln, Hot Springs Village, AR 71909For SaleMLS ID #26027622, Sarah E Barnett, Taylor Realty Group HSV. CARMLS
- $414,9003 bd3 ba2k sqft381 E Strawberry Rd, Hot Springs, AR 71909For SaleMLS ID #26033372, Holly M Robertson, Southern Realty of Hot Springs, Inc.. CARMLS
- $389,0003 bd2 ba2.3k sqft13 Zaragoza Ln, Hot Springs, AR 71909For SaleMLS ID #26024368, Pam Boynton, Taylor Realty Group HSV. CARMLS
- $299,9003 bd2 ba1.6k sqft58 Excelso Way, Hot Springs, AR 71909For SaleMLS ID #26037435, Alicia Gervin, Baxley-Penfield-Moudy Realtors. CARMLS
- $499,0003 bd3 ba1.9k sqft21 Costa Del Lago Ln, Hot Springs, AR 71909For SaleMLS ID #26039270, Jane Hollansworth, RE/MAX of Hot Springs Village. CARMLS
- $499,9003 bd4 ba3.1k sqft10 Cordoba Way, Hot Springs, AR 71909For SaleMLS ID #26043904, Sandy Carle, Hot Springs Village Real Estate. CARMLS
- $375,0003 bd2 ba2.3k sqft66 Gancho Way, Hot Springs, AR 71909For SaleMLS ID #26032211, Michael G Holdiness, RE/MAX of Hot Springs Village. CARMLS
- $585,0004 bd4 ba3.1k sqft47 Coronado Ln, Hot Springs Village, AR 71909For SaleMLS ID #26040585, Deb Seibert, Hot Springs Village Real Estate. CARMLS
- $355,0003 bd3 ba2.6k sqft61 Alicante Way, Hot Springs, AR 71909For SaleMLS ID #26037398, Holly M Robertson, Southern Realty of Hot Springs, Inc.. CARMLS
- $281,0003 bd2 ba1.8k sqft35 San Sebastian Way, Hot Springs Village, AR 71909For SaleMLS ID #26044625, Vianey Soria, McGraw Realtors - Benton. CARMLS
- $349,9003 bd3 ba2.5k sqft24 Malaga Way, Hot Springs, AR 71909For SaleMLS ID #26044896, Samuel Holloway, McGraw Realtors - HSV. CARMLS
- $244,9003 bd2 ba1.8k sqft8 Reata Way, Hot Springs Village, AR 71909For SaleMLS ID #26039724, Brandon L Bruning, LPT Realty. CARMLS
