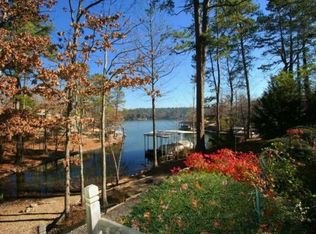
Stunning custom home being offered for sale for the first time. Water views of beautiful Lake Balboa without the higher fees for water frontage. Narrow POA strip between water and the property. Level to the water for enjoyment and views from the spacious upper (has gas feed for grill) and especially lower deck and living spaces the views are close up of the water. High smooth ceilings on both levels with top notch craftsmanship, recessed lighting & crown moldings. Central vac, loads of storage with giant shop has double access doors. NEW ROOF 2024. Loads of natural light with walls of windows for the maximum views. Designed for easy living and set up for extended family visits. 2 half baths and master suite on the main level with formal dining, large eat in kitchen, laundry and home office at the front entry. Mature landscaping, very efficient with 2 car side loader garage that enters into laundry/half bath and into kitchen. Pocket doors for ease. This home is so well laid out! Underground propane tank runs heat & water heater only, equipment owned outright and has substantial amount. New owner can take advantage of the low tax base as well! Update and make this custom home yours!
Active
$625,000
6 Cabrillear Ln, Hot Springs Village, AR 71909
3beds
3,400sqft
Single Family Residence
Built in 1999
8,712 Square Feet Lot
$605,200 Zestimate®
$184/sqft
$116/mo HOA
What's special
Top notch craftsmanshipCentral vacPocket doors for easeFormal diningMature landscapingRecessed lightingCrown moldings
- 34 days
- 411
- 19
Zillow last checked:
Listing updated:
Listed by:
Sharon L Tremor 501-538-3885,
McGraw Realtors - HSV 501-922-0707,
Dez Savoy 617-921-0873,
McGraw Realtors - HSV
Source: CARMLS,MLS#: 26037108
Facts & features
Interior
Bedrooms & bathrooms
- Bedrooms: 3
- Bathrooms: 4
- Full bathrooms: 2
- 1/2 bathrooms: 2
Rooms
- Room types: Formal Living Room, Den/Family Room, Office/Study, Game Room, Workshop/Craft
Dining room
- Features: Separate Dining Room, Eat-in Kitchen, Other
Heating
- Natural Gas
Cooling
- Electric
Appliances
- Included: Built-In Range, Electric Range, Dishwasher, Disposal, Plumbed For Ice Maker
- Laundry: Laundry Room
Features
- Pantry, Sheet Rock, See Remarks, Tray Ceiling(s), Primary Bedroom/Main Lv, 2 Bedrooms Lower Level
- Flooring: Carpet, Tile, Natural Stone Tile
- Doors: Insulated Doors
- Windows: Skylight(s)
- Basement: Full,Interior Entry,Walk-Out Access,Heated,Other,Unfinished
- Attic: Attic Vent-Turbo
- Has fireplace: Yes
- Fireplace features: Woodburning-Site-Built
Interior area
- Total structure area: 3,400
- Total interior livable area: 3,400 sqft
Property
Parking
- Total spaces: 2
- Parking features: Garage, Parking Pad, Two Car, Garage Faces Side
- Has garage: Yes
Features
- Levels: One
- Stories: 1
- Patio & porch: Patio
- Waterfront features: Other (see remarks), Lake
- Body of water: Lake: Balboa
Lot
- Size: 8,712 Square Feet
- Features: Level, Cul-De-Sac, Other
Details
- Parcel number: 42400073000
Construction
Type & style
- Home type: SingleFamily
- Property subtype: Single Family Residence
Materials
- Foundation: Slab/Crawl Combination
- Roof: Composition,Other,Shingle
Condition
- New construction: No
- Year built: 1999
Utilities & green energy
- Electric: Elec-Municipal (+Entergy)
- Gas: Gas-Propane/Butane
- Sewer: Public Sewer
- Water: Public, POA Water
- Utilities for property: Gas-Propane/Butane, Underground Utilities
Green energy
- Energy efficient items: Doors, Insulation, Ridge Vents/Caps, High Efficiency Gas Furn, Thermostat
Community & HOA
Community
- Features: Tennis Court(s), Playground, Picnic Area, Marina, Golf, Fitness/Bike Trail, Gated
- Security: Security
- Subdivision: BARLOVENTO
HOA
- Has HOA: Yes
- Services included: Private Roads, Security
- HOA fee: $116 monthly
Location
- Region: Hot Springs Village
Financial & listing details
- Price per square foot: $184/sqft
- Tax assessed value: $418,590
- Annual tax amount: $2,001
- Date on market: 9/11/2026
- Listing terms: VA Loan,FHA,Conventional,Cash
- Road surface type: Paved
Estimated market value
$605,200
$575,000 - $635,000
$2,611/mo
Price history
| Date | Event | Price |
|---|---|---|
| 9/11/2026 | Listed for sale | $625,000+1424.4%$184/sqft |
Source:  CARMLS #26037108 Report a problem CARMLS #26037108 Report a problem | ||
| 2/27/2003 | Sold | $41,000$12/sqft |
Source: Agent Provided Report a problem | ||
| 6/18/1998 | Sold | $41,000$12/sqft |
Source: Agent Provided Report a problem | ||
Public tax history
| Year | Property taxes | Tax assessment |
|---|---|---|
| 2025 | $2,002 -4.8% | $58,470 |
| 2024 | $2,102 -3.4% | $58,470 |
| 2023 | $2,177 -2.2% | $58,470 |
| 2022 | $2,227 | $58,470 |
| 2021 | $2,227 | $58,470 -12.7% |
| 2020 | $2,227 | $66,960 |
| 2019 | $2,227 -1.1% | $66,960 |
| 2018 | $2,252 | $66,960 |
| 2017 | $2,252 | $66,960 -6.2% |
| 2016 | $2,252 | $71,360 |
| 2015 | $2,252 | $71,360 +22% |
| 2014 | $2,252 -13.3% | $58,470 |
| 2013 | $2,596 | $58,470 -18.1% |
| 2012 | -- | $71,360 -0.7% |
| 2011 | -- | $71,860 |
| 2010 | -- | $71,860 |
| 2009 | -- | $71,860 -2.8% |
| 2008 | -- | $73,910 |
| 2007 | -- | $73,910 |
| 2006 | $2,036 | $73,910 +16.7% |
| 2005 | -- | $63,320 |
| 2004 | -- | $63,320 +8.3% |
| 2003 | $2,080 | $58,470 |
Find assessor info on the county website
Monthly payment
Est. payment
Payment breakdown
Explore the cost of this home by adjusting the details. Changes won't be saved.Climate risks
Neighborhood: 71909
Nearby schools
Schools provided by the listing agent
- Elementary: Fountain Lake
- High: Fountain Lake
Source: CARMLS. This data may not be complete. We recommend contacting the local school district to confirm school assignments for this home.
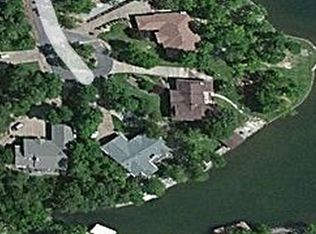
- $360,4003 bd2 ba2.2k sqft5 Cabrillear Ln, Hot Springs Village, AR 71909Off Market
- $631,1003 bd2 ba2.2k sqft7 Cabrillear Ln, Hot Springs Village, AR 71909Off Market
- $408,1003 bd2 ba2.8k sqft17 Sorpresa Ln, Hot Springs Village, AR 71909Off Market
- $1,029,5003 bd3 ba3.9k sqft8 Cabrillear Ln, Hot Springs Village, AR 71909Off Market
Similar homes
- $599,9004 bd4 ba3.3k sqft32 Sanchez Way, Hot Springs Village, AR 71909For Sale

 MLS ID #26040338, Alissa Nead, RE/MAX of Hot Springs Village. CARMLS
 - $597,9003 bd3 ba2.5k sqft14 Narvaez Way, Hot Springs Village, AR 71909For Sale
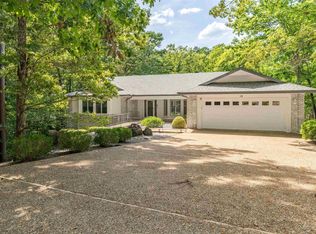 MLS ID #26040994, Jane Hollansworth, RE/MAX of Hot Springs Village. CARMLS
 - $749,9004 bd4 ba2.8k sqft11 Cabrillear Ln, Hot Springs Village, AR 71909For Sale
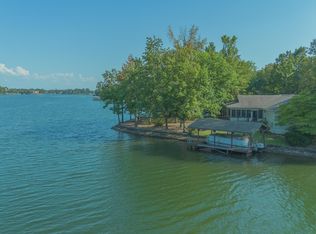 MLS ID #26036321, Sandy Carle, Hot Springs Village Real Estate. CARMLS
 - $699,0004 bd3 ba3.7k sqft50 Marinero Way, Hot Springs Village, AR 71909For Sale
 MLS ID #26030245, Lisa Cates, CENTURY 21 H.S.V. Realty. CARMLS
 - $585,0004 bd4 ba3.1k sqft47 Coronado Ln, Hot Springs Village, AR 71909For SaleMLS ID #26040585, Deb Seibert, Hot Springs Village Real Estate. CARMLS
- $627,0004 bd4 ba3.4k sqft11 Realeza Ct, Hot Springs Village, AR 71909For SaleMLS ID #26008204, Tina M Breshears, McGraw Realtors - HSV. CARMLS
- $499,9873 bd3 ba3.1k sqft2 Sanchez Cv, Hot Springs Village, AR 71909For SaleMLS ID #26029172, Donna Bigg, McGraw Realtors - HSV. CARMLS
- $499,9003 bd3 ba2.9k sqft48 Binefar Way, Hot Springs Village, AR 71909For SaleMLS ID #26029592, CJ Thomas, CJ Thomas Properties, Inc.. CARMLS
- $480,0003 bd3 ba2.4k sqft10 Sosegado Ln, Hot Springs Village, AR 71909For SaleMLS ID #26040077, Jeff Lutz, Arkansas Vacation Rental Property Mgmt. CARMLS
- $544,9003 bd3 ba3.3k sqft115 Pizarro Dr, Hot Springs, AR 71909For SaleMLS ID #26035037, Beth Graves, McGraw Realtors - HSV. CARMLS
- $555,0004 bd4 ba3.5k sqft31 Derecho Way, Hot Springs Village, AR 71909For SaleMLS ID #26022685, Brenda G Langley, McGraw Realtors - HSV. CARMLS
- $579,0004 bd3 ba4k sqft89 Mesero Way, Hot Springs Village, AR 71909For SaleMLS ID #26036294, Lori Adcock McGhee, McGraw Realtors - HSV. CARMLS
- $775,0004 bd4 ba3.7k sqft3 Levantino Ln, Hot Springs Village, AR 71909For SaleMLS ID #26031869, Janae Cook Richards, Taylor Realty Group HSV. CARMLS
- $550,0003 bd3 ba2.4k sqft9 Redondo Ln, Hot Springs Village, AR 71909For SaleMLS ID #26031896, Candy Adams, McGraw Realtors - HSV. CARMLS
- $490,0005 bd5 ba4.1k sqft57 Soto Ln, Hot Springs Village, AR 71909For SaleMLS ID #26040918, Mark R Williams, Keller Williams Realty Central. CARMLS
- $525,0003 bd3 ba2.4k sqft19 Conquista Ln, Hot Springs Village, AR 71909For SaleMLS ID #26037882, Alissa Nead, RE/MAX of Hot Springs Village. CARMLS
- $525,9003 bd3 ba2.8k sqft22 Arturo Lane Hot, Springs Village, AR 71909For SaleMLS ID #26032303, BJ Conner, RE/MAX of Hot Springs Village. CARMLS
- $525,0003 bd3 ba2.9k sqft82 Magellan Dr, Hot Springs, AR 71909For SaleMLS ID #26022819, Kelly T Burleson, McGraw Realtors - HSV. CARMLS
- $375,0003 bd4 ba3.2k sqft7 Resplandor Ct, Hot Springs Village, AR 71909For SaleMLS ID #26037623, Michelle Perry, Hot Springs Village Real Estate. CARMLS
- $550,0003 bd3 ba2k sqft13 Alhaja Way, Hot Springs Village, AR 71909For SaleMLS ID #26030314, Candy Adams, McGraw Realtors - HSV. CARMLS
