Enjoy the peace and quiet of country living on S. Harris Rd.! This property offers a great opportunity for buyers looking for a home they can update and make their own. While the house needs a little TLC, it has potential as a primary residence, weekend getaway, or investment property. Enjoy a country setting with added privacy while remaining just minutes from Lake Hamilton schools and the shopping, dining, and conveniences of Hot Springs. Bring your ideas and see the possibilities this property has to offer. More pictures coming soon!
Active
$235,000
1525 S Harris Rd, Pearcy, AR 71964
3beds
1,840sqft
Single Family Residence
Built in 1976
2 Acres Lot
$-- Zestimate®
$128/sqft
$-- HOA
What's special
- 9 days
- 467
- 46
Zillow last checked:
Listing updated:
Listed by:
Travis Brown 501-617-1319,
Southern Realty of Hot Springs, Inc. 501-321-2025
Source: CARMLS,MLS#: 26042945
Facts & features
Interior
Bedrooms & bathrooms
- Bedrooms: 3
- Bathrooms: 2
- Full bathrooms: 2
Dining room
- Features: Kitchen/Den, Kitchen/Dining Combo
Appliances
- Included: Dishwasher, Free-Standing Range
- Laundry: Laundry Room
Features
- Guest Bedroom/Main Lv, Primary Bedroom/Main Lv
- Flooring: Luxury Vinyl, Tile
- Has fireplace: Yes
- Fireplace features: Woodburning-Site-Built
Interior area
- Total structure area: 1,840
- Total interior livable area: 1,840 sqft
Property
Parking
- Total spaces: 2
- Parking features: Carport, Two Car
- Has carport: Yes
Features
- Levels: One
- Stories: 1
Lot
- Size: 2 Acres
- Features: Sloped, Level, Rural Property, Cleared
Details
- Parcel number: 10020914000
Construction
Type & style
- Home type: SingleFamily
- Architectural style: Ranch
- Property subtype: Single Family Residence
Materials
- Metal/Vinyl Siding, Stone
- Foundation: Slab
- Roof: Composition
Condition
- New construction: No
- Year built: 1976
Utilities & green energy
- Electric: Elec-Municipal (+Entergy)
- Sewer: Septic Tank
- Water: Public
Community & HOA
Community
- Subdivision: Metes & Bounds
HOA
- Has HOA: No
Location
- Region: Pearcy
Financial & listing details
- Price per square foot: $128/sqft
- Tax assessed value: $179,100
- Annual tax amount: $1,044
- Date on market: 10/24/2026
- Road surface type: Paved
Estimated market value
Not available
Estimated sales range
Not available
Not available
Price history
| Date | Event | Price |
|---|---|---|
| 10/24/2026 | Listed for sale | $235,000-12.9%$128/sqft |
Source:  CARMLS #26042945 Report a problem | ||
| 9/8/2026 | Listing removed | $269,900$147/sqft |
Source:  HSDS #155580 Report a problem | ||
| 5/20/2026 | Listed for sale | $269,900+100.1%$147/sqft |
Source: CARMLS #26020269 Report a problem | ||
| 6/4/2024 | Listing removed | $134,900-10.1%$73/sqft |
Source: HSDS #135623 Report a problem | ||
| 10/2/2023 | Listing removed | -- |
Source: CARMLS #21028860 Report a problem | ||
| 10/1/2021 | Sold | $150,000+11.2%$82/sqft |
Source: CARMLS #21028860 Report a problem | ||
| 9/10/2021 | Contingent | $134,900$73/sqft |
Source: HSDS #135623 Report a problem | ||
| 9/3/2021 | Listed for sale | $134,900$73/sqft |
Source: CARMLS #21028860 Report a problem | ||
Public tax history
| Year | Property taxes | Tax assessment |
|---|---|---|
| 2025 | $1,044 -10.4% | $35,820 |
| 2024 | $1,165 -4.4% | $35,820 |
| 2023 | $1,219 -25.9% | $35,820 |
| 2022 | $1,644 +125.9% | $35,820 +51.8% |
| 2021 | $728 | $23,590 |
| 2020 | $728 +9% | $23,590 |
| 2019 | $668 -3.6% | $23,590 |
| 2018 | $693 | $23,590 |
| 2017 | $693 +5.5% | $23,590 +3.6% |
| 2016 | $657 | $22,780 |
| 2015 | $657 +4.6% | $22,780 +2.9% |
| 2014 | $628 +24.7% | $22,143 +4.5% |
| 2013 | $504 +8.3% | $21,180 +4.8% |
| 2012 | $465 +9.1% | $20,217 +5% |
| 2011 | $426 +18.8% | $19,254 +9.5% |
| 2009 | $358 +10.4% | $17,580 +5% |
| 2008 | $325 -7.7% | $16,743 +4.5% |
| 2007 | $352 | $16,019 +10.7% |
| 2006 | -- | $14,470 |
| 2005 | -- | $14,470 +5.5% |
| 2004 | -- | $13,711 +5% |
| 2003 | -- | $13,058 |
| 2001 | -- | $13,058 |
Find assessor info on the county website
Monthly payment
Est. payment
Payment breakdown
Explore the cost of this home by adjusting the details. Changes won't be saved.Climate risks
Neighborhood: 71964
Nearby schools
Schools provided by the listing agent
- Elementary: Lake Hamilton
- Middle: Lake Hamilton
- High: Lake Hamilton
Source: CARMLS. This data may not be complete. We recommend contacting the local school district to confirm school assignments for this home.
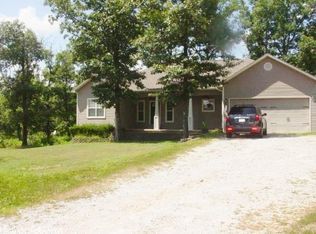
Similar homes
- $274,9994 bd3 ba2.6k sqft186 Primrose Ln, Pearcy, AR 71964For Sale
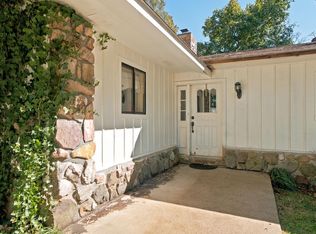
 MLS ID #26041103, Kari L Clay, Mid South Realty. CARMLS
- $203,5002 bd2 ba1.4k sqft4777 Airport Rd, Pearcy, AR 71964For Sale
 MLS ID #26023343, Kenneth Harris, Lake Hamilton Realty, Inc.. CARMLS
- $239,0003 bd2 ba1.7k sqft102 Ruger Dr, Hot Springs, AR 71913For Sale
 MLS ID #26042592, Scott Garibay, Hot Springs Realty. CARMLS
- $275,0003 bd2 ba1.7k sqft2263 Shouse Ford Rd, Amity, AR 71921For Sale
 MLS ID #26029671, Ruth Tyson, Crye-Leike REALTORS Kanis Branch. CARMLS
- $269,0003 bd2 ba1.4k sqft105 Edna Dr, Royal, AR 71968For SaleMLS ID #26036670, Randy S Whitehead, ESQ. Realty Group - Hot Springs. CARMLS
- $259,0004 bd2 ba2.2k sqft118 Michele St, Hot Springs, AR 71913For SaleMLS ID #26042588, Scott Garibay, Hot Springs Realty. CARMLS
- $259,0003 bd2 ba2.2k sqft164 Carol St, Hot Springs, AR 71901For SaleMLS ID #26026351, Larry Womack, Hot Springs Realty. CARMLS
- $199,9003 bd2 ba1.3k sqft2608 Timberlake Dr, Royal, AR 71968For SaleMLS ID #26024925, Heather Davis, Jenica Clement Properties. CARMLS
- $259,9004 bd2 ba1.8k sqft106 Pleasant Valley St, Hot Springs, AR 71901For SaleMLS ID #26019873, Beau H Rush, Exp Realty. CARMLS
- $239,0002 bd1 ba1.4k sqft220 Grand Point Dr, Hot Springs, AR 71901For SaleMLS ID #26028236, Phyllis Mayo, Stafford Realtors. CARMLS
- $249,0004 bd2 ba1.4k sqft213 Adcock Rd, Hot Springs, AR 71913For SaleMLS ID #26022095, Ovidiu Nista, Vylla Home. CARMLS
- $205,0003 bd1 ba1.2k sqft146 Buchheit St, Royal, AR 71968For SaleMLS ID #26027086, Nola Ford, Crye-Leike REALTORS Maumelle. CARMLS
- $219,0003 bd2 ba1.5k sqft23708 Highway 84, Malvern, AR 72104For SaleMLS ID #26037051, Larry Barrentine, America's Best Realty. CARMLS
- $235,0002 bd2 ba1.7k sqft130 Circle Dr, Hot Springs, AR 71901For SaleMLS ID #26035370, Sharon L Tremor, McGraw Realtors - HSV. CARMLS
- $228,5003 bd3 ba2.4k sqft206 McMahan Dr, Hot Springs, AR 71913For SaleMLS ID #25048369, Benjamin D Kilgore, Lake Hamilton Realty, Inc.. CARMLS
- $215,0004 bd2 ba1.8k sqft624 E Broadway, Glenwood, AR 71943For SaleMLS ID #26034600, Jordan Sells, Caddo River Realty, Inc.. CARMLS
- $235,0004 bd2 ba1.3k sqft182 Tuff Rd, Hot Springs, AR 71901For SaleMLS ID #26033267, Buffie C Howard, Truman Ball Real Estate. CARMLS
- $195,0003 bd2 ba1.8k sqft6961 Highway 8 W, Arkadelphia, AR 71923For SaleMLS ID #26020934, Rita K Smith, Bluebird Real Estate, LLC. CARMLS
- $253,0003 bd2 ba1.6k sqft(Undisclosed Address), Hot Springs, AR 71913For SaleMLS ID #26027423, Wendy L Burfeind, Evermark Realty Group, Inc.. CARMLS
