Completely renovated from the floor joists to the roof, this 3-bedroom, 2-bath home offers the comfort and reliability of extensive updates throughout. Improvements include a new HVAC system, metal roof, complete plumbing replacement, water heater, siding, granite countertops, custom shutters, front porch, gated entrance, covered parking, and a fully fenced yard. Enjoy exceptional outdoor living on the impressive 12' x 50' covered back porch—perfect for relaxing, entertaining, or enjoying the peaceful surroundings. Conveniently located in Royal near both Lake Ouachita and Lake Hamilton and within the desirable Lake Hamilton School District. This move-in-ready home combines modern finishes, major system upgrades, and a great location close to two of the area’s most popular lakes.
Active
$269,000
105 Edna Dr, Royal, AR 71968
3beds
1,421sqft
Single Family Residence
Built in 1972
0.57 Acres Lot
$259,800 Zestimate®
$189/sqft
$-- HOA
What's special
Gated entranceCovered parkingModern finishesComplete plumbing replacementMetal roofCustom shuttersFully fenced yard
- 11 days
- 274
- 12
Zillow last checked:
Listing updated:
Listed by:
Randy S Whitehead 501-844-9011,
ESQ. Realty Group - Hot Springs 501-255-0509
Source: CARMLS,MLS#: 26036670
Facts & features
Interior
Bedrooms & bathrooms
- Bedrooms: 3
- Bathrooms: 2
- Full bathrooms: 2
Rooms
- Room types: Den/Family Room
Dining room
- Features: Kitchen/Dining Combo
Heating
- Electric
Cooling
- Electric
Appliances
- Included: Free-Standing Range, Dishwasher, Refrigerator
- Laundry: Laundry Room
Features
- 3 Bedrooms Same Level
- Flooring: Luxury Vinyl
- Has fireplace: No
- Fireplace features: None
Interior area
- Total structure area: 1,421
- Total interior livable area: 1,421 sqft
Property
Parking
- Total spaces: 2
- Parking features: Carport, Two Car
- Has carport: Yes
Features
- Levels: One
- Stories: 1
- Patio & porch: Deck
- Fencing: Full
Lot
- Size: 0.57 Acres
- Dimensions: 182 x 136
- Features: Level
Details
- Parcel number: 20000050003000
Construction
Type & style
- Home type: SingleFamily
- Architectural style: Traditional
- Property subtype: Single Family Residence
Materials
- Brick
- Foundation: Crawl Space
- Roof: Metal
Condition
- New construction: No
- Year built: 1972
Utilities & green energy
- Electric: Elec-Municipal (+Entergy)
- Sewer: Septic Tank
- Water: Public
Community & HOA
Community
- Subdivision: A.K.S BEAR CREEK ESTS #1
HOA
- Has HOA: No
Location
- Region: Royal
Financial & listing details
- Price per square foot: $189/sqft
- Tax assessed value: $91,250
- Annual tax amount: $38
- Date on market: 9/9/2026
- Road surface type: Paved
Estimated market value
$259,800
$247,000 - $273,000
$1,403/mo
Price history
| Date | Event | Price |
|---|---|---|
| 9/9/2026 | Listed for sale | $269,000+169%$189/sqft |
Source:  CARMLS #26036670 Report a problem CARMLS #26036670 Report a problem | ||
| 3/11/2026 | Sold | $100,000-9.1%$70/sqft |
Source: CARMLS #25049735 Report a problem | ||
| 12/27/2025 | Contingent | $110,000$77/sqft |
Source:  HSDS #153633 Report a problem HSDS #153633 Report a problem | ||
| 12/23/2025 | Listed for sale | $110,000+69.2%$77/sqft |
Source: CARMLS #25049735 Report a problem | ||
| 6/3/2015 | Sold | $65,000-31.5%$46/sqft |
Source: Public Record Report a problem | ||
| 4/4/2009 | Listing removed | $94,900$67/sqft |
Source: Visual Tour #81832 Report a problem | ||
| 5/25/2008 | Listed for sale | $94,900+48.3%$67/sqft |
Source: Visual Tour #81832 Report a problem | ||
| 8/18/2003 | Sold | $64,000$45/sqft |
Source: Public Record Report a problem | ||
Public tax history
| Year | Property taxes | Tax assessment |
|---|---|---|
| 2025 | $154 -28.3% | $15,168 +4.3% |
| 2024 | $215 -15.2% | $14,536 +4.5% |
| 2023 | $254 -8.1% | $13,904 +4.8% |
| 2022 | $276 +8.9% | $13,272 +5% |
| 2021 | $254 | $12,640 |
| 2020 | $254 +38.1% | $12,640 |
| 2019 | $184 -12% | $12,640 |
| 2018 | $209 | $12,640 |
| 2017 | $209 -9.4% | $12,640 -3.7% |
| 2016 | $230 -60.3% | $13,130 |
| 2015 | $580 +0.1% | $13,130 |
| 2014 | $580 +9.6% | $13,130 |
| 2013 | $529 | $13,130 |
| 2012 | $529 -2.4% | $13,130 -2.4% |
| 2011 | $542 +18.2% | $13,457 +18.2% |
| 2009 | $459 +10% | $11,387 +10% |
| 2008 | $417 +6.8% | $10,352 +7.8% |
| 2007 | $391 | $9,602 +28% |
| 2006 | -- | $7,500 |
| 2005 | -- | $7,500 |
| 2004 | -- | $7,500 |
Find assessor info on the county website
Monthly payment
Est. payment
Payment breakdown
Explore the cost of this home by adjusting the details. Changes won't be saved.Climate risks
Neighborhood: 71968
Similar homes
- $205,0003 bd1 ba1.2k sqft146 Buchheit St, Royal, AR 71968For Sale
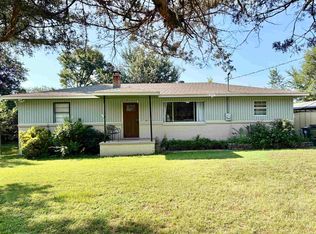
 MLS ID #26027086, Nola Ford, Crye-Leike REALTORS Maumelle. CARMLS
 - $179,9003 bd2 ba1.4k sqft408-408 Ballard Rd, Royal, AR 71968For Sale
 MLS ID #153609, Kristi Williams, Southern Homes Realty - Hot Sp. HSDS
 - $209,0003 bd2 ba1.3k sqft2608 Timberlake Dr, Royal, AR 71968For Sale
 MLS ID #26024925, Heather Davis, Jenica Clement Properties. CARMLS
 - $--3 bd2 ba1.9k sqft111 Fox Chase Cir, Hot Springs, AR 71913Auction
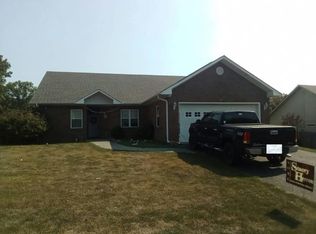 Auction.com 2
 - $319,9002 bd2 ba1k sqft186 Muskogee Rd, Royal, AR 71968For SaleMLS ID #26033222, Sandy O'Bier, Lake Hamilton Realty, Inc.. CARMLS
- $170,0003 bd2 ba1.5k sqft598 & 600 Timberlake Dr, Royal, AR 71968For SaleMLS ID #26003137, Sharon L Tremor, McGraw Realtors - HSV. CARMLS
- $280,0003 bd2 ba1.7k sqft146 Hays St, Hot Springs, AR 71901For SaleMLS ID #26036106, Molly Stroud, Keller Williams Realty Hot Springs. CARMLS
- $240,0004 bd2 ba1.5k sqft(Undisclosed Address), Hot Springs, AR 71913For SaleMLS ID #26015635, Jordan R Gardner, ESQ. Realty Group - Hot Springs. CARMLS
- $199,9004 bd2 ba1.4k sqft108 Gareth Ct, Hot Springs, AR 71913For SaleMLS ID #26036983, Jenifer Abbott, CBRPM Hot Springs. CARMLS
- $263,5003 bd2 ba1.5k sqft210 Restful Ridge Rd, Hot Springs, AR 71913For SaleMLS ID #26033149, Julia A Brey, McGraw Realtors - HS. CARMLS
- $259,9004 bd2 ba1.8k sqft106 Pleasant Valley St, Hot Springs, AR 71901For SaleMLS ID #26019873, Beau H Rush, Exp Realty. CARMLS
- $240,0003 bd2 ba1.8k sqft105 Glen Meadow St, Hot Springs, AR 71901For SaleMLS ID #26035971, Stacy Hagan, Century 21 Parker & Scroggins Realty - Bryant. CARMLS
- $289,0003 bd2 ba1.6k sqft141 Penbay Pl, Hot Springs, AR 71901For SaleMLS ID #26021908, Nancy Bergeron, Keller Williams Realty The Bergeron Group. CARMLS
- $240,0004 bd2 ba1.3k sqft182 Tuff Rd, Hot Springs, AR 71901For SaleMLS ID #26033267, Buffie C Howard, Truman Ball Real Estate. CARMLS
- $285,0004 bd2 ba1.9k sqft200 Millbranch Ct, Hot Springs, AR 71901For SaleMLS ID #26036332, Nathan Cain, Pinnacle Realty Advisors. CARMLS
- $297,5003 bd2 ba1.7k sqft2263 Shouse Ford Rd, Amity, AR 71921For SaleMLS ID #26029671, Ruth Tyson, Crye-Leike REALTORS Kanis Branch. CARMLS
- $219,0003 bd2 ba1.3k sqft239 Morphew Rd, Hot Springs, AR 71913For SaleMLS ID #26031647, Bethel Sanders, McGraw Realtors - HSV. CARMLS
- $250,0004 bd2 ba2.1k sqft4051 Amity Rd, Pearcy, AR 71964For SaleMLS ID #26025433, Nancy Woodruff, Lunsford & Associates Realty Co.. CARMLS
- $229,9003 bd3 ba1.6k sqft325 Cain Rd, Hot Springs, AR 71913For SaleMLS ID #26019738, Kristyn Cooley, Crye-Leike REALTORS. CARMLS
