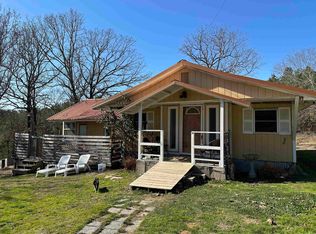
LOCATION! LOCATION! LOCATION! THIS ONE IS IN A PRIME LOCATION 10 MINUTES TO BRADY MOUNTAIN MARINA AND CRYSTAL SPRINGS MARINA! HOUSE HAS 3 BEDROOMS AND 1 BATH. NEW ROOF AND SIDING WAS INSTALLED IN 2024!. THERE IS A 25' X 32 SHOP BUILDING WITH A NEW METAL ROOF IN 2026! SHOP BUILDING IS LARGE ENOUGH FOR BOAT STORAGE! ALSO THERE ARE 2 SMALL STORAGE BUILDINGS AND A GAZEBO! NEW WATER HEATER IN 2024. THERE IS A RING CAMERA FOR SECURITY. THERE IS A SMART THERMOSTAT AND FRONT DOOR LOCK FOR SHORT TERM RENTALS! IT IS CURRENTLY BEING USED AS AN AIRBNB!!! ALL FURNITURE, CHINA, UTENSILS, COOKWARE, ETC CONVEY TO THE BUYER! SEE AGENT REMARKS
Active
Price cut: $10K (9/4)
$205,000
146 Buchheit St, Royal, AR 71968
3beds
1,200sqft
Single Family Residence
Built in 1963
0.41 Acres Lot
$-- Zestimate®
$171/sqft
$-- HOA
What's special
Smart thermostat
- 99 days
- 132
- 9
Zillow last checked:
Listing updated:
Listed by:
Nola Ford 501-590-7242,
Crye-Leike REALTORS Maumelle 501-851-2000
Source: CARMLS,MLS#: 26027086
Facts & features
Interior
Bedrooms & bathrooms
- Bedrooms: 3
- Bathrooms: 1
- Full bathrooms: 1
Rooms
- Room types: Formal Living Room
Dining room
- Features: Kitchen/Dining Combo, Breakfast Bar
Heating
- Electric
Cooling
- Electric
Appliances
- Included: Free-Standing Range, Microwave, Electric Range, Dishwasher, Refrigerator, Washer, Dryer, Electric Water Heater
- Laundry: Washer Hookup, Electric Dryer Hookup, Laundry Room
Features
- Ceiling Fan(s), Breakfast Bar, Wired for Data, Kit Counter-Other, Sheet Rock, Paneling, Sheet Rock Ceiling, 3 Bedrooms Same Level
- Flooring: Carpet, Vinyl
- Doors: Insulated Doors
- Windows: Window Treatments
- Attic: Attic Vent-Turbo
- Has fireplace: No
- Fireplace features: None
- Furnished: Yes
Interior area
- Total structure area: 1,200
- Total interior livable area: 1,200 sqft
Property
Parking
- Parking features: Parking Pad
Features
- Levels: One
- Stories: 1
- Patio & porch: Deck, Porch
- Exterior features: Storage, Shop
- Fencing: Partial,Chain Link
Lot
- Size: 0.41 Acres
- Dimensions: 141' x 145' x 162' x 90
- Features: Level, Not in Subdivision, River/Lake Area
Details
- Parcel number: 20034850014000
- Other equipment: TV Antenna, Satellite Dish
Construction
Type & style
- Home type: SingleFamily
- Architectural style: Ranch
- Property subtype: Single Family Residence
Materials
- Brick, Metal/Vinyl Siding
- Foundation: Crawl Space
- Roof: Shingle
Condition
- New construction: No
- Year built: 1963
Utilities & green energy
- Electric: Elec-Municipal (+Entergy)
- Sewer: Septic Tank
- Water: Public, Well
- Utilities for property: Cable Connected
Green energy
- Energy efficient items: Doors
Community & HOA
Community
- Security: Smoke Detector(s)
- Subdivision: HUNTERS OUACHITA
HOA
- Has HOA: No
Location
- Region: Royal
Financial & listing details
- Price per square foot: $171/sqft
- Tax assessed value: $105,500
- Annual tax amount: $936
- Date on market: 7/6/2026
- Listing terms: VA Loan,FHA,Conventional,Cash
- Road surface type: Paved
Estimated market value
Not available
Estimated sales range
Not available
Not available
Price history
| Date | Event | Price |
|---|---|---|
| 9/4/2026 | Price change | $205,000-4.7%$171/sqft |
Source:  CARMLS #26027086 Report a problem CARMLS #26027086 Report a problem | ||
| 7/6/2026 | Listed for sale | $215,000+27.2%$179/sqft |
Source: CARMLS #26027086 Report a problem | ||
| 7/29/2024 | Sold | $169,000$141/sqft |
Source: CARMLS #24021894 Report a problem | ||
| 6/21/2024 | Listed for sale | $169,000+23.4%$141/sqft |
Source: CARMLS #24021894 Report a problem | ||
| 4/7/2023 | Sold | $137,000$114/sqft |
Source: CARMLS #23006676 Report a problem | ||
| 3/9/2023 | Contingent | $137,000$114/sqft |
Source:  HSDS #141554 Report a problem HSDS #141554 Report a problem | ||
| 3/7/2023 | Listed for sale | $137,000$114/sqft |
Source: HSDS #141554 Report a problem | ||
| 3/6/2023 | Listing removed | $137,000$114/sqft |
Source: CARMLS #23002992 Report a problem | ||
| 3/3/2023 | Listed for sale | $137,000$114/sqft |
Source: HSDS #141204 Report a problem | ||
| 2/17/2023 | Contingent | $137,000$114/sqft |
Source: HSDS #141204 Report a problem | ||
| 2/11/2023 | Listed for sale | $137,000$114/sqft |
Source: HSDS #141204 Report a problem | ||
| 1/31/2023 | Contingent | $137,000$114/sqft |
Source: HSDS #141204 Report a problem | ||
| 1/30/2023 | Listed for sale | $137,000+661.2%$114/sqft |
Source: HSDS #141204 Report a problem | ||
| 11/18/1991 | Sold | $17,999$15/sqft |
Source: Public Record Report a problem | ||
Public tax history
| Year | Property taxes | Tax assessment |
|---|---|---|
| 2025 | $1,014 +0.7% | $21,100 |
| 2024 | $1,007 +30.5% | $21,100 +37.8% |
| 2023 | $771 +130% | $15,317 +4.8% |
| 2022 | $335 +8.3% | $14,621 +5.1% |
| 2021 | $310 | $13,910 |
| 2020 | $310 +29.2% | $13,910 |
| 2019 | $240 -3.3% | $13,910 |
| 2018 | $248 +12.3% | $13,910 |
| 2017 | $221 +14% | $13,910 +8% |
| 2016 | $194 +12.7% | $12,880 |
| 2015 | $172 +14.6% | $12,880 +13.8% |
| 2014 | $150 +74% | $11,316 +4.5% |
| 2013 | $86 +29.9% | $10,824 +4.8% |
| 2012 | $66 +42.6% | $10,332 +5% |
| 2011 | $47 +286% | $9,840 +9.5% |
| 2009 | $12 | $8,984 +5% |
| 2008 | -- | $8,556 +4.5% |
| 2007 | $33 | $8,184 +10% |
| 2006 | -- | $7,440 |
| 2005 | -- | $7,440 |
| 2004 | -- | $7,440 -5.5% |
| 2003 | -- | $7,871 |
Find assessor info on the county website
Monthly payment
Est. payment
Payment breakdown
Explore the cost of this home by adjusting the details. Changes won't be saved.Climate risks
Neighborhood: 71968
Nearby schools
Schools provided by the listing agent
- Elementary: Lake Hamilton
- Middle: Lake Hamilton
- High: Lake Hamilton
Source: CARMLS. This data may not be complete. We recommend contacting the local school district to confirm school assignments for this home.
Similar homes
- $199,9003 bd2 ba1.3k sqft2608 Timberlake Dr, Royal, AR 71968For Sale

 MLS ID #26024925, Heather Davis, Jenica Clement Properties. CARMLS
 - $269,0003 bd2 ba1.4k sqft105 Edna Dr, Royal, AR 71968For Sale
 MLS ID #26036670, Randy S Whitehead, ESQ. Realty Group - Hot Springs. CARMLS
 - $165,0003 bd2 ba1.5k sqft598 & 600 Timberlake Dr, Royal, AR 71968For Sale
 MLS ID #26003137, Sharon L Tremor, McGraw Realtors - HSV. CARMLS
 - $199,9004 bd2 ba1.4k sqft108 Gareth Ct, Hot Springs, AR 71913For Sale
 MLS ID #26036983, Jenifer Abbott, CBRPM Hot Springs. CARMLS
 - $164,5003 bd1 ba1.2k sqft209 Music Mountain Rd, Hot Springs, AR 71913For SaleMLS ID #26040253, Alan Hale, Hot Springs Realty. CARMLS
- $215,0002 bd2 ba1.4k sqft24 Wooded Acres Ln, Mount Ida, AR 71957For SaleMLS ID #26019753, Edwenna Rowland, Ouachita Real Estate. CARMLS
- $210,0003 bd2 ba1.5k sqft100 Wisteria Pl, Hot Springs, AR 71913For SaleMLS ID #26040174, Sarah E Barnett, Taylor Realty Group HSV. CARMLS
- $189,9002 bd2 ba1.1k sqft14 Silla Ln, Hot Springs, AR 71909For SaleMLS ID #26041291, Patricia F Bollier, RE/MAX of Hot Springs Village. CARMLS
- $210,0002 bd1 ba1.3k sqft4437 Highway 7, Bismarck, AR 71929For SaleMLS ID #25027880, Raymond Piper, Trademark Real Estate, Inc.. CARMLS
- $199,0003 bd2 ba1.3k sqft303 Richard St, Hot Springs, AR 71913For SaleMLS ID #26022666, Cindy L Camras, Trademark Real Estate, Inc.. CARMLS
- $199,9703 bd2 ba1.5k sqft47 Malaga Way, Hot Springs, AR 71909For SaleMLS ID #26028697, Michael Israel, LPT Realty Saline. CARMLS
- $210,0002 bd2 ba1.2k sqft23 Cullerendo Way, Hot Springs, AR 71909For SaleMLS ID #26028681, Brian Hughes, Evermark Realty Group, Inc.. CARMLS
- $189,0004 bd2 ba1.7k sqft112 Elkhorn Loop, Hot Springs National Park, AR 71913For SaleMLS ID #26028053, Shirley L Anderson Jones, Meyers Realty Company. CARMLS
- $185,0003 bd2 ba1.3k sqft300 Brenda St, Hot Springs, AR 71913For SaleMLS ID #26034267, Rodney A Bottoms, Meyers Realty Company. CARMLS
- $179,0002 bd1 ba1.2k sqft112 Oklahoma St, Hot Springs, AR 71901For SaleMLS ID #26035974, Sharon L Tremor, McGraw Realtors - HSV. CARMLS
- $190,0003 bd2 ba1.3k sqft231 Oak St, Hot Springs, AR 71901For SaleMLS ID #26027278, Danielle L Blair, Crossroads Realty Group. CARMLS
- $217,0003 bd1 ba1.7k sqft100 Riley St, Hot Springs, AR 71901For SaleMLS ID #26027918, Jonathan Minerick, Homecoin.com. CARMLS
