Welcome home to this inviting split-level property tucked away on a quiet cul-de-sac. Offering 4 bedrooms, 2 bathrooms, and 1,475± square feet, this home presents a great opportunity to make it your own. Recent updates include a brand-new water heater installed August 2026 and an HVAC system updated approximately five years ago. The property is equipped with an underground pet containment system. Neighborhood amenities include a clubhouse, playground, basketball court, and planned pickleball court. The neighborhood entrance is also monitored by video surveillance. Schedule your showing today and see all this home has to offer. **Select photos have been virtually staged to illustrate potential use of the space. Original photos are included for reference.** Some photos have been virtually staged.
Active
$199,900
108 Gareth Ct, Hot Springs, AR 71913
4beds
1,475sqft
Single Family Residence
Built in 1970
0.43 Acres Lot
$185,700 Zestimate®
$136/sqft
$25/mo HOA
What's special
Quiet cul-de-sacUnderground pet containment systemInviting split-level property
- 39 days
- 246
- 12
Zillow last checked:
Listing updated:
Listed by:
Jenifer Abbott 501-318-8359,
CBRPM Hot Springs 501-525-7355
Source: CARMLS,MLS#: 26036983
Facts & features
Interior
Bedrooms & bathrooms
- Bedrooms: 4
- Bathrooms: 2
- Full bathrooms: 2
Dining room
- Features: Kitchen/Dining Combo
Appliances
- Included: Free-Standing Range, Electric Range, Dishwasher, Electric Water Heater
- Laundry: Washer Hookup, Electric Dryer Hookup, Laundry Room
Features
- Ceiling Fan(s), Kit Counter-Formica, Sheet Rock, 3 Bedrooms Same Level
- Flooring: Carpet, Vinyl, Laminate
- Windows: Insulated Windows
- Has fireplace: Yes
- Fireplace features: Woodburning-Site-Built
Interior area
- Total structure area: 1,475
- Total interior livable area: 1,475 sqft
Property
Parking
- Total spaces: 2
- Parking features: Garage, Two Car
- Has garage: Yes
Features
- Levels: Multi/Split
- Patio & porch: Patio
Lot
- Size: 0.43 Acres
- Dimensions: 26 x 139 x 122 x 107 x 173
- Features: Sloped, Cul-De-Sac, Subdivided
Details
- Parcel number: 20018150097000
Construction
Type & style
- Home type: SingleFamily
- Architectural style: Traditional
- Property subtype: Single Family Residence
Materials
- Brick, Metal/Vinyl Siding
- Foundation: Slab
- Roof: Composition
Condition
- New construction: No
- Year built: 1970
Utilities & green energy
- Electric: Elec-Municipal (+Entergy)
- Sewer: Public Sewer
- Water: Public
Community & HOA
Community
- Features: Playground, Clubhouse, Mandatory Fee
- Security: Smoke Detector(s)
- Subdivision: Fairwood #1
HOA
- Has HOA: Yes
- Services included: Other (see remarks)
- HOA fee: $75 quarterly
Location
- Region: Hot Springs
Financial & listing details
- Price per square foot: $136/sqft
- Tax assessed value: $145,150
- Annual tax amount: $1,605
- Date on market: 9/10/2026
- Listing terms: Conventional,Cash
- Road surface type: Paved
Estimated market value
$185,700
$176,000 - $195,000
$1,641/mo
Price history
| Date | Event | Price |
|---|---|---|
| 9/10/2026 | Listed for sale | $199,900+48.6%$136/sqft |
Source:  CARMLS #26036983 Report a problem | ||
| 12/8/2008 | Listing removed | $134,500$91/sqft |
Source: Visual Tour #10201264 Report a problem | ||
| 8/2/2008 | Listed for sale | $134,500$91/sqft |
Source: Visual Tour #10201264 Report a problem | ||
Public tax history
| Year | Property taxes | Tax assessment |
|---|---|---|
| 2025 | $156 -36.4% | $15,200 |
| 2024 | $245 -21.2% | $15,200 |
| 2023 | $311 -13.9% | $15,200 |
| 2022 | $361 -1.7% | $15,200 |
| 2021 | $367 | $15,200 |
| 2020 | $367 +23.6% | $15,200 |
| 2019 | $297 -7.8% | $15,200 |
| 2018 | $322 | $15,200 |
| 2017 | $322 -7.7% | $15,200 -3.9% |
| 2016 | $349 | $15,810 |
| 2015 | $349 +0.2% | $15,810 |
| 2014 | $348 +21.2% | $15,810 |
| 2013 | $287 +8.6% | $15,810 +3.7% |
| 2012 | $264 +12.4% | $15,246 +5% |
| 2011 | $235 +17.1% | $14,520 +6.2% |
| 2009 | $201 +15% | $13,666 +5% |
| 2008 | $175 -15.6% | $13,015 +4.5% |
| 2007 | $207 | $12,449 +4.8% |
| 2006 | -- | $11,883 +5% |
| 2005 | -- | $11,317 +9.9% |
| 2004 | -- | $10,298 +5% |
| 2003 | -- | $9,808 +1.6% |
| 2001 | -- | $9,654 |
Find assessor info on the county website
Monthly payment
Est. payment
Payment breakdown
Explore the cost of this home by adjusting the details. Changes won't be saved.Climate risks
Neighborhood: Piney
Nearby schools
Schools provided by the listing agent
- Elementary: Lake Hamilton
- Middle: Lake Hamilton
- High: Lake Hamilton
Source: CARMLS. This data may not be complete. We recommend contacting the local school district to confirm school assignments for this home.


Similar homes
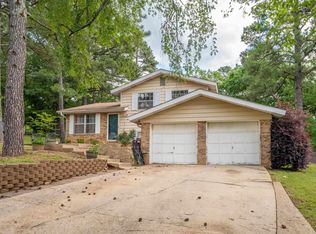
- $195,0004 bd2 ba2k sqft101 Holt St, Hot Springs, AR 71913For Sale

 MLS ID #26033670, Luke Juneau, Luke Juneau Real Estate Group. CARMLS
- $210,0003 bd2 ba1.5k sqft100 Wisteria Pl, Hot Springs, AR 71913For Sale
 MLS ID #26040174, Sarah E Barnett, Taylor Realty Group HSV. CARMLS
- $164,5003 bd1 ba1.2k sqft209 Music Mountain Rd, Hot Springs, AR 71913For Sale
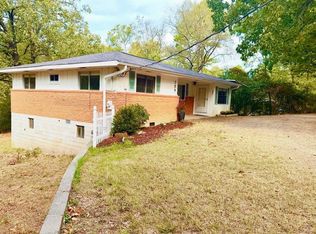 MLS ID #26040253, Alan Hale, Hot Springs Realty. CARMLS
- $185,0002 bd2 ba1.2k sqft2108 Hobson Ave, Hot Springs, AR 71913For Sale
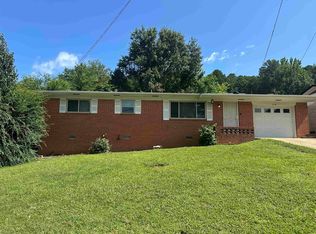 MLS ID #156436, Jeff Harris, D H Realty Co. HSDS
- $185,0003 bd2 ba1.3k sqft300 Brenda St, Hot Springs, AR 71913For SaleMLS ID #26034267, Rodney A Bottoms, Meyers Realty Company. CARMLS
- $189,9003 bd2 ba1.1k sqft357 Westover St, Hot Springs National Park, AR 71913New ConstructionMLS ID #26042249, Leslie Clark, America's Best Realty. CARMLS
- $199,0003 bd2 ba2.1k sqft315 Cadillac Point, Hot Springs, AR 71913For SaleMLS ID #26040793, David R Farmer, Crye-Leike REALTORS. CARMLS
- $179,9003 bd2 ba1.3k sqft124 Summer Ct, Hot Springs, AR 71913For SaleMLS ID #26037650, Natalie Caldwell, Crye-Leike REALTORS. CARMLS
- $249,2004 bd2 ba1.4k sqft(Undisclosed Address), Hot Springs, AR 71913For SaleMLS ID #26022095, Ovidiu Nista, Vylla Home. CARMLS
- $225,0003 bd2 ba1.9k sqft115 Baber St, Hot Springs, AR 71913For SaleMLS ID #26037692, Beau Durbin, ESQ. Realty Group - Hot Springs. CARMLS
- $164,9003 bd2 ba1.4k sqft408 Alpine St, Hot Springs, AR 71913For SaleMLS ID #26035905, Candace Davis, Lake Hamilton Realty, Inc.. CARMLS
- $125,0004 bd3 ba2.1k sqft211 Jerome St, Hot Springs, AR 71913For SaleMLS ID #26041877, Benjamin D Kilgore, Lake Hamilton Realty, Inc.. CARMLS
- $199,9003 bd2 ba1.3k sqft2608 Timberlake Dr, Royal, AR 71968For SaleMLS ID #26024925, Heather Davis, Jenica Clement Properties. CARMLS
- $205,0003 bd1 ba1.2k sqft146 Buchheit St, Royal, AR 71968For SaleMLS ID #26027086, Nola Ford, Crye-Leike REALTORS Maumelle. CARMLS
- $190,0003 bd2 ba1.3k sqft231 Oak St, Hot Springs, AR 71901For SaleMLS ID #26027278, Danielle L Blair, Crossroads Realty Group. CARMLS
- $115,0002 bd1 ba1k sqft405 Freeman St, Hot Springs, AR 71913For SaleMLS ID #26042073, Mark C McFarland, Evermark Realty Group, Inc.. CARMLS
- $147,9002 bd2 ba1.1k sqft1715 Hobson Ave, Hot Springs, AR 71913For SaleMLS ID #26031252, Michael G Holdiness, RE/MAX of Hot Springs Village. CARMLS
- $229,9003 bd2 ba1.4k sqft327 Arlington Dr, Hot Springs, AR 71913For SaleMLS ID #26015515, Lance Cook, Cook and Company. CARMLS
- $215,0003 bd2 ba1.4k sqft210 Pebble Beach Dr, Hot Springs, AR 71913For SaleMLS ID #26021227, Olga Ward, Trademark Real Estate, Inc.. CARMLS
