Homes like this aren't built anymore—and that's exactly what makes this one so special. Built in 1932, this Tudor-style home is filled with timeless character and situated on approximately 1.25± acres within the Amity city limits. Offering 3 bedrooms, 2 bathrooms, and a den, this home showcases distinctive architectural details, including a striking brick exterior, steep gabled rooflines, an arched covered front porch, decorative textured walls, vintage chandeliers, French doors, gas fireplace, and a built-in wall ironing board that offers a glimpse into the home's history. A brand-new roof provides added peace of mind, while the carport and spacious lot add everyday convenience. If you've been searching for a home with personality, craftsmanship, and historic appeal, this one is ready for its next chapter
Active
$199,900
124 N Hill St, Amity, AR 71921
3beds
1,816sqft
Single Family Residence
Built in 1932
1.25 Acres Lot
$191,100 Zestimate®
$110/sqft
$-- HOA
What's special
Striking brick exteriorBuilt-in wall ironing boardVintage chandeliersSpacious lotSteep gabled rooflinesGas fireplaceFrench doors
- 97 days
- 251
- 29
Zillow last checked:
Listing updated:
Listed by:
Heather Vaughn 501-627-3265,
Lake Hamilton Realty, Inc. 501-525-1466,
Amber Mack 870-828-1614,
Caddo River Realty, Inc.
Source: CARMLS,MLS#: 26026867
Facts & features
Interior
Bedrooms & bathrooms
- Bedrooms: 3
- Bathrooms: 2
- Full bathrooms: 2
Rooms
- Room types: Den/Family Room
Dining room
- Features: Separate Dining Room
Heating
- Electric
Cooling
- Electric
Appliances
- Included: Free-Standing Range, Electric Range, Electric Water Heater
- Laundry: Washer Hookup, Laundry Room
Features
- 3 Bedrooms Same Level
- Flooring: Wood, Vinyl
- Has fireplace: Yes
- Fireplace features: Gas Logs Present
Interior area
- Total structure area: 1,816
- Total interior livable area: 1,816 sqft
Property
Parking
- Parking features: Carport
- Has carport: Yes
Features
- Levels: One
- Stories: 1
- Patio & porch: Porch
- Exterior features: Storage
Lot
- Size: 1.25 Acres
- Features: Cleared
Details
- Parcel number: 8600178000
Construction
Type & style
- Home type: SingleFamily
- Architectural style: Tudor
- Property subtype: Single Family Residence
Materials
- Other
- Foundation: Crawl Space
- Roof: Composition
Condition
- New construction: No
- Year built: 1932
Utilities & green energy
- Electric: Elec-Municipal (+Entergy)
- Sewer: Public Sewer
- Water: Public
Community & HOA
Community
- Subdivision: Metes & Bounds
HOA
- Has HOA: No
Location
- Region: Amity
Financial & listing details
- Price per square foot: $110/sqft
- Tax assessed value: $96,350
- Annual tax amount: $848
- Date on market: 7/3/2026
- Road surface type: Paved
Estimated market value
$191,100
$182,000 - $201,000
$1,290/mo
Price history
| Date | Event | Price |
|---|---|---|
| 7/3/2026 | Listed for sale | $199,900+66.6%$110/sqft |
Source:  CARMLS #26026867 Report a problem CARMLS #26026867 Report a problem | ||
| 8/25/2023 | Sold | $120,000$66/sqft |
Source: CARMLS #23021766 Report a problem | ||
| 7/26/2023 | Contingent | $120,000$66/sqft |
Source: CARMLS #23021766 Report a problem | ||
| 7/26/2023 | Pending sale | $120,000$66/sqft |
Source:  HSDS #143087 Report a problem HSDS #143087 Report a problem | ||
| 7/17/2023 | Listed for sale | $120,000$66/sqft |
Source: CARMLS #23021766 Report a problem | ||
Public tax history
| Year | Property taxes | Tax assessment |
|---|---|---|
| 2025 | $187 -25.1% | $14,816 +5% |
| 2024 | $249 | $14,110 +135.6% |
| 2023 | -- | $5,990 |
| 2022 | -- | $5,990 |
| 2021 | -- | $5,990 -57.5% |
| 2020 | -- | $14,110 +12.4% |
| 2019 | -- | $12,550 |
| 2018 | -- | $12,550 |
| 2017 | -- | $12,550 |
| 2016 | -- | $12,550 |
| 2015 | -- | $12,550 +109.5% |
| 2014 | -- | $5,990 |
| 2013 | -- | $5,990 |
| 2012 | -- | $5,990 |
| 2011 | -- | $5,990 |
| 2010 | -- | $5,990 |
| 2009 | -- | $5,990 |
| 2008 | -- | $5,990 |
Find assessor info on the county website
Monthly payment
Est. payment
Payment breakdown
Explore the cost of this home by adjusting the details. Changes won't be saved.Climate risks
Neighborhood: 71921
Nearby schools
Schools provided by the listing agent
- Elementary: Centerpoint
- Middle: Centerpoint
- High: Centerpoint
Source: CARMLS. This data may not be complete. We recommend contacting the local school district to confirm school assignments for this home.
Similar homes
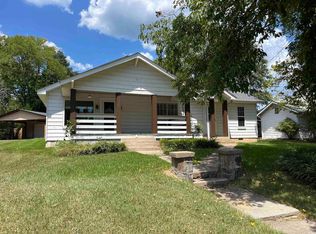
- $215,0004 bd2 ba1.8k sqft624 E Broadway, Glenwood, AR 71943For Sale
 MLS ID #26034600, Jordan Sells, Caddo River Realty, Inc.. CARMLS
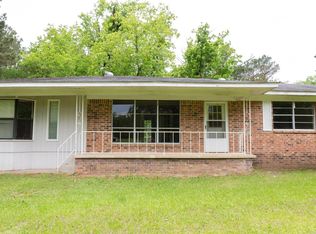
 - $195,0003 bd2 ba1.8k sqft6961 Highway 8 W, Arkadelphia, AR 71923For Sale
 MLS ID #26020934, Rita K Smith, Bluebird Real Estate, LLC. CARMLS
 - $297,5003 bd2 ba1.7k sqft2263 Shouse Ford Rd, Amity, AR 71921For Sale
 MLS ID #26029671, Ruth Tyson, Crye-Leike REALTORS Kanis Branch. CARMLS
 - $205,0002 bd1 ba1.5k sqft61 Hay Rd, Glenwood, AR 71943For Sale
 MLS ID #26035604, Brandi Tolleson, Caddo River Realty, Inc.. CARMLS
 - $180,0002 bd2 ba2.1k sqft28 Billstown Rd, Delight, AR 71940For SaleMLS ID #26040625, Tammy D Teague, Murray And Company Realty. CARMLS
- $249,9003 bd2 ba2k sqft228 Park St, Glenwood, AR 71943For SaleMLS ID #26031733, Lana VanBibber, Partners Realty - Glenwood. CARMLS
- $240,0004 bd2 ba2.4k sqft360 Still Creek Rd, Amity, AR 71921For SaleMLS ID #26022674, Kay Stewart, Partners Realty - Glenwood. CARMLS
- $165,0003 bd2 ba2.1k sqft701 Peach Dr, Bismarck, AR 71929For SaleMLS ID #26037163, Kaitlyn Glisson, Lax Realty & Vacation Rentals. CARMLS
- $150,0003 bd3 ba1k sqft9 Bear Creek Rd, Amity, AR 71921For SaleMLS ID #26035334, Heather Vaughn, Lake Hamilton Realty, Inc.. CARMLS
- $275,0004 bd2 ba2.1k sqft28 Mason Rd, Amity, AR 71921For SaleMLS ID #26031703, Heather Vaughn, Lake Hamilton Realty, Inc.. CARMLS
- $199,9003 bd2 ba1.3k sqft105 N Main St, Norman, AR 71960For SaleMLS ID #26036457, Lecie S Capshaw, McGraw Realtors - HSV. CARMLS
- $170,0003 bd1 ba1.5k sqft714 Lakeshore St, Glenwood, AR 71943For SaleMLS ID #26008736, Aspen B Stinson, Caddo River Realty, Inc.. CARMLS
- $210,0002 bd1 ba1.3k sqft4437 Highway 7, Bismarck, AR 71929For SaleMLS ID #25027880, Raymond Piper, Trademark Real Estate, Inc.. CARMLS
- $263,0003 bd2 ba1.9k sqft84 Romaine Ln, Glenwood, AR 71943For SaleMLS ID #26037167, Kara M Oosterhous, Caddo River Realty, Inc.. CARMLS
- $185,9003 bd2 ba1.8k sqft403 W Antioch St, Delight, AR 71940For SaleMLS ID #26019560, Ashley White, Stafford Realtors. CARMLS
- $169,5004 bd2 ba2.3k sqft9047 Highway 7, Bismarck, AR 71929For SaleMLS ID #26027613, Travis Brown, Southern Realty of Hot Springs, Inc.. CARMLS
- $203,5002 bd2 ba1.4k sqft4777 Airport Rd, Pearcy, AR 71964For SaleMLS ID #26023343, Kenneth Harris, Lake Hamilton Realty, Inc.. CARMLS
- $141,5002 bd1 ba1.9k sqft1807 Fendley Rd, Amity, AR 71921For SaleMLS ID #26014686, Lana VanBibber, Partners Realty - Glenwood. CARMLS
- $157,0004 bd3 ba1.6k sqft149 Pine Ridge Ln, Bismarck, AR 71929For SaleMLS ID #26010287, Angela M Rudd, LPT Realty NLR. CARMLS
