Your Private Glenwood Retreat! Nestled on over 15 wooded acres, this charming 1.5-story home offers privacy and seclusion while remaining conveniently close to town and the Caddo River. The property features 2 bedrooms, 1 bath, and a versatile bonus room, along with a pond and beautiful wooded surroundings. Enjoy slow mornings or evening gatherings on the large back deck overlooking the woods and fenced backyard—perfect for pets. Inside, a convenient basement with interior access provides a great storm shelter and abundant shelving for storage. Outside, you'll find a detached 2-car carport with additional storage, plus a separate covered patio area for entertaining or relaxing. If you're looking for acreage, privacy, and easy access to all that Glenwood and the Caddo River area have to offer, this property is worth a look!
Active
Price cut: $6.6K (9/24)
$213,400
61 Hay Rd, Glenwood, AR 71943
2beds
1,552sqft
Single Family Residence
Built in 1978
15.4 Acres Lot
$213,100 Zestimate®
$138/sqft
$-- HOA
What's special
Versatile bonus roomBeautiful wooded surroundingsAbundant shelving for storageGreat storm shelter
- 25 days
- 716
- 65
Zillow last checked:
Listing updated:
Listed by:
Brandi Tolleson 870-828-8539,
Caddo River Realty, Inc. 870-356-2446
Source: CARMLS,MLS#: 26035604
Facts & features
Interior
Bedrooms & bathrooms
- Bedrooms: 2
- Bathrooms: 1
- Full bathrooms: 1
Rooms
- Room types: Den/Family Room, Office/Study, Bonus Room, Basement
Dining room
- Features: Eat-in Kitchen
Heating
- Electric
Cooling
- Electric
Appliances
- Included: Free-Standing Range, Electric Range, Dishwasher, Refrigerator, Washer, Dryer, Electric Water Heater
- Laundry: Washer Hookup, Electric Dryer Hookup
Features
- Ceiling Fan(s), Sheet Rock, Paneling
- Flooring: Vinyl
- Windows: Window Treatments, Insulated Windows
- Basement: Partially Finished,Interior Entry
- Has fireplace: Yes
- Fireplace features: Wood Burning Stove
Interior area
- Total structure area: 1,552
- Total interior livable area: 1,552 sqft
Property
Parking
- Total spaces: 2
- Parking features: Two Car, Detached
Features
- Levels: One and One Half
- Stories: 1.5
- Patio & porch: Deck, Porch
- Exterior features: Storage, Rain Gutters, Shop
- Fencing: Partial
Lot
- Size: 15.4 Acres
- Features: Sloped, Level, Wooded
Details
- Parcel number: 00101456000
Construction
Type & style
- Home type: SingleFamily
- Architectural style: Country
- Property subtype: Single Family Residence
Materials
- Wood Siding
- Foundation: Crawl Space
- Roof: Metal
Condition
- New construction: No
- Year built: 1978
Utilities & green energy
- Electric: Elec-Municipal (+Entergy)
- Sewer: Septic Tank
- Water: Public, Well
Community & HOA
Community
- Security: Safe/Storm Room
- Subdivision: Metes & Bounds
HOA
- Has HOA: No
Location
- Region: Glenwood
Financial & listing details
- Price per square foot: $138/sqft
- Tax assessed value: $92,100
- Annual tax amount: $816
- Date on market: 9/1/2026
- Road surface type: Gravel
Estimated market value
$213,100
$202,000 - $224,000
$954/mo
Price history
| Date | Event | Price |
|---|---|---|
| 9/24/2026 | Price change | $213,400-3%$138/sqft |
Source:  HSDS #157042 Report a problem HSDS #157042 Report a problem | ||
| 9/1/2026 | Listed for sale | $220,000+15.8%$142/sqft |
Source: HSDS #157042 Report a problem | ||
| 8/1/2025 | Sold | $190,000+0.1%$122/sqft |
Source:  CARMLS #25024883 Report a problem CARMLS #25024883 Report a problem | ||
| 6/24/2025 | Listed for sale | $189,900+123.4%$122/sqft |
Source: HSDS #151483 Report a problem | ||
| 9/14/2015 | Sold | $85,000-5%$55/sqft |
Source: Agent Provided Report a problem | ||
| 6/26/2015 | Listed for sale | $89,500$58/sqft |
Source: United Country Report a problem | ||
Public tax history
| Year | Property taxes | Tax assessment |
|---|---|---|
| 2025 | $819 +6% | $17,370 |
| 2024 | $773 +8.3% | $17,370 +8.4% |
| 2023 | $713 +9.1% | $16,030 +9.1% |
| 2022 | $654 +10% | $14,690 +10% |
| 2021 | $594 +12.6% | $13,350 |
| 2020 | $528 +0.6% | $13,350 |
| 2019 | $525 | $13,350 |
| 2018 | $525 +4.7% | $13,350 |
| 2017 | $501 | $13,350 +15.2% |
| 2015 | -- | $11,590 +19.2% |
| 2014 | -- | $9,720 |
| 2013 | -- | $9,720 -1.1% |
| 2012 | -- | $9,830 +0.7% |
| 2011 | -- | $9,760 |
| 2010 | -- | $9,760 |
| 2009 | -- | -- |
Find assessor info on the county website
Monthly payment
Est. payment
Payment breakdown
Explore the cost of this home by adjusting the details. Changes won't be saved.Climate risks
Neighborhood: 71943
Nearby schools
Schools provided by the listing agent
- Elementary: Kirby
- Middle: Kirby
- High: Kirby
Source: CARMLS. This data may not be complete. We recommend contacting the local school district to confirm school assignments for this home.
Similar homes
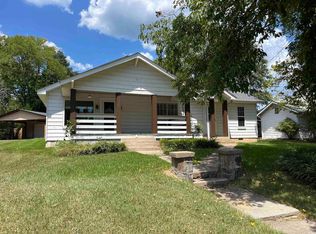
- $215,0004 bd2 ba1.8k sqft624 E Broadway, Glenwood, AR 71943For Sale
 MLS ID #26034600, Jordan Sells, Caddo River Realty, Inc.. CARMLS
 - $263,0003 bd2 ba1.9k sqft84 Romaine Ln, Glenwood, AR 71943For Sale
 MLS ID #26037167, Kara M Oosterhous, Caddo River Realty, Inc.. CARMLS
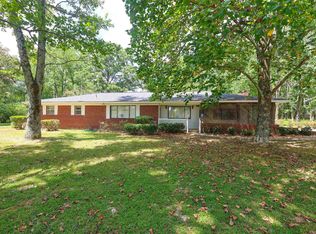
 - $249,9003 bd2 ba2k sqft228 Park St, Glenwood, AR 71943For Sale
 MLS ID #26031733, Lana VanBibber, Partners Realty - Glenwood. CARMLS
 - $170,0003 bd1 ba1.5k sqft714 Lakeshore St, Glenwood, AR 71943For Sale
 MLS ID #26008736, Aspen B Stinson, Caddo River Realty, Inc.. CARMLS
 - $249,9003 bd2 ba2.1k sqft723 Kersey Blvd, Glenwood, AR 71943For SaleMLS ID #25039720, Brenda McGrew, Mack-Reynolds Realty Company. CARMLS
- $259,9003 bd2 ba2.3k sqft221 Perry St, Glenwood, AR 71943For SaleMLS ID #26019989, Heather Vaughn, Lake Hamilton Realty, Inc.. CARMLS
- $285,0003 bd2 ba2.2k sqft1215 Mary Dr, Glenwood, AR 71943For SaleMLS ID #26010083, Rebekah Comeaux, Signature Homes Real Estate. CARMLS
- $165,0002 bd1 ba784 sqft(Undisclosed Address), Glenwood, AR 71943For SaleMLS ID #25047238, Tambra Lucas, Hot Springs Realty. CARMLS
- $215,0003 bd3 ba1.5k sqft132 South Dr, Mount Ida, AR 71957For SaleMLS ID #26026466, Melissa Carmack, Caddo River Realty, Inc. Branch Office. CARMLS
- $199,9003 bd2 ba1.8k sqft124 N Hill St, Amity, AR 71921For SaleMLS ID #26026867, Heather Vaughn, Lake Hamilton Realty, Inc.. CARMLS
- $185,0002 bd1 ba924 sqft184 & 160 Peaceful Pl, Caddo Gap, AR 71935For SaleMLS ID #26027732, Cindy E O'neal, Caddo River Realty, Inc.. CARMLS
- $215,0002 bd2 ba1.4k sqft24 Wooded Acres Ln, Mount Ida, AR 71957For SaleMLS ID #26019753, Edwenna Rowland, Ouachita Real Estate. CARMLS
- $199,9003 bd2 ba1.3k sqft105 N Main St, Norman, AR 71960For SaleMLS ID #26036457, Lecie S Capshaw, McGraw Realtors - HSV. CARMLS
- $224,9003 bd2 ba2k sqft17 Highway 369 S, Newhope, AR 71959For SaleMLS ID #26035443, Cynthia Cooper Trammel, Resource Realty. CARMLS
- $197,0003 bd2 ba1.7k sqft1007 Murphy Rd, Norman, AR 71960For SaleMLS ID #26033210, Letitia L Sommerkorn, Caddo River Realty, Inc. Branch Office. CARMLS
- $249,0003 bd2 ba2.2k sqft(Undisclosed Address), Mount Ida, AR 71957For SaleMLS ID #26037644, Michael Dobbs, Holly Springs Real Estate. CARMLS
- $140,0002 bd1 ba1.2k sqft3173 Highway 27 S, Mount Ida, AR 71957For SaleMLS ID #26033593, Melissa Carmack, Caddo River Realty, Inc. Branch Office. CARMLS
- $249,9002 bd2 ba1.2k sqft178 Bearce Cir, Mount Ida, AR 71957For SaleMLS ID #26031193, Letitia L Sommerkorn, Caddo River Realty, Inc. Branch Office. CARMLS
- $280,0004 bd3 ba1.6k sqft1359 Highway 27 N, Murfreesboro, AR 71958For SaleMLS ID #26037660, Beverly Palmer, Family Roots Realty. CARMLS
- $275,0004 bd2 ba2.1k sqft28 Mason Rd, Amity, AR 71921For SaleMLS ID #26031703, Heather Vaughn, Lake Hamilton Realty, Inc.. CARMLS
