Welcome home to this well-maintained 2,072 sq. ft. brick ranch located in the friendly community of Glenwood in Pike County, Arkansas. This spacious home features 3 bedrooms, 2 bathrooms, a large utility room, separate dining room, living room, and a cozy den with a gas fireplace. Central heating and air provide year-round comfort, and the attached carport adds everyday convenience. Step outside to enjoy a nice-sized workshop that's perfect for hobbies, woodworking, or extra storage. The backyard offers a great garden spot, beautiful mature trees, and plenty of space to relax and enjoy the outdoors. Conveniently located just a couple of blocks from the grocery store, hardware store, doctor's office, dentist, pharmacy, and several wonderful local restaurants, you'll have everything you need close to home. Love recreation and entertainment? You're ideally situated approximately 30 miles from Oaklawn Racing Casino Resort in Hot Springs and about 30 miles from Crater of Diamonds State Park in Murfreesboro, where you can search for real diamonds. If you're looking for a peaceful place to call home with small-town charm, modern conveniences nearby, and easy access to some of Arkansas
Active
$249,900
228 Park St, Glenwood, AR 71943
3beds
2,072sqft
Single Family Residence
Built in 1964
1.33 Acres Lot
$242,800 Zestimate®
$121/sqft
$-- HOA
What's special
Attached carportLarge utility roomCentral heating and airBeautiful mature treesSeparate dining room
- 10 days |
- 156 |
- 8 |
Zillow last checked:
Listing updated:
Listed by:
Lana VanBibber 870-230-7446,
Partners Realty - Glenwood 501-359-3334
Source: CARMLS,MLS#: 26031733
Facts & features
Interior
Bedrooms & bathrooms
- Bedrooms: 3
- Bathrooms: 2
- Full bathrooms: 2
Rooms
- Room types: Den/Family Room
Dining room
- Features: Separate Dining Room, Eat-in Kitchen
Heating
- Natural Gas, Space Heater
Cooling
- Electric
Appliances
- Included: Free-Standing Range, Gas Range, Dishwasher, Refrigerator
- Laundry: Washer Hookup, Electric Dryer Hookup, Laundry Room
Features
- Ceiling Fan(s), Paneling, 3 Bedrooms Lower Level
- Flooring: Carpet, Vinyl
- Has fireplace: Yes
Interior area
- Total structure area: 2,072
- Total interior livable area: 2,072 sqft
Property
Parking
- Parking features: Carport
- Has carport: Yes
Features
- Levels: One
- Stories: 1
- Patio & porch: Patio, Porch
- Exterior features: Shop
Lot
- Size: 1.33 Acres
- Features: Level, Wooded, Cleared, Subdivided
Details
- Parcel number: 85000414000
Construction
Type & style
- Home type: SingleFamily
- Architectural style: Ranch
- Property subtype: Single Family Residence
Materials
- Brick
- Foundation: Slab
- Roof: Composition
Condition
- New construction: No
- Year built: 1964
Utilities & green energy
- Electric: Elec-Municipal (+Entergy)
- Gas: Gas-Natural
- Sewer: Public Sewer
- Water: Public
- Utilities for property: Natural Gas Connected
Community & HOA
Community
- Features: Playground, Picnic Area, Fitness/Bike Trail
- Subdivision: CRAWFORDS
HOA
- Has HOA: No
Location
- Region: Glenwood
Financial & listing details
- Price per square foot: $121/sqft
- Tax assessed value: $162,350
- Annual tax amount: $1,392
- Date on market: 8/4/2026
- Road surface type: Paved
Estimated market value
$242,800
$231,000 - $255,000
$1,196/mo
Price history
| Date | Event | Price |
|---|---|---|
| 8/4/2026 | Listed for sale | $249,900$121/sqft |
Source:  CARMLS #26031733 Report a problem CARMLS #26031733 Report a problem | ||
Public tax history
| Year | Property taxes | Tax assessment |
|---|---|---|
| 2025 | $1,598 | $32,470 |
| 2024 | $1,598 +6.9% | $32,470 +6.9% |
| 2023 | $1,494 +8.9% | $30,370 +9.1% |
| 2022 | $1,373 +10% | $27,840 +10% |
| 2021 | $1,248 +9.2% | $25,310 -3.9% |
| 2020 | $1,143 +10.1% | $26,340 |
| 2019 | $1,038 | $26,340 |
| 2018 | $1,038 | $26,340 |
| 2017 | $1,038 | $26,340 +2.1% |
| 2015 | -- | $25,810 +21.3% |
| 2014 | -- | $21,270 |
| 2013 | -- | $21,270 |
| 2012 | -- | $21,270 +0.9% |
| 2011 | -- | $21,090 |
| 2010 | -- | $21,090 |
| 2009 | -- | -- |
Find assessor info on the county website
Monthly payment
Est. payment
Payment breakdown
Explore the cost of this home by adjusting the details. Changes won't be saved.Climate risks
Neighborhood: 71943
Nearby schools
GreatSchools rating
- 7/10Centerpoint Elementary SchoolGrades: PK-5Distance: 3.6 mi
- 6/10Centerpoint High SchoolGrades: 6-12Distance: 4 mi
Schools provided by the listing agent
- Elementary: Centerpoint
- Middle: Centerpoint
- High: Centerpoint
Source: CARMLS. This data may not be complete. We recommend contacting the local school district to confirm school assignments for this home.
- $211,500-- bd2 ba1.9k sqft204 Park St, Glenwood, AR 71943Off Market

- $143,300-- bd1 ba1.5k sqft250 Park St, Glenwood, AR 71943Off Market
- $13,750-- bd-- ba-- sqft70 Old Hwy, Glenwood, AR 71943Off Market
- $5,400-- bd-- ba-- sqft70 Highway #B, Glenwood, AR 71943Off Market
- $1,200-- bd-- ba-- sqft2 & Frisco, Glenwood, AR 71943Off Market
- $70,5003 bd2 ba1.2k sqftTbd Grant, Glenwood, AR 71943Off Market
- $9,900-- bd-- ba-- sqft3 North St, Glenwood, AR 71943Off Market
- $---- bd-- ba-- sqft70 State Hwy, Glenwood, AR 71943Off Market
A local agent can set up tours, give advice and negotiate with sellers.
Similar homes
- $285,0003 bd2 ba2.2k sqft1215 Mary Dr, Glenwood, AR 71943For Sale
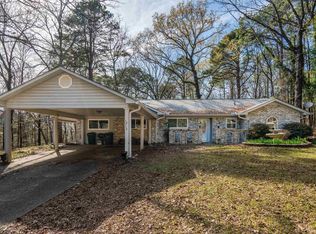
 MLS ID #26010083, Rebekah Comeaux, Signature Homes Real Estate. CARMLS
 - $259,9003 bd2 ba2.3k sqft221 Perry St, Glenwood, AR 71943For Sale
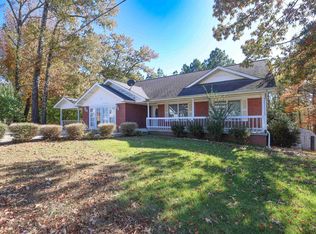 MLS ID #26019989, Heather Vaughn, Lake Hamilton Realty, Inc.. CARMLS
 - $254,9003 bd2 ba2.1k sqft723 Kersey Blvd, Glenwood, AR 71943For Sale
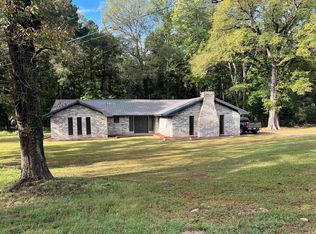 MLS ID #25039720, Brenda McGrew, Mack-Reynolds Realty Company. CARMLS
 - $175,0003 bd1 ba1.5k sqft714 Lakeshore St, Glenwood, AR 71943For Sale
 MLS ID #26008736, Aspen B Stinson, Caddo River Realty, Inc.. CARMLS
 - $249,9003 bd3 ba2.6k sqft225 Watkins Ln, Mount Ida, AR 71957For SaleMLS ID #26030910, Kevin Cloud, LPT Realty. CARMLS
- $349,9003 bd2 ba1.6k sqft4 River Watch Ln, Glenwood, AR 71943For SaleMLS ID #26015072, Amber Mack, Caddo River Realty, Inc.. CARMLS
- $359,9002 bd2 ba1.3k sqft116 Loyd Cogburn Rd, Glenwood, AR 71943For SaleMLS ID #26021273, Heather Vaughn, Lake Hamilton Realty, Inc.. CARMLS
- $150,0004 bd2 ba2k sqft(Undisclosed Address), Glenwood, AR 71943For SaleMLS ID #26009714, Elizabeth Diaz, McGraw Realtors - HS. CARMLS
- $260,0002 bd2 ba1.2k sqft178 Bearce Cir, Mount Ida, AR 71957For SaleMLS ID #26031193, Letitia L Sommerkorn, Caddo River Realty, Inc. Branch Office. CARMLS
- $250,0003 bd2 ba2.3k sqft227 Hassin Rd, Pearcy, AR 71964For SaleMLS ID #26031678, Olga Ward, Trademark Real Estate, Inc.. CARMLS
- $199,9003 bd2 ba1.8k sqft124 N Hill St, Amity, AR 71921For SaleMLS ID #26026867, Heather Vaughn, Lake Hamilton Realty, Inc.. CARMLS
- $340,0004 bd2 ba2k sqft814 N Bumble Bee Rd, Glenwood, AR 71943For Sale By Owner
- $197,0003 bd2 ba1.7k sqft1007 Murphy Rd, Norman, AR 71960For SaleMLS ID #26033210, Letitia L Sommerkorn, Caddo River Realty, Inc. Branch Office. CARMLS
- $265,0003 bd2 ba1.7k sqft119 Wheeler Ln, Mount Ida, AR 71957For SaleMLS ID #26030609, Deana C Cole, Pride Homes & Mountain Lake Real Estate. CARMLS
- $285,0004 bd2 ba2.1k sqft28 Mason Rd, Amity, AR 71921For SaleMLS ID #26031703, Heather Vaughn, Lake Hamilton Realty, Inc.. CARMLS
- $225,0003 bd2 ba1.4k sqft(Undisclosed Address), Bonnerdale, AR 71933For SaleMLS ID #26009253, Jordan R Gardner, ESQ. Realty Group - Hot Springs. CARMLS
- $225,0003 bd1 ba1.1k sqft2763 Highway 70 W, Amity, AR 71921For Sale By Owner
- $215,0003 bd3 ba1.5k sqft132 South Dr, Mount Ida, AR 71957For SaleMLS ID #26026466, Melissa Carmack, Caddo River Realty, Inc. Branch Office. CARMLS
- $169,0003 bd2 ba1.8k sqft49 Bobbys Ln, Caddo Gap, AR 71935For SaleMLS ID #26032745, Edwenna Rowland, Ouachita Real Estate. CARMLS
- $279,5002 bd2 ba1.8k sqft181 Bearce Cir, Mount Ida, AR 71957For SaleMLS ID #26014434, Mary Davis, Caddo River Realty, Inc. Branch Office. CARMLS
