Charming and beautifully updated log home in the Riverchase Subdivision, offering 3 bedrooms & 2 baths with approx. 1,634± square feet on 3.28± acres. Originally a 2-bedroom home, the seller expanded the property in 2020 to include an additional bedroom, bathroom, and approximately 850± sq ft, along with updates that blend modern convenience with classic log home character. Tucked away within the subdivision while still located inside city limits, it offers a unique combination of privacy and accessibility. Inside, you’ll find LVP flooring throughout and a warm, inviting living space highlighted by vaulted tongue-and-groove ceilings that create an open, airy feel. The kitchen is thoughtfully designed with a functional layout, ample storage, and a natural flow into the main living area, ideal for everyday living. The home offers comfortable, well-sized bedrooms, a practical layout, and plenty of storage throughout. Step outside to enjoy the back deck and fenced backyard, providing space for outdoor living or simply relaxing. An attached 2-car carport adds convenience, while a storage building offers additional space for tools, equipment, or hobbies. Nightly rentals not permitted.
Active
Price cut: $15.1K (7/14)
$349,900
4 River Watch Ln, Glenwood, AR 71943
3beds
1,634sqft
:
Get pre-qualified$2,192/mo
Single Family Residence
Built in 2004
3.28 Acres Lot
$329,600 Zestimate®
$214/sqft
$13/mo HOA
What's special
Log home characterAmple storagePlenty of storage throughoutComfortable well-sized bedroomsStorage buildingFunctional layoutOpen airy feel
- 115 days |
- 203 |
- 6 |
Zillow last checked:
Listing updated:
Listed by:
Amber Mack 870-828-1614,
Caddo River Realty, Inc. 870-356-2446
Source: CARMLS,MLS#: 26015072
Facts & features
Interior
Bedrooms & bathrooms
- Bedrooms: 3
- Bathrooms: 2
- Full bathrooms: 2
Rooms
- Room types: None
Dining room
- Features: Kitchen/Dining Combo
Heating
- Electric
Cooling
- Electric
Appliances
- Included: Free-Standing Range, Microwave, Electric Range, Dishwasher, Electric Water Heater
- Laundry: Washer Hookup, Electric Dryer Hookup
Features
- Breakfast Bar, 3 Bedrooms Same Level
- Flooring: Luxury Vinyl
- Doors: Insulated Doors
- Windows: Insulated Windows
- Basement: None
- Has fireplace: Yes
- Fireplace features: Gas Logs Present
Interior area
- Total structure area: 1,634
- Total interior livable area: 1,634 sqft
Property
Parking
- Total spaces: 2
- Parking features: Carport, Two Car
- Has carport: Yes
Features
- Levels: One
- Stories: 1
- Patio & porch: Porch
- Exterior features: Storage
- Fencing: Partial,Chain Link
Lot
- Size: 3.28 Acres
- Features: Sloped, Level, Wooded, Cleared, Subdivided
Details
- Parcel number: 85001022004
Construction
Type & style
- Home type: SingleFamily
- Architectural style: Log Cabin
- Property subtype: Single Family Residence
Materials
- Log
- Foundation: Crawl Space
- Roof: Metal
Condition
- New construction: No
- Year built: 2004
Utilities & green energy
- Electric: Elec-Municipal (+Entergy)
- Gas: Gas-Propane/Butane
- Sewer: Septic Tank
- Water: Public, Well
- Utilities for property: Gas-Propane/Butane
Green energy
- Energy efficient items: Doors
Community & HOA
Community
- Subdivision: RIVERCHASE
HOA
- Has HOA: Yes
- HOA fee: $150 annually
Location
- Region: Glenwood
Financial & listing details
- Price per square foot: $214/sqft
- Tax assessed value: $126,950
- Annual tax amount: $585
- Date on market: 4/16/2026
- Listing terms: VA Loan,FHA,Conventional,Cash,USDA Loan
- Road surface type: Paved
Estimated market value
$329,600
$313,000 - $346,000
$1,453/mo
Price history
| Date | Event | Price |
|---|---|---|
| 7/14/2026 | Price change | $349,900-4.1%$214/sqft |
Source:  HSDS #155021 Report a problem HSDS #155021 Report a problem | ||
| 4/16/2026 | Listed for sale | $365,000+386.7%$223/sqft |
Source: HSDS #155021 Report a problem | ||
| 5/8/2018 | Sold | $75,000-1.2%$46/sqft |
Source:  CARMLS #18007559 Report a problem CARMLS #18007559 Report a problem | ||
| 3/13/2018 | Listed for sale | $75,900$46/sqft |
Source: Mack-Reynolds Realty Company #18007559 Report a problem | ||
Public tax history
| Year | Property taxes | Tax assessment |
|---|---|---|
| 2025 | $577 +577.2% | $11,870 |
| 2024 | $85 -46.8% | $11,870 |
| 2023 | $160 -23.8% | $11,870 |
| 2022 | $210 | $11,870 |
| 2021 | $210 +39.3% | $11,870 |
| 2020 | $151 -71.3% | $11,870 |
| 2019 | $526 | $11,870 |
| 2018 | $526 | $11,870 |
| 2017 | $526 | $11,870 +4.3% |
| 2015 | -- | $11,380 +31.1% |
| 2014 | -- | $8,680 |
| 2013 | -- | $8,680 |
| 2012 | -- | $8,680 |
| 2011 | -- | $8,680 |
| 2010 | -- | $8,680 |
| 2009 | -- | -- |
Find assessor info on the county website
Monthly payment
Est. payment
Payment breakdown
Explore the cost of this home by adjusting the details. Changes won't be saved.Climate risks
Neighborhood: 71943
Nearby schools
GreatSchools rating
- 6/10Kirby Elementary SchoolGrades: PK-6Distance: 6.5 mi
- 6/10Kirby High SchoolGrades: 7-12Distance: 6.5 mi
- $380,000-- bd3 ba2.1k sqft24 River Chase Dr, Glenwood, AR 71943Off Market
- $195,5002 bd2 ba988 sqft44 E Riverchase Dr, Glenwood, AR 71943Off Market
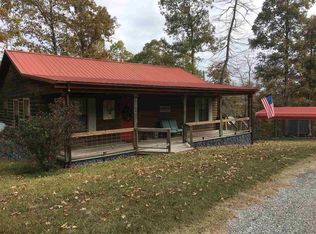
- $240,0002 bd3 ba1k sqft11 River Watch Ln, Glenwood, AR 71943Sold
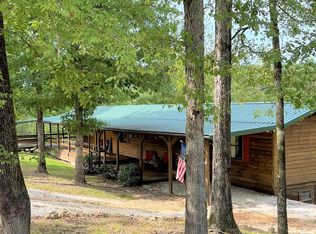
- $265,0003 bd2 ba1.7k sqft5 River Watch Ln, Glenwood, AR 71943Sold
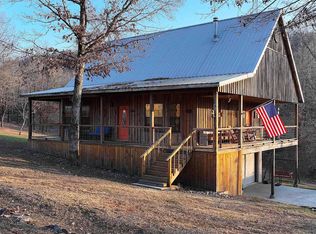
- $549,0003 bd3 ba3.1k sqft12 River Chase Dr, Glenwood, AR 71943Sold
- $275,0003 bd2 ba1.5k sqft606 W Hwy, Glenwood, AR 71943For Sale
- $455,0002 bd2 ba1.5k sqft34 River Watch Ln, Glenwood, AR 71943Sold
- $192,900-- bd1 ba988 sqft44 E River Watch Ln, Glenwood, AR 71943Off Market
A local agent can set up tours, give advice and negotiate with sellers.
Similar homes
- $374,9003 bd2 ba1.9k sqft21 Burke Rd, Glenwood, AR 71943For Sale
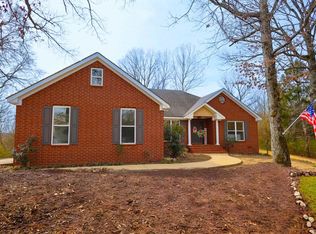
 MLS ID #26014071, Kay Stewart, Partners Realty - Glenwood. CARMLS
 - $328,0003 bd2 ba1.7k sqft98 Howell Rd, Glenwood, AR 71943For Sale
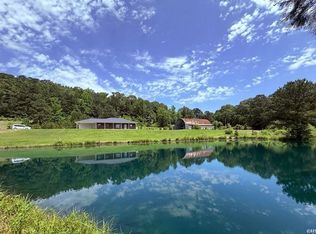 MLS ID #155597, Scott Lauck, ESQ. Realty Group. HSDS
 - $340,0004 bd2 ba2k sqft814 N Bumble Bee Rd, Glenwood, AR 71943For Sale By Owner
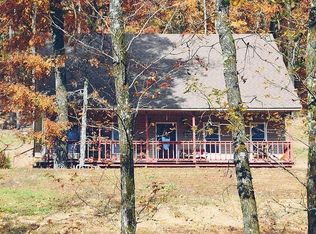
- $444,9004 bd2 ba1.4k sqft316 Tranquil Ln, Glenwood, AR 71943For Sale
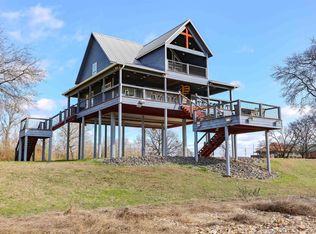 MLS ID #26004494, Amber G Stewart, Elite Realty Group. CARMLS
 - $249,9003 bd2 ba2k sqft228 Park St, Glenwood, AR 71943For SaleMLS ID #26031733, Lana VanBibber, Partners Realty - Glenwood. CARMLS
- $359,9002 bd2 ba1.3k sqft116 Loyd Cogburn Rd, Glenwood, AR 71943For SaleMLS ID #26021273, Heather Vaughn, Lake Hamilton Realty, Inc.. CARMLS
- $290,0003 bd2 ba2.2k sqft1215 Mary Dr, Glenwood, AR 71943For SaleMLS ID #26010083, Rebekah Comeaux, Signature Homes Real Estate. CARMLS
- $425,0003 bd3 ba2.1k sqft228 Perry St, Glenwood, AR 71943For SaleMLS ID #26012522, Heather Vaughn, Lake Hamilton Realty, Inc.. CARMLS
- $319,9003 bd3 ba1.9k sqft646 School St, Amity, AR 71921For SaleMLS ID #26016411, Heather Vaughn, Lake Hamilton Realty, Inc.. CARMLS
- $299,9003 bd1 ba1.3k sqft(Undisclosed Address), Glenwood, AR 71943For SaleMLS ID #26028299, Katie Nadorozny, ESQ. Realty Group - Hot Springs. CARMLS
- $259,9003 bd2 ba2.3k sqft221 Perry St, Glenwood, AR 71943For SaleMLS ID #26019989, Heather Vaughn, Lake Hamilton Realty, Inc.. CARMLS
- $329,5003 bd2 ba1.7k sqft90 Marion Riley Rd, Delight, AR 71940For SaleMLS ID #26015254, Kay Stewart, Partners Realty - Glenwood. CARMLS
- $337,5003 bd2 ba1.7k sqft2263 Shouse Ford Rd, Amity, AR 71921For SaleMLS ID #26029671, Ruth Tyson, Crye-Leike REALTORS Kanis Branch. CARMLS
- $398,0002 bd2 ba2.4k sqft912 Ebenezer Rd, Amity, AR 71921For SaleMLS ID #25040864, Brenda McGrew, Mack-Reynolds Realty Company. CARMLS
- $254,9003 bd2 ba2.1k sqft723 Kersey Blvd, Glenwood, AR 71943For SaleMLS ID #25039720, Brenda McGrew, Mack-Reynolds Realty Company. CARMLS
- $175,0003 bd1 ba1.5k sqft714 Lakeshore St, Glenwood, AR 71943For SaleMLS ID #26008736, Aspen B Stinson, Caddo River Realty, Inc.. CARMLS
- $355,0003 bd1 ba1k sqft70 Three Pines Ln, Norman, AR 71960For SaleMLS ID #25049497, Mary Davis, Caddo River Realty, Inc. Branch Office. CARMLS
- $350,0003 bd1 ba1.2k sqft25 Twin Creek Rd, Mount Ida, AR 71957For SaleMLS ID #26016739, Mary Davis, Caddo River Realty, Inc. Branch Office. CARMLS
- $285,0004 bd2 ba2.1k sqft28 Mason Rd, Amity, AR 71921For SaleMLS ID #26031703, Heather Vaughn, Lake Hamilton Realty, Inc.. CARMLS
- $398,5003 bd2 ba2.1k sqft61 Muscadine Ln, Mount Ida, AR 71957For SaleMLS ID #26018979, Amanda Sullivan, White Stone Real Estate. CARMLS
