Peaceful Creekside Retreat Near the Caddo River! Escape to the beauty of the Ouachita Mountains with this charming 3 bed, 2-bath home nestled on 1.57 wooded acres+/- overlooking Sweet Water Creek. Just a short distance from the Caddo River, this property offers the perfect combination of privacy comfort and outdoor adventure. Inside, you'll find 1536 sq ft. of inviting living space featuring vaulted ceilings, a stunning floor-to-ceiling native stone fireplace, and large windows that flll the home with natural light while showcasing the peaceful wooded surroundings. Step outside onto a spacious deck overlooking Sweet Water Creek, where you can relax in the hot tub, enjoy your morning coffee, or entertain family and friends surrounded by nature. Full walk-out basement with endless possibilities.
For sale
$275,000
606 W Hwy, Glenwood, AR 71943
3beds
1,536sqft
Single Family Residence
Built in 1991
1.57 Acres Lot
$258,300 Zestimate®
$179/sqft
$-- HOA
What's special
Peaceful wooded surroundingsOverlooking sweet water creekVaulted ceilings
- 29 days |
- 172 |
- 10 |
Likely to sell faster than
Zillow last checked:
Listing updated:
Listed by:
Brenda McGrew,
Mack-Reynolds Realty Co. 870-782-4599
Source: HSDS,MLS#: 156439
Facts & features
Interior
Bedrooms & bathrooms
- Bedrooms: 3
- Bathrooms: 2
- Full bathrooms: 2
Rooms
- Room types: Basement
Heating
- Central Heat - Electric
Cooling
- Central Cool - Electric
Appliances
- Included: Free-Standing Stove, Electric Range, Electric Water Heater
- Laundry: Washer Hookup, Electric Dryer Hookup
Features
- Walk-In Closet(s), Sheet Rock Ceiling, Separate Dining Room
- Flooring: Wood, Vinyl
- Windows: Insulated Windows
- Basement: Full
- Has fireplace: Yes
- Fireplace features: Woodburning - Site-Built, Gas Starter
Interior area
- Total structure area: 1,536
- Total interior livable area: 1,536 sqft
Property
Parking
- Total spaces: 2
- Parking features: Carport, Two Car
- Has carport: Yes
- Covered spaces: 2
Features
- Levels: One
- Stories: 1
- Patio & porch: Deck, Porch
- Exterior features: Storage, Rain Gutters
- Waterfront features: Creek
Lot
- Size: 1.57 Acres
- Dimensions: 1.57
- Features: Sloped, Rural Property, Wooded, Cleared, Sloped Down, Acreage, In City
Construction
Type & style
- Home type: SingleFamily
- Architectural style: Traditional
- Property subtype: Single Family Residence
Materials
- Frame, Sheet Rock
- Foundation: Slab, Basement
- Roof: Architectural Shingle
Condition
- Year built: 1991
Utilities & green energy
- Electric: Electric – Entergy
- Water: Public
- Utilities for property: Natural Gas Connected, Phone Connected
Green energy
- Energy efficient items: Doors
Community & HOA
Community
- Security: Security System
- Subdivision: Glenwood
HOA
- Has HOA: Yes
- Services included: Water/Sewer
Location
- Region: Glenwood
Financial & listing details
- Price per square foot: $179/sqft
- Annual tax amount: $1,033
- Date on market: 7/17/2026
- Electric utility on property: Yes
- Road surface type: Paved
Estimated market value
$258,300
$245,000 - $271,000
$1,347/mo
Price history
| Date | Event | Price |
|---|---|---|
| 7/17/2026 | Listed for sale | $275,000$179/sqft |
Source:  HSDS #156439 Report a problem HSDS #156439 Report a problem | ||
Public tax history
Tax history is unavailable.
Monthly payment
Est. payment
Payment breakdown
Explore the cost of this home by adjusting the details. Changes won't be saved.Climate risks
Neighborhood: 71943
Nearby schools
GreatSchools rating
- 6/10Kirby Elementary SchoolGrades: PK-6Distance: 6.6 mi
- 6/10Kirby High SchoolGrades: 7-12Distance: 6.6 mi
Schools provided by the listing agent
- District: Center Point
Source: HSDS. This data may not be complete. We recommend contacting the local school district to confirm school assignments for this home.
- $188,800-- bd1 ba988 sqft44 E River Watch Ln, Glenwood, AR 71943Off Market
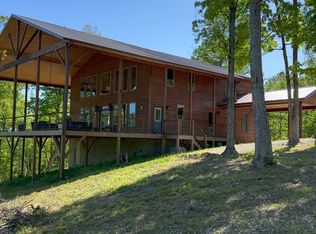
- $549,0003 bd3 ba3.1k sqft12 River Chase Dr, Glenwood, AR 71943Sold
- $15,000-- bd-- ba-- sqftRiverchase Dr, Glenwood, AR 71943Off Market
- $15,500-- bd-- ba-- sqftRiverchase Dr, Glenwood, AR 71943Off Market
- $15,700-- bd-- ba-- sqftRiverchase Dr, Glenwood, AR 71943Off Market
- $15,000-- bd-- ba-- sqftRiverchase Dr, Glenwood, AR 71943Off Market
- $8,750-- bd-- ba-- sqftRiverchase Dr, Glenwood, AR 71943Off Market
- $349,9003 bd2 ba1.6k sqft4 River Watch Ln, Glenwood, AR 71943For Sale
A local agent can set up tours, give advice and negotiate with sellers.
Similar homes
- $275,0003 bd2 ba1.5k sqft606 Highway 70 E, Glenwood, AR 71943For Sale

 MLS ID #26028964, Brenda McGrew, Mack-Reynolds Realty Company. CARMLS
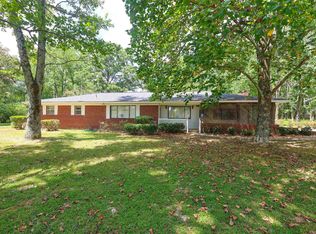
 - $249,9003 bd2 ba2k sqft228 Park St, Glenwood, AR 71943For Sale
 MLS ID #26031733, Lana VanBibber, Partners Realty - Glenwood. CARMLS
 - $275,0003 bd2 ba2k sqft293 Rocky Pines Rd, Glenwood, AR 71943For Sale
 MLS ID #26033324, Heather Vaughn, Lake Hamilton Realty, Inc.. CARMLS
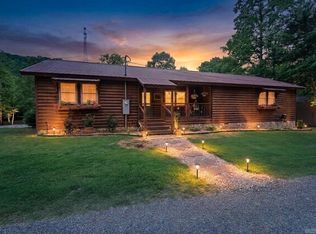
 - $349,9003 bd2 ba1.6k sqft4 River Watch Ln, Glenwood, AR 71943For Sale
 MLS ID #26015072, Amber Mack, Caddo River Realty, Inc.. CARMLS
 - $285,0003 bd2 ba2.2k sqft1215 Mary Dr, Glenwood, AR 71943For SaleMLS ID #26010083, Rebekah Comeaux, Signature Homes Real Estate. CARMLS
- $250,0003 bd2 ba1.9k sqft4336 Highway 8 E, Glenwood, AR 71943For SaleMLS ID #26016085, Jordan Sells, Caddo River Realty, Inc.. CARMLS
- $254,9003 bd2 ba2.1k sqft723 Kersey Blvd, Glenwood, AR 71943For SaleMLS ID #25039720, Brenda McGrew, Mack-Reynolds Realty Company. CARMLS
- $359,9002 bd2 ba1.3k sqft116 Loyd Cogburn Rd, Glenwood, AR 71943For SaleMLS ID #26021273, Heather Vaughn, Lake Hamilton Realty, Inc.. CARMLS
- $374,9003 bd2 ba1.9k sqft21 Burke Rd, Glenwood, AR 71943For SaleMLS ID #26014071, Kay Stewart, Partners Realty - Glenwood. CARMLS
- $340,0004 bd2 ba2k sqft814 N Bumble Bee Rd, Glenwood, AR 71943For Sale By Owner
- $240,0003 bd2 ba1.4k sqft114 Barentine Rd, Amity, AR 71921For Sale By Owner
- $175,0003 bd1 ba1.5k sqft714 Lakeshore St, Glenwood, AR 71943For SaleMLS ID #26008736, Aspen B Stinson, Caddo River Realty, Inc.. CARMLS
- $150,0004 bd2 ba2k sqft(Undisclosed Address), Glenwood, AR 71943For SaleMLS ID #26009714, Elizabeth Diaz, McGraw Realtors - HS. CARMLS
- $319,9003 bd2 ba1.6k sqft88 Oak Grove Ln, Caddo Gap, AR 71935For SaleMLS ID #26028674, Heather Vaughn, Lake Hamilton Realty, Inc.. CARMLS
- $355,0003 bd2 ba1.7k sqft116 Caney Pl Lot 8, Glenwood, AR 71943For Sale By Owner
- $265,0003 bd2 ba1.7k sqft119 Wheeler Ln, Mount Ida, AR 71957For SaleMLS ID #26030609, Deana C Cole, Pride Homes & Mountain Lake Real Estate. CARMLS
- $225,0003 bd1 ba1.1k sqft2763 Highway 70 W, Amity, AR 71921For Sale By Owner
- $317,5003 bd2 ba1.7k sqft2263 Shouse Ford Rd, Amity, AR 71921For SaleMLS ID #26029671, Ruth Tyson, Crye-Leike REALTORS Kanis Branch. CARMLS
- $285,0004 bd2 ba2.1k sqft28 Mason Rd, Amity, AR 71921For SaleMLS ID #26031703, Heather Vaughn, Lake Hamilton Realty, Inc.. CARMLS
- $329,0003 bd2 ba2k sqft47 Oneal Dr, Mount Ida, AR 71957For Sale By Owner
