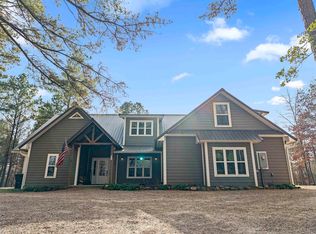
Escape to the beauty of the Ouachita Mountains with this custom 3-bedroom, 2-bath, two-story home situated on approximately 11.73 acres in Caddo Gap, Arkansas. Thoughtfully designed for country living, this property is ideal for those seeking a homestead, hobby farm, or a full-time residence that feels like an escape. The home features warm wood finishes, an open-concept living area, a spacious kitchen with a large island, and a nice porch perfect for enjoying the surrounding scenery. Mini-split heating and cooling units, approximately two years old, provide modern comfort, while a water softener and whole-house filtration system enhance the well water. Outside, you'll find raised garden beds, a chicken coop, an outbuilding with electricity, a creek, and beautiful mountain views. Located approx. 1 mile from the Caddo River. Just minutes from the Ouachita National Forest and endless outdoor recreation. Glenwood's shops, restaurants, and schools are only a short drive away, while Lake Greeson, Lake Ouachita, and Crater of Diamonds State Park are all within easy driving distance. Agents see remarks
Active
$319,900
88 Oak Grove Ln, Caddo Gap, AR 71935
3beds
1,656sqft
:
Get pre-qualified$1,999/mo
Single Family Residence
Built in 2019
11.73 Acres Lot
$308,400 Zestimate®
$193/sqft
$-- HOA
What's special
Outbuilding with electricityRaised garden bedsBeautiful mountain viewsChicken coopWarm wood finishes
- 11 days |
- 989 |
- 159 |
Likely to sell faster than
Zillow last checked:
Listing updated:
Listed by:
Heather Vaughn 501-627-3265,
Lake Hamilton Realty, Inc. 501-525-1466,
Barry Bankhead 870-681-0533,
Caddo River Realty, Inc.
Source: CARMLS,MLS#: 26028674
Facts & features
Interior
Bedrooms & bathrooms
- Bedrooms: 3
- Bathrooms: 2
- Full bathrooms: 2
Dining room
- Features: Kitchen/Dining Combo, Living/Dining Combo
Heating
- Ductless
Appliances
- Included: Gas Range, Dishwasher
- Laundry: Washer Hookup, Laundry Room
Features
- Breakfast Bar, Sheet Rock, Wood Ceiling, Primary Bedroom Apart, 2 Bedrooms Same Level
- Flooring: Wood
- Has fireplace: Yes
- Fireplace features: Wood Burning Stove
Interior area
- Total structure area: 1,656
- Total interior livable area: 1,656 sqft
Property
Parking
- Parking features: None
Features
- Levels: Two
- Stories: 2
- Patio & porch: Porch
- Exterior features: Storage
- Has view: Yes
- View description: Mountain(s)
- Waterfront features: Creek
Lot
- Size: 11.73 Acres
- Features: Rural Property, Wooded, Cleared, Not in Subdivision
Details
- Parcel number: 00107245009
Construction
Type & style
- Home type: SingleFamily
- Architectural style: Country
- Property subtype: Single Family Residence
Materials
- Other
- Foundation: Crawl Space
- Roof: Metal
Condition
- New construction: No
- Year built: 2019
Utilities & green energy
- Sewer: Septic Tank
- Water: Well
Community & HOA
Community
- Subdivision: Metes & Bounds
HOA
- Has HOA: No
Location
- Region: Caddo Gap
Financial & listing details
- Price per square foot: $193/sqft
- Tax assessed value: $133,850
- Annual tax amount: $813
- Date on market: 7/16/2026
- Listing terms: VA Loan,FHA,Conventional,Cash
- Road surface type: Dirt

Heather Vaughn
(501) 627-3265
By pressing Contact Agent, you agree that the real estate professional identified above may call/text you about your search, which may involve use of automated means and pre-recorded/artificial voices. You don't need to consent as a condition of buying any property, goods, or services. Message/data rates may apply. You also agree to our Terms of Use. Zillow does not endorse any real estate professionals. We may share information about your recent and future site activity with your agent to help them understand what you're looking for in a home.
Estimated market value
$308,400
$293,000 - $324,000
$2,343/mo
Price history
| Date | Event | Price |
|---|---|---|
| 7/16/2026 | Listed for sale | $319,900$193/sqft |
Source:  HSDS #156406 Report a problem HSDS #156406 Report a problem | ||
Public tax history
| Year | Property taxes | Tax assessment |
|---|---|---|
| 2025 | $177 -15.8% | $18,602 +9.4% |
| 2024 | $210 -17% | $17,001 +4.7% |
| 2023 | $253 -8.3% | $16,235 +4.9% |
| 2022 | $276 +0.2% | $15,479 +0.1% |
| 2021 | $276 +273.9% | $15,467 +45.1% |
| 2020 | $74 -61.1% | $10,660 +136.4% |
| 2019 | $189 +2273.7% | $4,510 +2273.7% |
| 2018 | $8 -17.4% | $190 -17.4% |
| 2017 | $10 | $230 |
| 2016 | $10 | $230 |
| 2015 | $10 | $230 |
Find assessor info on the county website
Monthly payment
Est. payment
Payment breakdown
Explore the cost of this home by adjusting the details. Changes won't be saved.Climate risks
Neighborhood: 71935
Nearby schools
GreatSchools rating
- 7/10Caddo Hills Elementary SchoolGrades: PK-6Distance: 3.9 mi
- 5/10Caddo AcademyGrades: 7-12Distance: 3.9 mi
Schools provided by the listing agent
- Elementary: Caddo Hills
- Middle: Caddo Hills
- High: Caddo Hills
Source: CARMLS. This data may not be complete. We recommend contacting the local school district to confirm school assignments for this home.
- $746,0007 bd4 ba4.8k sqft97 Thunder Mountain Rd, Caddo Gap, AR 71935Sold
- $400-- bd-- ba700 sqft187 Thunder Mountain Rd, Caddo Gap, AR 71935Off Market
- $15,000-- bd1 ba952 sqft92 Thunder Mountain Rd, Caddo Gap, AR 71935Off Market
- $95,400-- bd1 ba924 sqft187 Thunder Mountain Rd, Caddo Gap, AR 71935Off Market
- $9,350-- bd-- ba-- sqft187 Thunder Mountain Rd, Caddo Gap, AR 71935Off Market
- $14,950-- bd-- ba-- sqft116 Thunder Mountain Rd, Caddo Gap, AR 71935Off Market
- $201,500-- bd2 ba1.4k sqft107 Oak Grove Ln, Caddo Gap, AR 71935Off Market
- $350,600-- bd-- ba-- sqft49 Thunder Mountain Rd, Caddo Gap, AR 71935Off Market
Similar homes
- $349,9003 bd2 ba1.6k sqft4 River Watch Ln, Glenwood, AR 71943For Sale
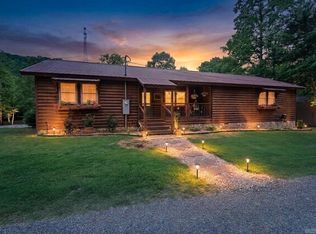
 MLS ID #26015072, Amber Mack, Caddo River Realty, Inc.. CARMLS
 - $328,0003 bd2 ba1.7k sqft98 Howell Rd, Glenwood, AR 71943For Sale
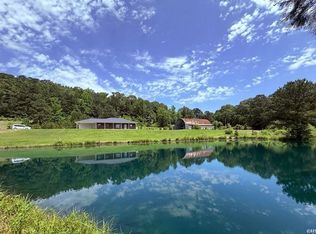 MLS ID #155597, Scott Lauck, ESQ. Realty Group. HSDS
 - $337,5003 bd2 ba1.7k sqft2263 Shouse Ford Rd, Amity, AR 71921For Sale
 MLS ID #26029671, Ruth Tyson, Crye-Leike REALTORS Kanis Branch. CARMLS
 - $275,0003 bd2 ba1.5k sqft606 W Hwy, Glenwood, AR 71943For Sale
 MLS ID #156439, Brenda McGrew, Mack-Reynolds Realty Co.. HSDS
 - $275,0003 bd2 ba1.5k sqft606 Highway 70 E, Glenwood, AR 71943For SaleMLS ID #26028964, Brenda McGrew, Mack-Reynolds Realty Company. CARMLS
- $230,0002 bd1 ba924 sqft184 & 160 Peaceful Pl, Caddo Gap, AR 71935For SaleMLS ID #26027732, Cindy E O'neal, Caddo River Realty, Inc.. CARMLS
- $260,0003 bd2 ba1.9k sqft4336 Highway 8 E, Glenwood, AR 71943For SaleMLS ID #26016085, Jordan Sells, Caddo River Realty, Inc.. CARMLS
- $299,9003 bd1 ba1.3k sqft(Undisclosed Address), Glenwood, AR 71943For SaleMLS ID #26028299, Katie Nadorozny, ESQ. Realty Group - Hot Springs. CARMLS
- $359,9002 bd2 ba1.3k sqft116 Loyd Cogburn Rd, Glenwood, AR 71943For SaleMLS ID #26021273, Heather Vaughn, Lake Hamilton Realty, Inc.. CARMLS
- $265,0002 bd2 ba1.2k sqft(Undisclosed Address), Glenwood, AR 71943For SaleMLS ID #26020906, Amy Brown, McGraw Realtors - HS. CARMLS
- $319,9003 bd2 ba1.5k sqft18 Castle, Amity, AR 71921For SaleMLS ID #156158, Brenda McGrew, Mack-Reynolds Realty Co.. HSDS
- $319,9003 bd2 ba1.5k sqft18 Castle Rd, Amity, AR 71921New ConstructionMLS ID #26026205, Brenda McGrew, Mack-Reynolds Realty Company. CARMLS
- $319,9003 bd3 ba1.9k sqft646 School St, Amity, AR 71921For SaleMLS ID #26016411, Heather Vaughn, Lake Hamilton Realty, Inc.. CARMLS
- $350,0003 bd2 ba1.5k sqft18 Remi Rd, Kirby, AR 71950For SaleMLS ID #26029858, Kay Stewart, Partners Realty - Glenwood. CARMLS
- $290,0003 bd2 ba2.2k sqft1215 Mary Dr, Glenwood, AR 71943For SaleMLS ID #26010083, Rebekah Comeaux, Signature Homes Real Estate. CARMLS
- $374,9003 bd2 ba1.9k sqft21 Burke Rd, Glenwood, AR 71943For SaleMLS ID #26014071, Kay Stewart, Partners Realty - Glenwood. CARMLS
- $380,0003 bd2 ba1.6k sqft1897 Highway 27 N, Mount Ida, AR 71970For SaleMLS ID #26028496, Ashley Layfield, McGraw Realtors - HS. CARMLS
- $375,0003 bd2 ba1.8k sqft938 Ballpark Rd, Mount Ida, AR 71957For SaleMLS ID #26029192, Deana R Dixon, Select Realty. CARMLS
- $350,0003 bd1 ba1.2k sqft25 Twin Creek Rd, Mount Ida, AR 71957For SaleMLS ID #26016739, Mary Davis, Caddo River Realty, Inc. Branch Office. CARMLS
- $355,0003 bd2 ba1.7k sqft116 Caney Pl Lot 8, Glenwood, AR 71943For Sale By Owner
