Custom-Built 2 Bed 2bath could be three very easy home on 3.92 acres Thoughtfully designed inside and Out. This home offers a spacious and functional open floor plan--perfect for entertaining family and friends. The kitchen is a chef's dream, featuring five burner propane cook top, slide-out cabinet drawers, dual fridge/freezer, granite counter tops, generous walk-in pantry. This home's large bathrooms are equipped with both soaking tubs and oversized walk-in showers. This home features insulated styrofoam walls for added insulation and energy efficiency. Step outside to relax on the patio and take in the beautiful views or explore the expansive 3.92 acre lot. Additional highlights include large shop building with whole house 22 kw generator. ensuring comfort and convenience no matter the season
For sale
$359,500
912 Ebenezer Rd, Amity, AR 71921
2beds
2,400sqft
Single Family Residence
Built in 2009
3.92 Acres Lot
$332,200 Zestimate®
$150/sqft
$-- HOA
What's special
Large shop buildingBeautiful viewsLarge bathroomsOversized walk-in showersSoaking tubsGranite counter topsSlide-out cabinet drawers
- 373 days
- 178
- 7
Zillow last checked:
Listing updated:
Listed by:
Brenda McGrew 870-356-8453,
Mack-Reynolds Realty Co. 870-782-4599
Source: HSDS,MLS#: 152855
Facts & features
Interior
Bedrooms & bathrooms
- Bedrooms: 2
- Bathrooms: 2
- Full bathrooms: 2
Rooms
- Room types: Office, Bonus Room
Heating
- Central Heat - Gas
Cooling
- Central Cool - Electric
Appliances
- Included: Free-Standing Stove, Microwave, Gas Range, Dishwasher, Gas Water Heater
- Laundry: Washer Hookup, Electric Dryer Hookup
Features
- Vaulted Ceiling(s), Kitchen/Dining Combo, Living/Dining Combo, Pantry
- Flooring: Wood, Tile
- Windows: Insulated Windows
- Has basement: No
- Has fireplace: No
- Fireplace features: None
Interior area
- Total structure area: 2,400
- Total interior livable area: 2,400 sqft
Property
Parking
- Total spaces: 1
- Parking features: One Car, Garage
- Has garage: Yes
- Covered spaces: 1
Features
- Levels: One Story with Bonus Room
- Stories: 1
- Patio & porch: Patio
- Exterior features: Storage
Lot
- Size: 3.92 Acres
- Dimensions: 3.92
- Features: Sloped, Rural Property, Sloped Up, Sloped Down, Acreage
Details
- Additional structures: Storage, Shop, Workshop
- Parcel number: 00101992002
- Other equipment: Satellite Dish, Propane Tank Owned
Construction
Type & style
- Home type: SingleFamily
- Architectural style: Traditional
- Property subtype: Single Family Residence
Materials
- Stucco, Sheet Rock
- Foundation: Slab
- Roof: Architectural Shingle
Condition
- Year built: 2009
Utilities & green energy
- Electric: Electric – Entergy
- Sewer: Septic Tank
- Water: Public
Green energy
- Energy efficient items: Doors
Community & HOA
Community
- Subdivision: Metes & Bounds
Location
- Region: Amity
Financial & listing details
- Price per square foot: $150/sqft
- Tax assessed value: $261,500
- Annual tax amount: $1,573
- Date on market: 10/22/2025
- Electric utility on property: Yes
- Road surface type: Paved
Estimated market value
$332,200
$316,000 - $349,000
Not available
Price history
| Date | Event | Price |
|---|---|---|
| 9/9/2026 | Listed for sale | $359,500-9.7%$150/sqft |
Source:  CARMLS #25040864 Report a problem | ||
| 10/22/2025 | Listed for sale | $398,000$166/sqft |
Source:  HSDS #152855 Report a problem | ||
| 10/10/2025 | Contingent | $398,000+4875%$166/sqft |
Source: CARMLS #25040864 Report a problem | ||
| 4/3/2006 | Sold | $8,000$3/sqft |
Source: Agent Provided Report a problem | ||
Public tax history
| Year | Property taxes | Tax assessment |
|---|---|---|
| 2025 | $991 -7.7% | $35,510 |
| 2024 | $1,073 -6.5% | $35,510 |
| 2023 | $1,148 -4.2% | $35,510 |
| 2022 | $1,198 | $35,510 |
| 2021 | $1,198 +17.4% | $35,510 -5.1% |
| 2020 | $1,021 -26.9% | $37,420 |
| 2019 | $1,396 | $37,420 |
| 2018 | $1,396 | $37,420 |
| 2017 | $1,396 | $37,420 +5.4% |
| 2015 | -- | $35,510 |
| 2014 | -- | $35,510 |
| 2013 | -- | $35,510 |
| 2012 | -- | $35,510 +35.1% |
| 2011 | -- | $26,280 |
| 2010 | -- | $26,280 |
| 2009 | -- | -- |
Find assessor info on the county website
Monthly payment
Est. payment
Payment breakdown
Explore the cost of this home by adjusting the details. Changes won't be saved.Climate risks
Neighborhood: 71921
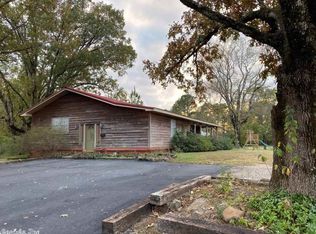
Similar homes
- $339,0003 bd2 ba1.6k sqft4 River Watch Ln, Glenwood, AR 71943For Sale
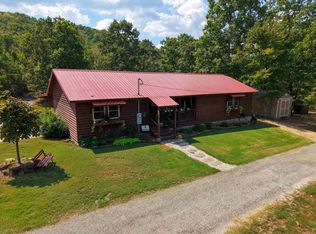
 MLS ID #26042904, Amber Mack, Caddo River Realty, Inc.. CARMLS
- $--3 bd3 ba2.2k sqft328 Tranquil Ln NW, Glenwood, AR 71943Auction
 Auction.com 2
- $349,9003 bd2 ba1.9k sqft21 Burke Rd, Glenwood, AR 71943For Sale
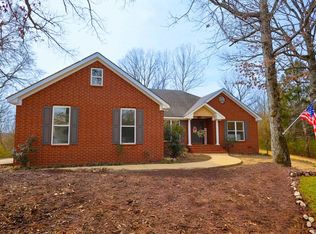 MLS ID #26014071, Kay Stewart, Partners Realty - Glenwood. CARMLS
- $450,0005 bd3 ba2.5k sqft341 Highway 84 E, Amity, AR 71921For Sale
 MLS ID #26025157, Brenda McGrew, Mack-Reynolds Realty Company. CARMLS
- $339,0003 bd2 ba1.6k sqft204 N Bumble Bee Rd, Glenwood, AR 71943For SaleMLS ID #26036468, Brenda McGrew, Mack-Reynolds Realty Company. CARMLS
- $275,0004 bd2 ba2.1k sqft28 Mason Rd, Amity, AR 71921For SaleMLS ID #26031703, Heather Vaughn, Lake Hamilton Realty, Inc.. CARMLS
- $275,0003 bd2 ba1.7k sqft2263 Shouse Ford Rd, Amity, AR 71921For SaleMLS ID #26029671, Ruth Tyson, Crye-Leike REALTORS Kanis Branch. CARMLS
- $399,9004 bd2 ba2k sqft148 Deer Rdg, Bonnerdale, AR 71933For SaleMLS ID #26035388, Kay Stewart, Partners Realty - Glenwood. CARMLS
- $199,9003 bd2 ba1.8k sqft124 N Hill St, Amity, AR 71921For SaleMLS ID #26026867, Heather Vaughn, Lake Hamilton Realty, Inc.. CARMLS
- $440,0004 bd3 ba2.9k sqft113 Kirby Landing Rd, Kirby, AR 71950For SaleMLS ID #26010273, Rebekah Comeaux, Signature Homes Real Estate. CARMLS
- $285,0003 bd2 ba2.2k sqft1215 Mary Dr, Glenwood, AR 71943For SaleMLS ID #26010083, Rebekah Comeaux, Signature Homes Real Estate. CARMLS
- $500,0003 bd2 ba1.7k sqft3150 Highway 84, Amity, AR 71921For SaleMLS ID #26042207, Jon Rowley, McGraw Realtors - HS. CARMLS
- $419,9004 bd2 ba1.4k sqft316 Tranquil Ln, Glenwood, AR 71943For SaleMLS ID #26004494, Amber G Stewart, Elite Realty Group. CARMLS
- $263,0003 bd2 ba1.9k sqft84 Romaine Ln, Glenwood, AR 71943For SaleMLS ID #26037167, Kara M Oosterhous, Caddo River Realty, Inc.. CARMLS
- $314,9003 bd2 ba1.7k sqft90 Marion Riley Rd, Delight, AR 71940For SaleMLS ID #26015254, Kay Stewart, Partners Realty - Glenwood. CARMLS
- $350,0003 bd2 ba2.5k sqft3061 W 84th, Umpire, AR 71971For SaleMLS ID #26001144, Samuel C Armstrong, Midwest Land Group, LLC. CARMLS
- $249,9003 bd2 ba2k sqft228 Park St, Glenwood, AR 71943For SaleMLS ID #26031733, Lana VanBibber, Partners Realty - Glenwood. CARMLS
- $215,0004 bd2 ba1.8k sqft624 E Broadway, Glenwood, AR 71943For SaleMLS ID #26034600, Jordan Sells, Caddo River Realty, Inc.. CARMLS
- $274,9994 bd3 ba1.6k sqft1359 Highway 27 N, Murfreesboro, AR 71958For SaleMLS ID #26037660, Beverly Palmer, Family Roots Realty. CARMLS
