This beautiful & spacious 2,580 sqft brick home with 2 car garage sits nestled off the Hwy84 on 28+/- acres with big healthy pine trees accenting the front & back yard. With a big chain-link fence in the back, you can let the dogs run free without worrying. With 2 shops on the property. 1 next to the house (20’x25’) and the other below the house (20’x30’), both on concrete slabs & wired with electricity. The wet-season creek that winds behind the house makes for a great scene before starting the ridge that has no shortage of good mature white & red oak timber. The 3-bedr 2-bath home has no shortage of room for entertaining friends & family. The spacious living room & den have plenty of room to host. With a basement that holds a 1940's Billiards pool table its already started for a perfect game room or that man cave you have always wanted. Another room further in & a storage room in the basement are perfect for the self-sustainable folks who like to store/can food for winter. Also having a brand new well pump/system installed there is plenty of water to go around. The basement is also walk-in/walk-out for easy access without disrupting anyone upstairs. See agent remarks...
Active
$350,000
3061 W 84th, Umpire, AR 71971
3beds
2,580sqft
Single Family Residence
Built in 1974
25.83 Acres Lot
$-- Zestimate®
$136/sqft
$-- HOA
What's special
Brick home
- 275 days
- 633
- 52
Zillow last checked:
Listing updated:
Listed by:
Samuel C Armstrong 479-207-0755,
Midwest Land Group, LLC 479-573-3719
Source: CARMLS,MLS#: 26001144
Facts & features
Interior
Bedrooms & bathrooms
- Bedrooms: 3
- Bathrooms: 2
- Full bathrooms: 2
Rooms
- Room types: Formal Living Room, Den/Family Room, Office/Study, Game Room, Basement
Dining room
- Features: Kitchen/Dining Combo, Breakfast Bar
Heating
- Electric, Heat Pump
Cooling
- Electric
Appliances
- Included: Microwave, Electric Range, Dishwasher, Refrigerator, Washer, Dryer, Electric Water Heater
- Laundry: Washer Hookup, Electric Dryer Hookup, Laundry Room
Features
- Ceiling Fan(s), Walk-in Shower, Breakfast Bar, Sheet Rock, Paneling, 2 Bedrooms Upper Level
- Flooring: Carpet, Vinyl, Tile
- Basement: Full,Finished,Interior Entry,Walk-Out Access
- Has fireplace: Yes
- Fireplace features: Gas Starter, Blower Fan
Interior area
- Total structure area: 2,580
- Total interior livable area: 2,580 sqft
Property
Parking
- Total spaces: 2
- Parking features: Garage, Two Car
- Has garage: Yes
Features
- Levels: Two
- Stories: 2
- Patio & porch: Porch
- Exterior features: Shop
- Fencing: Partial,Chain Link
- Waterfront features: Creek
Lot
- Size: 25.83 Acres
- Features: Sloped, Level, Rural Property, Wooded, Not in Subdivision, National Forest Bndaries
Construction
Type & style
- Home type: SingleFamily
- Architectural style: Ranch
- Property subtype: Single Family Residence
Materials
- Brick
- Foundation: Slab/Crawl Combination
- Roof: Shingle
Condition
- New construction: No
- Year built: 1974
Utilities & green energy
- Electric: Electric-Co-op
- Gas: Gas-Propane/Butane
- Sewer: Septic Tank
- Water: Well
- Utilities for property: Gas-Propane/Butane
Community & HOA
Community
- Subdivision: Metes & Bounds
HOA
- Has HOA: No
Location
- Region: Umpire
Financial & listing details
- Price per square foot: $136/sqft
- Annual tax amount: $758
- Date on market: 1/7/2026
- Listing terms: FHA,Conventional,Cash
- Road surface type: Gravel, Paved
Estimated market value
Not available
Estimated sales range
Not available
Not available
Price history
| Date | Event | Price |
|---|---|---|
| 6/1/2026 | Price change | $350,000-7.9%$136/sqft |
Source:  CARMLS #26001144 Report a problem CARMLS #26001144 Report a problem | ||
| 1/7/2026 | Listed for sale | $379,900$147/sqft |
Source: CARMLS #26001144 Report a problem | ||
Public tax history
Tax history is unavailable.
Monthly payment
Est. payment
Payment breakdown
Explore the cost of this home by adjusting the details. Changes won't be saved.Climate risks
Neighborhood: 71971
Similar homes
- $334,9003 bd2 ba2.6k sqft1276 Highway 84 E, Umpire, AR 71971For Sale

 MLS ID #26004509, Melinda S Bennett, Ray's Realty - Nashville. CARMLS
 - $349,9003 bd2 ba1.6k sqft4 River Watch Ln, Glenwood, AR 71943For Sale
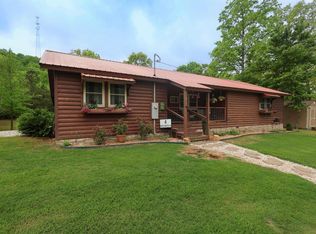 MLS ID #26015072, Amber Mack, Caddo River Realty, Inc.. CARMLS
 - $359,9002 bd2 ba1.3k sqft116 Loyd Cogburn Rd, Glenwood, AR 71943For Sale
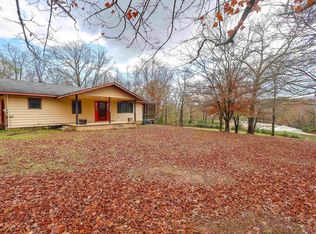 MLS ID #26021273, Heather Vaughn, Lake Hamilton Realty, Inc.. CARMLS
 - $365,0002 bd2 ba1.7k sqft1070 Polk Rd #61, Mena, AR 71953For Sale
 MLS ID #26026552, Nick Pate, SmallTown Hunting Properties & Real Estate. CARMLS
 - $350,0003 bd2 ba1.5k sqft18 Remi Rd, Kirby, AR 71950For SaleMLS ID #26029858, Kay Stewart, Partners Realty - Glenwood. CARMLS
- $289,9003 bd2 ba1.8k sqft19 Bradshaw Ln, Norman, AR 71960For SaleMLS ID #25047147, Debbie Pate, RE/MAX Mena Real Estate, Inc.. CARMLS
- $224,9003 bd2 ba2k sqft17 Highway 369 S, Newhope, AR 71959For SaleMLS ID #26035443, Cynthia Cooper Trammel, Resource Realty. CARMLS
- $349,0005 bd3 ba2.5k sqft4005 Highway 70 W, Kirby, AR 71950For SaleMLS ID #26014512, Eric Parsons, Lake Hamilton Realty, Inc.. CARMLS
- $289,0002 bd2 ba2k sqft59 Mount Joy Loop, Kirby, AR 71950For SaleMLS ID #26023872, Jordan Sells, Caddo River Realty, Inc.. CARMLS
- $285,0003 bd2 ba2.3k sqft515 Polk Rd #65, Mena, AR 71953For SaleMLS ID #26025245, Ryan Lewis, Holly Springs Real Estate. CARMLS
- $320,0002 bd2 ba1.8k sqft1065 Polk Rd 67, Mena, AR 71953For SaleMLS ID #26031955, Drey A Ozanich, SmallTown Hunting Properties & Real Estate. CARMLS
- $249,9003 bd2 ba2k sqft228 Park St, Glenwood, AR 71943For SaleMLS ID #26031733, Lana VanBibber, Partners Realty - Glenwood. CARMLS
- $440,0004 bd3 ba2.9k sqft113 Kirby Landing Rd, Kirby, AR 71950For SaleMLS ID #26010273, Rebekah Comeaux, Signature Homes Real Estate. CARMLS
- $275,0004 bd2 ba2.1k sqft28 Mason Rd, Amity, AR 71921For SaleMLS ID #26031703, Heather Vaughn, Lake Hamilton Realty, Inc.. CARMLS
- $205,0002 bd1 ba1.5k sqft61 Hay Rd, Glenwood, AR 71943For SaleMLS ID #26035604, Brandi Tolleson, Caddo River Realty, Inc.. CARMLS
- $265,0005 bd5 ba3.4k sqft1480 Highway 70 W, Dierks, AR 71833For SaleMLS ID #26015095, Falicia Samuels, Crye*Leike Pro Elite Realty. CARMLS
