Welcome to 41 Mount Joy Loop in Kirby AR, Arkansas - a spacious 3-bedroom homes offering approximately 1,750 square feet in a peaceful setting near beautiful Lake Greeson. Whether you are searching for a full time residence ,weekend get away, or vacation retreat, this property places you close to some southwest Arkansas's best outdoor recreation.
inside ,you will find an inviting floorplan with plenty of room for relaxing and entertaining .The fireplace creates a warm focal point and makes the living area especially welcoming after a day spent enjoying the lake. An additional mother in law apartment provides valuable flexible space for extended family ,overnight guests ,or a private home office, this versatile area adds convenience and possibilities to an already inviting property .
Lake Greeson is nearby, offering boating ,fishing, swimming kayaking, camping ,hiking, and countless opportunities to enjoy the natural beauty of the area. The property is also convenient to Kirby and Glenwood while still providing the quite atmosphere many buyers are seeking
if you have been dreaming of a home near the water where you can slow down ,breathe in the fresh Arkansas air and enjoy year round recreation ,41 Mount Joy Loop deserves close look discover everything this Lake Greeson -area property ahs to offer
For sale
$299,900
41 Mount Joy Loop, Kirby, AR 71950
3beds
1,750sqft
Single Family Residence
Built in ----
1.1 Acres Lot
$283,700 Zestimate®
$171/sqft
$-- HOA
What's special
- 45 days
- 100
- 0
Zillow last checked:
Listing updated:
Listed by:
Robin Farmer 479-806-8980,
The Heritage Group Real Estate - Barling 479-806-5955
Source: Western River Valley BOR,MLS#: 1091318Originating MLS: Fort Smith Board of Realtors
Facts & features
Interior
Bedrooms & bathrooms
- Bedrooms: 3
- Bathrooms: 2
- Full bathrooms: 2
Heating
- Propane
Cooling
- Window Unit(s)
Appliances
- Included: Some Electric Appliances, Counter Top, Dishwasher, Oven, Propane Water Heater, Range Hood, Smooth Cooktop, Plumbed For Ice Maker
- Laundry: Electric Dryer Hookup, Washer Hookup, Dryer Hookup
Features
- Ceiling Fan(s), Eat-in Kitchen, In-Law Floorplan, Pantry, Tile Counters
- Flooring: Laminate, Simulated Wood
- Windows: Blinds
- Basement: Other,See Remarks
- Number of fireplaces: 1
- Fireplace features: Living Room
Interior area
- Total interior livable area: 1,750 sqft
Video & virtual tour
Property
Features
- Levels: Two
- Stories: 2
- Patio & porch: Deck
- Exterior features: Gravel Driveway
- Fencing: Chain Link,Front Yard
Lot
- Size: 1.1 Acres
- Dimensions: 1.10 acres
- Features: Sloped
Details
- Additional structures: Outbuilding
- Parcel number: 54000025000
- Special conditions: None
Construction
Type & style
- Home type: SingleFamily
- Property subtype: Single Family Residence
Materials
- Vinyl Siding
- Roof: Metal
Utilities & green energy
- Sewer: Septic Tank
- Utilities for property: Cable Available, Electricity Available, Propane, Septic Available
Community & HOA
Community
- Security: None
- Subdivision: West Fork Home Sites
Location
- Region: Kirby
Financial & listing details
- Price per square foot: $171/sqft
- Tax assessed value: $153,400
- Annual tax amount: $1,166
- Date on market: 8/26/2026
Estimated market value
$283,700
$270,000 - $298,000
$1,522/mo
Price history
| Date | Event | Price |
|---|---|---|
| 8/26/2026 | Listed for sale | $299,900+408.3%$171/sqft |
Source: Western River Valley BOR #1091318 Report a problem | ||
| 2/27/2004 | Sold | $59,000$34/sqft |
Source: Agent Provided Report a problem | ||
Public tax history
| Year | Property taxes | Tax assessment |
|---|---|---|
| 2025 | $566 -8.3% | $25,210 |
| 2024 | $617 -4.1% | $25,210 +4.6% |
| 2023 | $643 -0.2% | $24,110 +4.8% |
| 2022 | $644 +8.2% | $23,010 +5% |
| 2021 | $596 +22.5% | $21,910 |
| 2020 | $486 -43.6% | $21,910 |
| 2019 | $861 | $21,910 |
| 2018 | $861 +3.3% | $21,910 |
| 2017 | $833 | $21,910 -13.6% |
| 2015 | -- | $25,370 +31.9% |
| 2014 | -- | $19,230 |
| 2013 | -- | $19,230 +9.6% |
| 2012 | -- | $17,550 +5% |
| 2011 | -- | $16,710 +4.6% |
| 2010 | -- | $15,980 |
| 2009 | -- | -- |
Find assessor info on the county website
Monthly payment
Est. payment
Payment breakdown
Explore the cost of this home by adjusting the details. Changes won't be saved.Climate risks
Neighborhood: 71950
Nearby schools
Schools provided by the listing agent
- Elementary: Kirby Elementary
- Middle: Kirby
- High: Kirby High School
- District: Kirby
Source: Western River Valley BOR. This data may not be complete. We recommend contacting the local school district to confirm school assignments for this home.

Similar homes
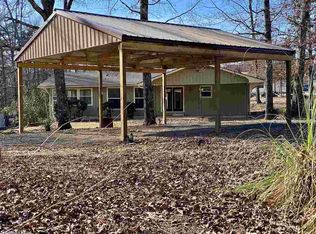
- $289,0002 bd2 ba2k sqft59 Mount Joy Loop, Kirby, AR 71950For Sale

 MLS ID #26023872, Jordan Sells, Caddo River Realty, Inc.. CARMLS
 - $350,0003 bd2 ba1.5k sqft18 Remi Rd, Kirby, AR 71950For Sale
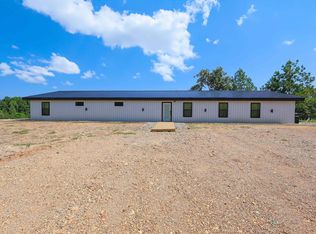 MLS ID #26029858, Kay Stewart, Partners Realty - Glenwood. CARMLS
 - $349,0005 bd3 ba2.5k sqft4005 Highway 70 W, Kirby, AR 71950For Sale
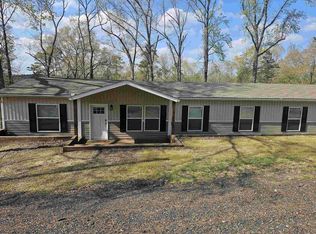 MLS ID #26014512, Eric Parsons, Lake Hamilton Realty, Inc.. CARMLS
 - $295,0003 bd2 ba1.7k sqft3 Elberta Ave, Nashville, AR 71852For Sale
 MLS ID #26032666, Melinda S Bennett, Ray's Realty - Nashville. CARMLS
 - $224,9003 bd2 ba2k sqft17 Highway 369 S, Newhope, AR 71959For SaleMLS ID #26035443, Cynthia Cooper Trammel, Resource Realty. CARMLS
- $274,9994 bd3 ba1.6k sqft1359 Highway 27 N, Murfreesboro, AR 71958For SaleMLS ID #26037660, Beverly Palmer, Family Roots Realty. CARMLS
- $305,0003 bd2 ba2k sqft115 Stone Lake Rd, Nashville, AR 71852For SaleMLS ID #26032720, Noelle Couch, Murray And Company Realty. CARMLS
- $285,0003 bd2 ba2.2k sqft1215 Mary Dr, Glenwood, AR 71943For SaleMLS ID #26010083, Rebekah Comeaux, Signature Homes Real Estate. CARMLS
- $263,0003 bd2 ba1.9k sqft84 Romaine Ln, Glenwood, AR 71943For SaleMLS ID #26037167, Kara M Oosterhous, Caddo River Realty, Inc.. CARMLS
- $324,9003 bd2 ba1.7k sqft90 Marion Riley Rd, Delight, AR 71940For SaleMLS ID #26015254, Kay Stewart, Partners Realty - Glenwood. CARMLS
- $275,0004 bd2 ba2.1k sqft28 Mason Rd, Amity, AR 71921For SaleMLS ID #26031703, Heather Vaughn, Lake Hamilton Realty, Inc.. CARMLS
- $249,9003 bd2 ba2k sqft228 Park St, Glenwood, AR 71943For SaleMLS ID #26031733, Lana VanBibber, Partners Realty - Glenwood. CARMLS
- $339,0003 bd2 ba1.6k sqft204 N Bumble Bee Rd, Glenwood, AR 71943For SaleMLS ID #26036468, Brenda McGrew, Mack-Reynolds Realty Company. CARMLS
- $349,9003 bd2 ba1.6k sqft4 River Watch Ln, Glenwood, AR 71943For SaleMLS ID #26015072, Amber Mack, Caddo River Realty, Inc.. CARMLS
- $350,0003 bd2 ba2.5k sqft3061 W 84th, Umpire, AR 71971For SaleMLS ID #26001144, Samuel C Armstrong, Midwest Land Group, LLC. CARMLS
- $349,9003 bd2 ba1.9k sqft21 Burke Rd, Glenwood, AR 71943For SaleMLS ID #26014071, Kay Stewart, Partners Realty - Glenwood. CARMLS
- $334,9003 bd2 ba2.6k sqft1276 Highway 84 E, Umpire, AR 71971For SaleMLS ID #26004509, Melinda S Bennett, Ray's Realty - Nashville. CARMLS
- $255,0003 bd2 ba1.6k sqft2744 Corinth Rd, Nashville, AR 71852For SaleMLS ID #25045087, Jodi King, Stavely and Associates Real Estate. CARMLS
